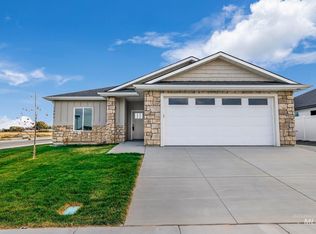
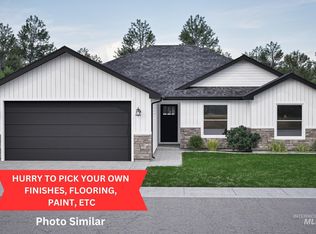
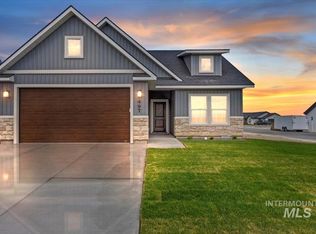
This 3-bedroom, 2-bath home sits on a spacious corner lot in a great spot at the back of the subdivision. Enjoy a huge 3-car garage, easy access to the outdoors we all love about Idaho and within a close drive to everything you could need in the area. The kitchen features Taj Mahal quartz countertops and soft-close cabinets, with full house upgraded LVP flooring and carpet throughout. The larger lot gives you plenty of room to enjoy the yard space, and the front landscaping is already finished. Clean, comfortable, and thoughtfully upgraded—this one is worth a look.
Active
Price cut: $8.8K (9/23)
$379,631
506 Durango Rd, Twin Falls, ID 83301
3beds
2baths
1,304sqft
Single Family Residence
Built in 2026
7,579 Square Feet Lot
$-- Zestimate®
$291/sqft
$5/mo HOA
What's special
Soft-close cabinetsSpacious corner lot
- 46 days
- 366
- 41
Zillow last checked:
Listing updated:
Listed by:
Richard Shelden Cell:208-219-8971,
Sweet Group Realty
Source: IMLS,MLS#: 98998847
Facts & features
Interior
Bedrooms & bathrooms
- Bedrooms: 3
- Bathrooms: 2
- Main level bathrooms: 2
- Main level bedrooms: 3
Primary bedroom
- Level: Main
Bedroom 2
- Level: Main
Bedroom 3
- Level: Main
Family room
- Level: Main
Kitchen
- Level: Main
Living room
- Level: Main
Heating
- Forced Air, Natural Gas
Cooling
- Central Air
Appliances
- Included: Gas Water Heater, Tank Water Heater, Dishwasher, Disposal, Microwave, Oven/Range Freestanding
Features
- Bed-Master Main Level, Great Room, Double Vanity, Walk-In Closet(s), Walk In Shower, Breakfast Bar, Pantry, Kitchen Island, Quartz Counters, Number of Baths Main Level: 2
- Flooring: Carpet
- Has basement: No
- Has fireplace: No
Interior area
- Total structure area: 1,304
- Total interior livable area: 1,304 sqft
- Finished area above ground: 1,304
- Finished area below ground: 0
Property
Parking
- Total spaces: 3
- Parking features: Attached, Driveway
- Attached garage spaces: 3
- Has uncovered spaces: Yes
Features
- Levels: One
- Fencing: Partial,Vinyl
Lot
- Size: 7,579 Square Feet
- Features: Standard Lot 6000-9999 SF, Garden, Sidewalks, Corner Lot, Auto Sprinkler System, Partial Sprinkler System, Pressurized Irrigation Sprinkler System
Details
- Parcel number: RPT52050200010
Construction
Type & style
- Home type: SingleFamily
- Property subtype: Single Family Residence
Materials
- Frame, Stone, Stucco, Vinyl Siding
- Foundation: Crawl Space
- Roof: Composition
Condition
- New Construction
- New construction: Yes
- Year built: 2026
Details
- Builder name: Western Sky Homes
Utilities & green energy
- Water: Public
- Utilities for property: Sewer Connected
Community & HOA
Community
- Subdivision: Sundance-Twin Falls
HOA
- Has HOA: Yes
- HOA fee: $60 annually
Location
- Region: Twin Falls
Financial & listing details
- Price per square foot: $291/sqft
- Tax assessed value: $72,452
- Annual tax amount: $717
- Date on market: 8/27/2026
- Listing terms: Cash,Conventional,1031 Exchange,FHA,VA Loan,HomePath
- Ownership: Fee Simple
Estimated market value
Not available
Estimated sales range
Not available
Not available
Price history
Price history is unavailable.
Public tax history
| Year | Property taxes | Tax assessment |
|---|---|---|
| 2025 | $717 +283.3% | $72,452 +10% |
| 2024 | $187 +1.4% | $65,865 |
| 2023 | $185 | $65,865 |
Find assessor info on the county website
Monthly payment
Est. payment
Payment breakdown
Explore the cost of this home by adjusting the details. Changes won't be saved.Climate risks
Neighborhood: 83301
Nearby schools
Schools provided by the listing agent
- Elementary: Oregon Trail
- Middle: South Hills
- High: Twin Falls
- District: Twin Falls School District #411
Source: IMLS. This data may not be complete. We recommend contacting the local school district to confirm school assignments for this home.

Similar homes
- $385,0003 bd2 ba1.6k sqft253 Coronado Ave, Twin Falls, ID 83301Active
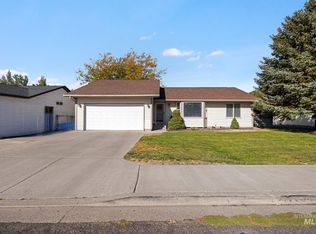 MLS ID #99002562, Ben Ramirez, Berkshire Hathaway HomeServices Idaho Homes & Properties. IMLS
 - $399,9993 bd2 ba1.4k sqft1836 Gage Ave, Twin Falls, ID 83301Active
 MLS ID #98990803, Ben Ramirez, Berkshire Hathaway HomeServices Idaho Homes & Properties. IMLS
 - $378,0003 bd2 ba1.3k sqft427 Rock Dove Loop, Twin Falls, ID 83301Active
 MLS ID #99000468, Gretchen Willmore, Silvercreek Realty Group. IMLS
 - $375,0003 bd2 ba1.3k sqft419 Rock Dove Loop, Twin Falls, ID 83301Active
 MLS ID #98999007, Gretchen Willmore, Silvercreek Realty Group. IMLS
