Custom C & M Jackson Model Home that's high-end and full of stylish finishes! Built new in 2024 and was a parade of home - so you know you will be impressed with this beautiful twinhome! Effortlessly flowing and spacious floor plan featuring main-floor living, open living spaces, master bedroom with walk-in closet, spacious bedrooms, vaulted ceilings, high-end Bosch kitchen appliances, quartz counters throughout, and zero-entry. This home is welcoming and full of natural light, comes with a large family room and fully finished basement with more living space. This impressive floor plan offers both space and functionality, and represents a rare opportunity as the Jackson model layout is no longer available in the Northern Lights Twinhomes. Take in your peaceful surroundings while sitting on the covered deck overlooking a wooded backyard. The deck provides privacy, access to the greenspace, and beautiful views. This is your chance to purchase a quality-crafted home inside and out that's perfectly nestled off the street on a cul de sac!
Pending
$365,000
506 Hagman Street #25, Eau Claire, WI 54703
4beds
2,195sqft
:
Get pre-qualified$2,440/mo
Single Family Residence
Built in 2024
-- sqft lot
$364,300 Zestimate®
$166/sqft
$-- HOA
What's special
Beautiful viewsLarge family roomSpacious bedroomsQuartz counters throughoutAccess to the greenspaceVaulted ceilingsOpen living spaces
- 114 days |
- 17 |
- 0 |
Zillow last checked:
Listing updated:
Listed by:
Emily Staples The Yakesh Team 651-301-1653,
C21 Affiliated
Source: WIREX MLS,MLS#: 1599915 Originating MLS: REALTORS Association of Northwestern WI
Originating MLS: REALTORS Association of Northwestern WIFacts & features
Interior
Bedrooms & bathrooms
- Bedrooms: 4
- Bathrooms: 3
- Full bathrooms: 3
- Main level bedrooms: 2
Primary bedroom
- Level: Main
- Area: 144
- Dimensions: 12 x 12
Bedroom 2
- Level: Main
- Area: 132
- Dimensions: 11 x 12
Bedroom 3
- Level: Lower
- Area: 121
- Dimensions: 11 x 11
Bedroom 4
- Level: Lower
- Area: 110
- Dimensions: 10 x 11
Kitchen
- Level: Main
- Area: 110
- Dimensions: 10 x 11
Living room
- Level: Main
- Area: 240
- Dimensions: 16 x 15
Heating
- Natural Gas, Forced Air
Cooling
- Central Air
Appliances
- Included: Dishwasher, Dryer, Microwave, Range/Oven, Refrigerator, Washer
Features
- Other
- Basement: Full,Finished,Concrete
- Common walls with other units/homes: 1 Common Wall
Interior area
- Total structure area: 2,195
- Total interior livable area: 2,195 sqft
- Finished area above ground: 1,238
- Finished area below ground: 957
Property
Parking
- Total spaces: 2
- Parking features: 2 Car, Attached
- Attached garage spaces: 2
Features
- Patio & porch: Deck
Lot
- Size: 7,840 Square Feet
Details
- Parcel number: 1822122709071202025
- Zoning: Residential
Construction
Type & style
- Home type: MultiFamily
- Property subtype: Single Family Residence
- Attached to another structure: Yes
Materials
- Vinyl Siding
Condition
- 0-5 Years
- New construction: No
- Year built: 2024
Utilities & green energy
- Electric: Circuit Breakers
- Sewer: Public Sewer
- Water: Public
Community & HOA
Location
- Region: Eau Claire
- Municipality: Eau Claire
Financial & listing details
- Price per square foot: $166/sqft
- Annual tax amount: $5,609
- Date on market: 4/10/2026
- Inclusions: Included:dishwasher, Included:dryer, Included:microwave, Included:other-See Remarks, Included:oven/Range, Included:refrigerator, Included:washer
- Exclusions: Excluded:other-See Remarks, Excluded:sellers Personal
Estimated market value
$364,300
$346,000 - $383,000
$1,786/mo
Price history
| Date | Event | Price |
|---|---|---|
| 4/20/2026 | Pending sale | $365,000$166/sqft |
Source:  WIREX MLS #1599915 Report a problem WIREX MLS #1599915 Report a problem | ||
| 4/10/2026 | Listed for sale | $365,000$166/sqft |
Source: WIREX MLS #1599915 Report a problem | ||
| 3/12/2026 | Listing removed | $365,000$166/sqft |
Source: WIREX MLS #1597902 Report a problem | ||
| 1/16/2026 | Listed for sale | $365,000+8.4%$166/sqft |
Source: WIREX MLS #1597902 Report a problem | ||
| 7/17/2024 | Sold | $336,600$153/sqft |
Source: WIREX MLS #1583516 Report a problem | ||
Public tax history
Tax history is unavailable.
Monthly payment
Est. payment
Payment breakdown
Explore the cost of this home by adjusting the details. Changes won't be saved.Climate risks
Neighborhood: 54703
Nearby schools
GreatSchools rating
- 4/10Roosevelt Elementary SchoolGrades: K-5Distance: 0.8 mi
- 6/10Delong Middle SchoolGrades: 6-8Distance: 1.6 mi
- 7/10North High SchoolGrades: 9-12Distance: 1.6 mi
Schools provided by the listing agent
- District: Eau Claire
Source: WIREX MLS. This data may not be complete. We recommend contacting the local school district to confirm school assignments for this home.
- $274,9192 bd1 ba-- sqft523 Hagman St, Eau Claire, WI 54703Sold
- $339,0003 bd3 ba2k sqft534 Hagman St #21, Eau Claire, WI 54703New Construction
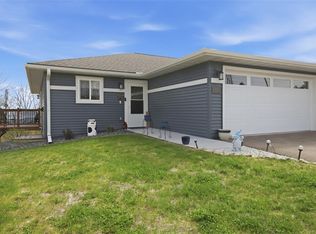
- $345,800-- bd-- ba-- sqft537 Hagman St, Eau Claire, WI 54703Sold
- $349,700-- bd-- ba-- sqft559 Hagman St, Eau Claire, WI 54703Sold
- $335,100-- bd-- ba-- sqft548 Hagman St, Eau Claire, WI 54703Sold
- $340,500-- bd-- ba-- sqft561 Hagman St, Eau Claire, WI 54703Sold
- $341,4003 bd3 ba2k sqft560 Hagman St LOT 18, Eau Claire, WI 54703New Construction
- $357,200-- bd-- ba-- sqft573 Hagman St, Eau Claire, WI 54703Sold
A local agent can set up tours, give advice and negotiate with sellers.
A local lender can help you make sure your offer is ready when you are.
Similar homes
- $339,0003 bd3 ba2k sqft534 Hagman Street #21, Eau Claire, WI 54703ActiveMLS ID #1601019, Shelley Finnessy. WIREX MLS
- $395,0003 bd3 ba2.4k sqft4852 Waylon Street, Eau Claire, WI 54703Active
 MLS ID #1603022, Britany Anderson. WIREX MLS
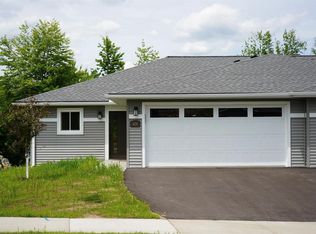
 - $342,0133 bd3 ba2k sqft604 Hagman Street Lot 11, Eau Claire, WI 54703Active
 MLS ID #1598046, C&M Developments Team. WIREX MLS
 - $389,8503 bd2 ba2.4k sqft2115 Bordeaux Court, Eau Claire, WI 54703Active
 MLS ID #1603756, Scott Wolfe. WIREX MLS
 - $319,9003 bd2 ba2k sqft5642 Green Park Drive, Eau Claire, WI 54703ActiveMLS ID #1600373, Regina Mauer. WIREX MLS
- $374,9004 bd2 ba2.1k sqft1105 Barry Avenue, Eau Claire, WI 54701ActiveMLS ID #1603728, Elizabeth Rico. WIREX MLS
- $396,9003 bd2 ba1.4k sqft5612 Moss Trail, Eau Claire, WI 54701ActiveMLS ID #1602067, Wurzer & Associates. WIREX MLS
- $399,9003 bd3 ba2.1k sqft2322 1st Street, Eau Claire, WI 54703ActiveMLS ID #1600936, Kylee Nelson. WIREX MLS
- $399,9003 bd3 ba2.1k sqft2318 1st Street, Eau Claire, WI 54703ActiveMLS ID #1600934, Kylee Nelson. WIREX MLS
- $375,0004 bd1 ba1.1k sqft1812 Peterson Avenue, Eau Claire, WI 54703ActiveMLS ID #1600032, Jessica Sedlacek. WIREX MLS
- $230,0004 bd2 ba1.8k sqft639 Niagara St #1-2, Eau Claire, WI 54703ActiveMLS ID #1603660, Devon Caneff. WIREX MLS
- $315,0003 bd2 ba1.9k sqft2231 Frank St, Eau Claire, WI 54703For Sale
 MLS ID #7102654, Brandi J Gregory, Keller Williams Realty Diversified. NorthstarMLS as distributed by MLS GRID
 - $385,0003 bd3 ba2k sqft6903 Julius Drive, Eau Claire, WI 54701ActiveMLS ID #1603732, Amber Steffel. WIREX MLS
- $325,0003 bd2 ba1.4k sqft1836 Dorret Road, Eau Claire, WI 54703ActiveMLS ID #1600195, Nicole Mickelson. WIREX MLS
- $299,9003 bd2 ba1.5k sqft3351 Sunflower Lane, Eau Claire, WI 54703ActiveMLS ID #1602586, Alex Cripe. WIREX MLS
- $299,9003 bd2 ba1.5k sqft3327 Sunflower Lane, Eau Claire, WI 54703ActiveMLS ID #1599780, Kristie Lasher. WIREX MLS
- $439,9003 bd3 ba2.8k sqft2804 W Princeton Avenue, Eau Claire, WI 54703ActiveMLS ID #1600266, Andy Yakesh The Yakesh Team. WIREX MLS
- $299,9003 bd2 ba1.5k sqft3337 Sunflower Lane, Eau Claire, WI 54703ActiveMLS ID #1602582, Josh Downs. WIREX MLS
- $319,9004 bd2 ba1.7k sqft3305 Halsey Street, Eau Claire, WI 54701ActiveMLS ID #1603483, Stacy Sommers. WIREX MLS
- $299,9003 bd2 ba1.5k sqft3335 Sunflower Lane, Eau Claire, WI 54703ActiveMLS ID #1602581, Josh Downs. WIREX MLS
