Tucked beneath a canopy of majestic oaks, where dappled sunlight dances across the ground and whispers of the past linger in the breeze, this enchanting Hillcrest Drive residence invites you into a storybook setting in Alexandria’s beloved Garden District. With 2,976 hsf of timeless charm, this 4Bd, 2.5Bth home blends historic character with thoughtful modern touches, where original hardwood floors guide you through gracious formal and informal living spaces, ideal for both lively gatherings and quiet afternoons steeped in Southern comfort and an abundance of built-in storage offers a delightful nod to craftsmanship of a bygone era. The kitchen is a dream featuring dual stoves/ovens, stainless steel appliances, a water filtration system, pantry, and a cozy eat-in dining nook. The oversized primary suite feels like a private retreat, wrapped in windows that flood the space with natural light, offering dual closets and a serene en suite bath adorned with timeless tilework and a soft, neutral palette. Secondary captured bedrooms carry their own charm, complete with built-in vanities, a convenient half bath, and easy access to the backyard great for guests or creative spaces. A heated/cooled sunroom extends your living area year-round, offering a peaceful perch to enjoy the changing seasons, while outside unfolds a backyard designed for both playfulness and function with a spacious workshop, brick patio, fire pit area, and even a tranquil bayou backdrop. The fully fenced .41 acre lot also includes driveable access, and with fresh exterior paint and an undeniable sense of magic woven throughout, this Garden District gem is more than a home, it’s a place where charm, comfort, and a touch of whimsy live in perfect harmony. Schedule your private tour TODAY!
Active under contract
$262,000
506 Hillcrest Dr, Alexandria, LA 71301
4beds
2,976sqft
Single Family Residence
Built in 2001
0.41 Acres Lot
$260,900 Zestimate®
$88/sqft
$-- HOA
What's special
Spacious workshopMajestic oaksTranquil bayou backdropDriveable accessFire pit areaStainless steel appliancesWater filtration system
- 115 days |
- 56 |
- 0 |
Zillow last checked:
Listing updated:
Listed by:
ASHLEY BONIFIELD,
KELLER WILLIAMS REALTY CENLA PARTNERS 318-619-7796,
Lauren King,
KELLER WILLIAMS REALTY CENLA PARTNERS
Source: GCLRA,MLS#: 2555250Originating MLS: Greater Central Louisiana REALTORS Association
Facts & features
Interior
Bedrooms & bathrooms
- Bedrooms: 4
- Bathrooms: 3
- Full bathrooms: 2
- 1/2 bathrooms: 1
Primary bedroom
- Description: Flooring: Wood
- Level: Lower
- Dimensions: 16'X18.2'
Bedroom
- Description: Flooring: Wood
- Level: Lower
- Dimensions: 15.1'X11.6'
Bedroom
- Description: Flooring: Wood
- Level: Lower
- Dimensions: 11.9'X12.5'
Bedroom
- Description: Flooring: Wood
- Level: Lower
- Dimensions: 15'X13.9
Dining room
- Description: Flooring: Wood
- Level: Lower
- Dimensions: 15'X12.9'
Kitchen
- Description: Flooring: Laminate,Simulated Wood
- Level: Lower
Living room
- Description: Flooring: Wood
- Level: Lower
- Dimensions: 15.1'X21.5'
Living room
- Description: Flooring: Laminate,Simulated Wood
- Level: Lower
- Dimensions: 21'X13'
Heating
- Central
Cooling
- Central Air, 1 Unit
Appliances
- Included: Dishwasher, Disposal, Oven, Range, Refrigerator
- Laundry: Washer Hookup, Dryer Hookup
Features
- Ceiling Fan(s), Carbon Monoxide Detector, Pantry, Stainless Steel Appliances
- Has fireplace: Yes
- Fireplace features: Wood Burning
Interior area
- Total structure area: 3,348
- Total interior livable area: 2,976 sqft
Property
Parking
- Parking features: Driveway
- Has uncovered spaces: Yes
Features
- Levels: One
- Stories: 1
- Patio & porch: Concrete, Covered, Porch
- Exterior features: Fence, Porch
- Pool features: None
- Spa features: None
Lot
- Size: 0.41 Acres
- Dimensions: 100 x 180 x 100 x 182
- Features: City Lot, Rectangular Lot
Details
- Additional structures: Workshop
- Parcel number: 2403504190000601
- Special conditions: None
Construction
Type & style
- Home type: SingleFamily
- Architectural style: Ranch
- Property subtype: Single Family Residence
Materials
- Glass, Wood Siding
- Foundation: Raised
- Roof: Shingle
Condition
- Very Good Condition
- Year built: 2001
Utilities & green energy
- Sewer: Public Sewer
- Water: Public
Community & HOA
Community
- Subdivision: HILLCREST
HOA
- Has HOA: No
- HOA name: n/a
Location
- Region: Alexandria
Financial & listing details
- Price per square foot: $88/sqft
- Tax assessed value: $240,000
- Annual tax amount: $2,156
- Date on market: 4/29/2026
- Listing agreement: Exclusive Right To Sell
Estimated market value
$260,900
$248,000 - $274,000
$2,056/mo
Price history
| Date | Event | Price |
|---|---|---|
| 5/7/2026 | Contingent | $262,000$88/sqft |
Source: GCLRA #2555250 Report a problem | ||
| 4/30/2026 | Listed for sale | $262,000+3.1%$88/sqft |
Source: GCLRA #2555250 Report a problem | ||
| 5/10/2019 | Sold | -- |
Source: GCLRA #149886 Report a problem | ||
| 4/24/2019 | Pending sale | $254,000$85/sqft |
Source: Keller Williams Realty Cenla Partners #149886 Report a problem | ||
| 1/5/2019 | Price change | $254,000-7.3%$85/sqft |
Source: Keller Williams Realty Cenla Partners #149886 Report a problem | ||
| 10/4/2018 | Price change | $274,000-3.8%$92/sqft |
Source: Keller Williams Realty Cenla Partners #146426 Report a problem | ||
| 6/6/2018 | Price change | $284,900-3.8%$96/sqft |
Source: Keller Williams Realty Cenla Partners #146426 Report a problem | ||
| 4/14/2018 | Listed for sale | $296,000$99/sqft |
Source: Keller Williams Realty Cenla Partners #146426 Report a problem | ||
Public tax history
| Year | Property taxes | Tax assessment |
|---|---|---|
| 2025 | $2,156 -2% | $24,000 |
| 2024 | $2,199 +2.8% | $24,000 +3.9% |
| 2023 | $2,139 -1% | $23,100 |
| 2022 | $2,162 +21.5% | $23,100 |
| 2021 | $1,779 +0% | $23,100 |
| 2020 | $1,779 +5% | $23,100 +5% |
| 2019 | $1,695 +16.5% | $22,000 +29.4% |
| 2018 | $1,455 +18.3% | $17,000 |
| 2017 | $1,230 -0.4% | $17,000 |
| 2016 | $1,235 -34.4% | $17,000 +0% |
| 2015 | $1,882 -0.4% | $16,995 |
| 2014 | $1,889 +4.5% | $16,995 |
| 2013 | $1,807 +1.3% | $16,995 |
| 2012 | $1,783 +0.8% | $16,995 |
| 2011 | $1,770 | $16,995 |
| 2010 | $1,770 +24.9% | $16,995 |
| 2009 | $1,417 +11.4% | $16,995 +10% |
| 2007 | $1,272 +1.2% | $15,450 |
| 2006 | $1,256 +94.3% | $15,450 |
| 2005 | $647 | $15,450 +169.6% |
| 2001 | -- | $5,730 |
| 2000 | -- | $5,730 |
Find assessor info on the county website
Monthly payment
Est. payment
Payment breakdown
Explore the cost of this home by adjusting the details. Changes won't be saved.Climate risks
Neighborhood: 71301
Nearby schools
GreatSchools rating
- 7/10D.F. Huddle Elementary New Vision AcademyGrades: PK-5Distance: 0.4 mi
- 4/10Alexandria Middle Magnet SchoolGrades: 6-8Distance: 0.4 mi
- 3/10Bolton High SchoolGrades: 6-12Distance: 0.9 mi
Schools provided by the listing agent
- Elementary: Huddle Elem
- Middle: AMM
- High: PMH
Source: GCLRA. This data may not be complete. We recommend contacting the local school district to confirm school assignments for this home.
- $194,2002 bd2 ba1.5k sqft508 Hillcrest Dr, Alexandria, LA 71301Off Market

- $523,6005 bd5 ba5.4k sqft412 Hillcrest Dr, Alexandria, LA 71301Off Market

- $469,0003 bd3 ba3.1k sqft401 Hillcrest Dr, Alexandria, LA 71301Off Market
- $545,9005 bd6 ba4.2k sqft510 Hillcrest Dr, Alexandria, LA 71301Off Market
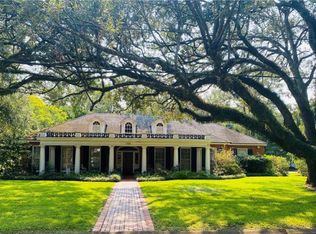
- $226,1004 bd2 ba3.1k sqft617 Kimball Ave, Alexandria, LA 71301Off Market
- $--4 bd3 ba2.7k sqft404 Hillcrest Dr, Alexandria, LA 71301Sold
- $279,6003 bd2 ba2.3k sqft615 Kimball Ave, Alexandria, LA 71301Off Market
- $250,1003 bd2 ba2.1k sqft319 Hillcrest Dr, Alexandria, LA 71301Off Market
A local agent can set up tours, give advice and negotiate with sellers.
Similar homes
- $272,0003 bd3 ba3.4k sqft2820 Marye St, Alexandria, LA 71301For Sale
 MLS ID #2558234, HEATHER Wise, Wise Real Estate Co. GCLRA
 - $249,0004 bd3 ba1.9k sqft2129 Jackson St, Alexandria, LA 71301For Sale
 MLS ID #2559798, HEATHER Wise, Wise Real Estate Co. GCLRA
 - $284,9003 bd2 ba2.3k sqft2340 Jackson St, Alexandria, LA 71301For Sale
 MLS ID #2564856, Tate Moran, STEVEN SEALE PROPERTIES, LLC. GCLRA
 - $264,0005 bd4 ba2.9k sqft1802 Albert St, Alexandria, LA 71301For Sale
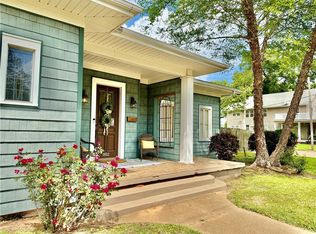 MLS ID #2538587, CECILE BARNHART, Crest Realty. GCLRA
 - $239,9004 bd1 ba2.8k sqft6142 Masonic Dr, Alexandria, LA 71301For SaleMLS ID #2565881, Michael P Salter, Century 21 Elite. GCLRA
- $211,0003 bd2 ba2.1k sqft2430 Marye St, Alexandria, LA 71301For SaleMLS ID #2556333, Jack Ussery, The Signature Brokerage. GCLRA
- $242,9004 bd3 ba2.4k sqft202 Sweetbriar Dr, Alexandria, LA 71303For SaleMLS ID #2535373, Buck Holt, LATTER AND BLUM Central Realty LLC. GCLRA
- $189,0003 bd2 ba2.3k sqft1320 Bush Ave, Alexandria, LA 71301For SaleMLS ID #2571339, Dustin Bordelon, BERKSHIRE HATHAWAY HOME SERVICES-ALLY REAL ESTATE. GCLRA
- $250,0003 bd2 ba1.9k sqft5511 Mildred Ave, Alexandria, LA 71301For SaleMLS ID #2567066, DANNY LAIR, KELLER WILLIAMS REALTY CENLA PARTNERS. GCLRA
- $260,0003 bd2 ba2.1k sqft715 Tanglewood Dr, Alexandria, LA 71303For SaleMLS ID #2544429, VIRGINIA RACHAL, KELLER WILLIAMS REALTY CENLA PARTNERS. GCLRA
- $290,0004 bd2 ba2.2k sqft207 Heyman Ln, Alexandria, LA 71303For SaleMLS ID #2527224, JENNIFER BYRD, RITCHIE REAL ESTATE. GCLRA
- $185,0003 bd2 ba1.8k sqft2816 Stimson Ave, Alexandria, LA 71301For SaleMLS ID #2551518, Erin Teutsch, The Signature Brokerage. GCLRA
- $375,0004 bd4 ba3.8k sqft3013 Nelson St, Alexandria, LA 71301For SaleMLS ID #2562598, Katie Vanderlick, THE TRISH LELEUX GROUP. GCLRA
- $256,0003 bd2 ba1.7k sqft2023 Memorial Dr, Alexandria, LA 71301For SaleMLS ID #2541374, Anthony Antoine, EXP REALTY, LLC. GCLRA
- $283,0004 bd3 ba2.2k sqft4014 Wellington Blvd, Alexandria, LA 71303For SaleMLS ID #2510384, JENNIFER BYRD, RITCHIE REAL ESTATE. GCLRA
- $287,5003 bd2 ba2.4k sqft405 Windermere Blvd, Alexandria, LA 71303For SaleMLS ID #2570180, DANIEL AHRENS, Ahrens Realty Company, LLC. GCLRA
- $259,9955 bd4 ba3.7k sqft110 Twin Bridges Rd, Alexandria, LA 71303For SaleMLS ID #2521515, SHARON GRICE, LATTER AND BLUM Central Realty LLC. GCLRA
- $255,0003 bd2 ba1.7k sqft6601 Lodi Rd, Alexandria, LA 71303For SaleMLS ID #2560416, Cade Michael Ostenson, THE TRISH LELEUX GROUP. GCLRA
- $160,0004 bd3 ba2.3k sqft1821 Stanford St, Alexandria, LA 71301For SaleMLS ID #2564174, Richard Beck, KELLER WILLIAMS REALTY CENLA PARTNERS. GCLRA
- $220,0004 bd2 ba2.8k sqft6322 3rd St, Alexandria, LA 71302For SaleMLS ID #2561422, ADELE SYLVIA, Better Homes & Gardens Real Estate Rhodes Realty. GCLRA
