Feast your eyes on this one story, 3 bedroom , 2.5 bath w/ an office/sunroom and a screened in porch. Builder offers $ 14,000 towards buyers closing costs/rate buy down plus pay, owners title policy, doc stamps and final survey. Located in Niceville, newest planned community, Deer Moss Creek. A short skip to the community pool, clubhouse, children's park, basketball ct and natural, walking trails. Est completion October 2026.
Pending
$715,000
506 Lemongrass Ln, Niceville, FL 32578
3beds
2,052sqft
Single Family Residence
Built in 2026
7,405 Square Feet Lot
$-- Zestimate®
$348/sqft
$-- HOA
What's special
One storyScreened in porchCommunity pool
- 10 days |
- 88 |
- 1 |
Zillow last checked:
Listing updated:
Listed by:
Valerie A Waters- Auclair 850-855-6205,
Ruckel Properties Inc
Source: ECAOR,MLS#: 1009746
Facts & features
Interior
Bedrooms & bathrooms
- Bedrooms: 3
- Bathrooms: 3
- Full bathrooms: 2
- 1/2 bathrooms: 1
Primary bedroom
- Level: First
- Area: 238.28 Square Feet
- Dimensions: 16.1 x 14.8
Bedroom
- Level: First
- Area: 151.2 Square Feet
- Dimensions: 14 x 10.8
Bedroom
- Level: First
- Area: 151.2 Square Feet
- Dimensions: 14 x 10.8
Dining area
- Level: First
- Area: 200.2 Square Feet
- Dimensions: 18.2 x 11
Garage
- Description: 3 car garages
- Level: First
- Area: 670.98 Square Feet
- Dimensions: 31.8 x 21.1
Living room
- Level: First
- Area: 293.02 Square Feet
- Dimensions: 18.2 x 16.1
Office
- Level: First
- Area: 152.25 Square Feet
- Dimensions: 14.5 x 10.5
Heating
- Natural Gas
Cooling
- Ceiling Fan(s)
Appliances
- Included: Dishwasher, Disposal, Microwave, Range Hood, Refrigerator, Tankless Water Heater
- Laundry: Washer/Dryer Hookup
Features
- Kitchen Island, Recessed Lighting, Pantry, Split Bedroom
- Flooring: Hardwood, Tile
- Windows: Double Pane Windows, Storm Window(s)
- Attic: Pull Down Stairs
- Common walls with other units/homes: No Common Walls
Interior area
- Total structure area: 2,052
- Total interior livable area: 2,052 sqft
Property
Parking
- Total spaces: 3
- Parking features: Garage - Attached
- Attached garage spaces: 3
Features
- Stories: 1
- Patio & porch: Porch, Screened
- Exterior features: Sprinkler System
Lot
- Size: 7,405 Square Feet
- Dimensions: 65 x 120 x 65 x 120
- Features: Covenants, Curb & Gutter, Interior Lot, Level, Survey Available
Details
- Parcel number: 111S22500000001340
- Zoning description: City, Resid Single Family
Construction
Type & style
- Home type: SingleFamily
- Architectural style: Craftsman
- Property subtype: Single Family Residence
Materials
- Roof: Shingle
Condition
- Under Construction
- New construction: No
- Year built: 2026
Utilities & green energy
- Water: Public
Community & HOA
Community
- Features: Community Room, Pavillion/Gazebo, Picnic Area, Playground, Pool, TV Cable
- Subdivision: DEER MOSS CREEK
HOA
- Has HOA: Yes
- Services included: Land Recreation, Management, Recreational Faclty
Location
- Region: Niceville
Financial & listing details
- Price per square foot: $348/sqft
- Tax assessed value: $97,527
- Annual tax amount: $1,338
- Date on market: 8/12/2026
- Road surface type: Paved
Estimated market value
Not available
Estimated sales range
Not available
$2,944/mo
Price history
| Date | Event | Price |
|---|---|---|
| 8/12/2026 | Pending sale | $715,000$348/sqft |
Source:  ECAOR #1009746 Report a problem ECAOR #1009746 Report a problem | ||
| 8/12/2026 | Listed for sale | $715,000$348/sqft |
Source: ECAOR #1009746 Report a problem | ||
Public tax history
| Year | Property taxes | Tax assessment |
|---|---|---|
| 2025 | $1,339 +3.7% | $97,527 0% |
| 2024 | $1,291 +0.2% | $97,566 +1% |
| 2023 | $1,288 +6.6% | $96,600 +5% |
| 2022 | $1,209 | $92,000 |
Find assessor info on the county website
Monthly payment
Est. payment
Payment breakdown
Explore the cost of this home by adjusting the details. Changes won't be saved.Climate risks
Neighborhood: 32578
Nearby schools
GreatSchools rating
- 10/10James E Plew Elementary SchoolGrades: PK-5Distance: 2.4 mi
- 9/10C. W. Ruckel Middle SchoolGrades: 6-8Distance: 3.2 mi
- 7/10Niceville Senior High SchoolGrades: 9-12Distance: 3.3 mi
Schools provided by the listing agent
- Elementary: Plew
- Middle: Ruckel
- High: Niceville
Source: ECAOR. This data may not be complete. We recommend contacting the local school district to confirm school assignments for this home.
- $750,0004 bd2 ba2.2k sqft508 Lemongrass Ln, Niceville, FL 32578Sold
- $859,0004 bd4 ba2.8k sqft504 Lemongrass Ln, Niceville, FL 32578Sold

- $684,9003 bd3 ba2k sqft502 Lemongrass Ln, Niceville, FL 32578Sold
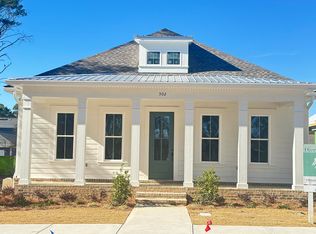
- $638,4423 bd3 ba2.3k sqft510 Lemongrass Ln, Niceville, FL 32578Off Market
- $699,7004 bd3 ba2.2k sqft186 Caraway Dr, Niceville, FL 32578Off Market
- $705,0003 bd3 ba2k sqft184 Caraway Dr, Niceville, FL 32578Sold
- $799,9004 bd3 ba2.8k sqft188 Caraway Dr, Niceville, FL 32578Sold
- $1,098,700-- bd-- ba3.1k sqft310 Sweet Basil Ln, Niceville, FL 32578Off Market
A local agent can set up tours, give advice and negotiate with sellers.
Similar homes
- from $759,9903 bd3 ba2.1k sqftElizabeth Plan, Addie's Place, Niceville, FL 32578New Construction
 Randy Wise Homes
 - $581,0004 bd3 ba2k sqft408 Marsh Deer Run, Niceville, FL 32578For Sale

 MLS ID #1003654, Kelly L Shephard, Ruckel Properties Inc. ECAOR
 - $601,0004 bd3 ba2k sqft313 Gazelle Ct, Niceville, FL 32578For Sale
 MLS ID #999745, Kelly L Shephard, Ruckel Properties Inc. ECAOR
 - from $869,9903 bd3 ba2.6k sqftElizabeth 2 Story Plan, Addie's Place, Niceville, FL 32578New Construction
 Randy Wise Homes
 - from $879,9903 bd4 ba2.7k sqftMorgan Plan, Addie's Place, Niceville, FL 32578New ConstructionRandy Wise Homes
- $459,9003 bd2 ba1.6k sqft2 19th St, Niceville, FL 32578For SaleMLS ID #1008451, Travis Hayes Mercure, EXP Realty LLC. ECAOR
- $750,0004 bd4 ba2.5k sqft14 Tooke St, Fort Walton Beach, FL 32547For SaleMLS ID #1009831, Johnnette J Acree, Coldwell Banker Realty. ECAOR
- $686,9003 bd3 ba1.8k sqft124 Dylan Dr, Miramar Beach, FL 32550New ConstructionECAOR
- $667,8504 bd3 ba2.2k sqft40 E Captain Fritz Way, Freeport, FL 32439New ConstructionECAOR
- $799,9004 bd3 ba2.9k sqft18 Walnut Ave, Shalimar, FL 32579For SaleMLS ID #1005210, Merle L Thumma, Thumma Realty Inc. ECAOR
- $741,4954 bd3 ba2.6k sqft18 E Captain Fritz Way, Freeport, FL 32439New ConstructionECAOR
- from $667,9904 bd3 ba2.4k sqftCartier III G Plan, Steamboat Landing at Hammock Bay, Freeport, FL 32439New ConstructionDSLD Homes
- $661,7854 bd3 ba2.2k sqft7 W Captain Fritz Way, Freeport, FL 32439New ConstructionECAOR
- $750,0004 bd5 ba2k sqft35 K St, Pt Washington, FL 32459For SaleMLS ID #1007269, Travis C Wilburn, Live 30A Real Estate LLC. ECAOR
- $750,0004 bd5 ba2k sqft65 K St, Pt Washington, FL 32459For SaleMLS ID #1007265, Travis C Wilburn, Live 30A Real Estate LLC. ECAOR
- $484,9004 bd2 ba2.3k sqft5498 Goodwin Rd, Crestview, FL 32539For SaleMLS ID #1009483, Jacob J Foreman, Coldwell Banker Realty. ECAOR
- from $859,9903 bd3 ba2.9k sqftMarley II G Plan, Steamboat Landing at Hammock Bay, Freeport, FL 32439New ConstructionDSLD Homes
- $643,4014 bd3 ba2.3k sqft51 Ann Magnolia Ln, Santa Rosa Beach, FL 32459New ConstructionECAOR
- $630,0004 bd3 ba2.3k sqft12 Tooke St, Fort Walton Beach, FL 32547For SaleMLS ID #1002997, Johnnette J Acree, Coldwell Banker Realty. ECAOR
- from $662,9904 bd3 ba2.3k sqftHeathrow II A Plan, Steamboat Landing at Hammock Bay, Freeport, FL 32439New ConstructionDSLD Homes
