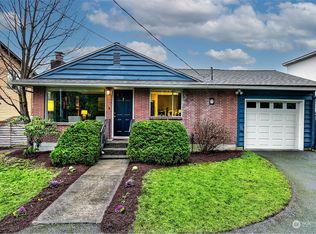
This home checks all the boxes! One-level living in a quiet enclave in North Seattle offers the ease and comfort today's buyers are looking for. The open floor plan flows effortlessly between the living room, dining area, and updated kitchen, finished with newer stainless steel appliances. Two bedrooms on the west side share an updated full bathroom, while the third bedroom serves as a flexible bonus space, complete with a cozy fireplace and new carpet — ideal for a home office, media room, or guest retreat. Real hardwood floors run throughout, adding warmth and lasting quality. French doors lead to a private backyard oasis, where a spacious covered patio invites year-round outdoor living. Mature plantings surround the home, creating a lush, established setting that's rare to find. With over $60,000 in system and appliance updates already completed, this home offers true move-in-ready peace of mind. Great location — minutes to light rail for an easy commute, the Interurban Trail for outdoor activities, and Llandover Woods for a peaceful nature escape. Enjoy convenient access to the vibrant shops and restaurants of Greenwood and Phinney Ridge, putting everyday errands and weekend outings within easy reach. This is one-level living at its finest, in a location that truly has it all.
Pending
Listed by: Windermere Real Estate Midtown • Julie Bouscaren • 206-755-5026
$895,000
506 N 141st Street, Seattle, WA 98133
3beds
1,480sqft
Single Family Residence
Built in 1954
6,381 Square Feet Lot
$893,600 Zestimate®
$605/sqft
$-- HOA
What's special
Cozy fireplaceOne-level livingNewer stainless steel appliancesNew carpet
- --
- on Zillow
- 577
- views
- 89
- saves
Likely to sell faster than
Zillow last checked:
Listing updated:
Listed by:
Julie Bouscaren 206-755-5026 juliebo@windermere.com,
Windermere Real Estate Midtown,
Courtney Williams 206-251-1859,
Windermere RE Magnolia
Source: NWMLS as distributed by MLS GRID,MLS#: 2585217
Facts & features
Interior
Bedrooms & bathrooms
- Bedrooms: 3
- Bathrooms: 2
- Full bathrooms: 1
- 3/4 bathrooms: 1
- Main level bathrooms: 2
- Main level bedrooms: 3
Primary bedroom
- Level: Main
Bedroom
- Level: Main
Bedroom
- Description: currently used as rec room
- Level: Main
Bathroom three quarter
- Level: Main
Bathroom full
- Level: Main
Dining room
- Level: Main
Family room
- Level: Main
Kitchen without eating space
- Level: Main
Utility room
- Description: Laundry, Water Heater, Furnace
- Level: Main
Heating
- Fireplace, Heat Pump, Electric
Cooling
- Heat Pump
Appliances
- Included: Dishwasher, Disposal, Dryer, Microwave, Refrigerator, Stove(s)/Range(s), Washer, Dishwasher(s), Dryer(s), Garbage Disposal, Microwave(s), Refrigerator(s), Washer(s), Water Heater: electric, Water Heater Location: utility room
Features
- Dining Room
- Flooring: Ceramic Tile, Hardwood, Carpet
- Doors: French Doors
- Windows: Dbl Pane/Storm Window
- Basement: None
- Number of fireplaces: 1
- Fireplace features: Wood Burning, Main Level: 1, Fireplace
Interior area
- Total structure area: 1,480
- Total interior livable area: 1,480 sqft
Property
Parking
- Total spaces: 1
- Parking features: Attached Carport
- Carport spaces: 1
Features
- Levels: One
- Stories: 1
- Patio & porch: Dbl Pane/Storm Window, Dining Room, Fireplace, French Doors, Sprinkler System, Walk-In Closet(s), Water Heater
Lot
- Size: 6,381 Square Feet
- Features: Dead End Street, Paved, Cabana/Gazebo, Cable TV, Fenced-Fully, Patio
- Topography: Level
Details
- Parcel number: 2419600075
- Special conditions: Standard
Construction
Type & style
- Home type: SingleFamily
- Architectural style: Mid-Century Modern,1 Story
- Property subtype: Single Family Residence
Materials
- Wood Siding
- Foundation: Poured Concrete
- Roof: Composition
Condition
- Updated/Remodeled
- Year built: 1954
- Major remodel year: 1954
Utilities & green energy
- Electric: Company: Seattle City Light
- Sewer: Sewer Connected, Company: Seattle Public Utilities
- Water: Public, Company: Seattle Public Utilities
Community & HOA
Community
- Subdivision: Bitter Lake
Location
- Region: Seattle
Financial & listing details
- Price per square foot: $605/sqft
- Tax assessed value: $816,000
- Annual tax amount: $8,910
- Date on market: 9/23/2026
- Listing terms: Conventional
- Inclusions: Dishwasher(s), Dryer(s), Garbage Disposal, Microwave(s), Refrigerator(s), Stove(s)/Range(s), Washer(s)
Estimated market value
$893,600
$849,000 - $938,000
$3,551/mo
Price history
| Date | Event | Price |
|---|---|---|
| 10/1/2026 | Pending sale | $895,000$605/sqft |
Source:  NWMLS as distributed by MLS GRID #2585217 Report a problem | ||
| 9/23/2026 | Listed for sale | $895,000+12.6%$605/sqft |
Source: NWMLS as distributed by MLS GRID #2585217 Report a problem | ||
| 7/2/2020 | Sold | $795,000+13.6%$537/sqft |
Source: NWMLS as distributed by MLS GRID #1609575 Report a problem | ||
| 6/10/2020 | Pending sale | $700,000$473/sqft |
Source: Windermere Real Estate Co. #1609575 Report a problem | ||
| 6/4/2020 | Listed for sale | $700,000+50.5%$473/sqft |
Source: Windermere Real Estate Co. #1609575 Report a problem | ||
| 12/5/2014 | Sold | $465,000+5.7%$314/sqft |
Source: NWMLS as distributed by MLS GRID #711726 Report a problem | ||
| 10/29/2014 | Listed for sale | $439,900+57.1%$297/sqft |
Source: Orvis & Orvis Real Estate Llc #711726 Report a problem | ||
| 2/24/2011 | Sold | $279,950+1.8%$189/sqft |
Source: NWMLS as distributed by MLS GRID #96250 Report a problem | ||
| 10/20/2010 | Listed for sale | $274,950-7.1%$186/sqft |
Source: Warring Properties #96250 Report a problem | ||
| 4/30/2004 | Sold | $296,000+53%$200/sqft |
Source: NWMLS as distributed by MLS GRID #24041729 Report a problem | ||
| 3/26/1999 | Sold | $193,500+24.9%$131/sqft |
Source: Public Record Report a problem | ||
| 11/30/1994 | Sold | $154,950$105/sqft |
Source: Public Record Report a problem | ||
Public tax history
| Year | Property taxes | Tax assessment |
|---|---|---|
| 2025 | $8,910 +10.3% | $816,000 +2.9% |
| 2024 | $8,075 +10.4% | $793,000 +9.1% |
| 2023 | $7,313 +5.1% | $727,000 -5.8% |
| 2022 | $6,956 +4.3% | $772,000 +13.2% |
| 2021 | $6,672 +11.7% | $682,000 +18.6% |
| 2020 | $5,971 -0.1% | $575,000 -1.7% |
| 2019 | $5,974 +7.9% | $585,000 -3.1% |
| 2018 | $5,536 -0.6% | $604,000 +13.7% |
| 2017 | $5,571 +69.6% | $531,000 +18.8% |
| 2016 | $3,284 | $447,000 +6.4% |
| 2015 | $3,284 | $420,000 +33.3% |
| 2014 | $3,284 | $315,000 +9.8% |
| 2013 | $3,284 | $287,000 +12.5% |
| 2012 | -- | $255,000 -16.9% |
| 2011 | -- | $307,000 +11.6% |
| 2010 | -- | $275,000 |
| 2009 | -- | $275,000 -2.5% |
| 2007 | -- | $282,000 +8.5% |
| 2006 | -- | $260,000 +7% |
| 2005 | -- | $243,000 +30.6% |
| 2001 | $2,234 +3.5% | $186,000 +8.8% |
| 2000 | $2,159 | $171,000 |
Find assessor info on the county website
Monthly payment
Est. payment
Payment breakdown
Explore the cost of this home by adjusting the details. Changes won't be saved.Climate risks
Neighborhood: Bitter Lake


Similar homes
- $815,0003 bd4 ba1.9k sqft14807 Stone Avenue N, Shoreline, WA 98133Active
 MLS ID #2595282, Sarah Fester. NWMLS as distributed by MLS GRID
- $799,0002 bd2 ba1.8k sqftAllen Jos S Add, Seattle, WA 98133Active
 MLS ID #2587169, Kristin E. Johnson. NWMLS as distributed by MLS GRID
- $799,9503 bd2 ba1.8k sqft13111 Ashworth Avenue N, Seattle, WA 98133Active
 MLS ID #2586533, Pieter Salverda. NWMLS as distributed by MLS GRID
- $899,0003 bd2 ba1.5k sqftHaller Lake Trs, Seattle, WA 98133Active
 MLS ID #2527529, Paul Goertz. NWMLS as distributed by MLS GRID
