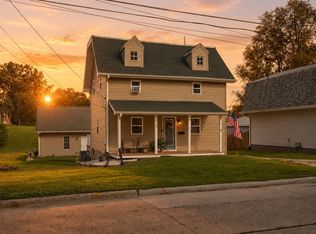
Welcome to this charming home that has been updated top to bottom, situated in a quiet neighborhood. This adorable 4 bedroom 1 bathroom home is within walking distance to Emerson Hough Elementary School. With a newly updated kitchen that opens to a spacious living room and dining room and 2 bedrooms on the main level, an enclosed front porch with new windows ideal for enjoying your morning coffee or evening beverage of choice. Upstairs there are 2 additional bedrooms perfect for kids or an office space or even a primary retreat. Updates include brand new roof on the house and oversized garage, new driveway in the front for additional parking, basement professionally waterproofed with skim coat and Lexon paint for added peace of mind, new service panel to the homes exterior and a brand new panel inside, new water heater, new bathroom, carpet and paint throughout. This home is truly turn key, come see for yourself!
Pending
$179,000
506 N 8th Ave E, Newton, IA 50208
4beds
1,183sqft
Single Family Residence
Built in 1928
6,098 Square Feet Lot
$-- Zestimate®
$151/sqft
$-- HOA
What's special
New windowsNew bathroomNewly updated kitchenBrand new roofEnclosed front porchNew drivewayOversized garage
- 196 days
- 14
- 0
Likely to sell faster than
Zillow last checked:
Listing updated:
Listed by:
Wendy Wagner (641)521-6839,
RE/MAX Concepts
Source: DMMLS,MLS#: 728209 Originating MLS: Des Moines Area Association of REALTORS
Originating MLS: Des Moines Area Association of REALTORSFacts & features
Interior
Bedrooms & bathrooms
- Bedrooms: 4
- Bathrooms: 1
- Full bathrooms: 1
- Main level bedrooms: 2
Heating
- Forced Air, Gas
Cooling
- Central Air
Appliances
- Included: Dishwasher, Microwave, Refrigerator, Stove
Features
- Separate/Formal Dining Room
- Basement: Unfinished
Interior area
- Total structure area: 1,183
- Total interior livable area: 1,183 sqft
Property
Parking
- Total spaces: 2
- Parking features: Detached, Garage, Two Car Garage
- Garage spaces: 2
Features
- Levels: One and One Half
- Stories: 1.5
Lot
- Size: 6,098 Square Feet
- Dimensions: 49 x 120
- Features: Rectangular Lot
Details
- Parcel number: 0827410014
- Zoning: RES
Construction
Type & style
- Home type: SingleFamily
- Architectural style: One and One Half Story
- Property subtype: Single Family Residence
Materials
- Vinyl Siding
- Foundation: Block
- Roof: Asphalt,Shingle
Condition
- Year built: 1928
Utilities & green energy
- Sewer: Public Sewer
- Water: Public
Community & HOA
HOA
- Has HOA: No
Location
- Region: Newton
Financial & listing details
- Price per square foot: $151/sqft
- Tax assessed value: $117,250
- Annual tax amount: $1,979
- Date on market: 10/13/2025
- Cumulative days on market: 333 days
- Listing terms: Cash,Conventional,FHA,VA Loan
- Road surface type: Concrete
Estimated market value
Not available
Estimated sales range
Not available
Not available
Price history
| Date | Event | Price |
|---|---|---|
| 2/26/2026 | Pending sale | $179,000$151/sqft |
Source:  DMMLS #728209 Report a problem DMMLS #728209 Report a problem | ||
| 2/24/2026 | Price change | $179,000-10.1%$151/sqft |
Source: DMMLS #728209 Report a problem | ||
| 11/3/2025 | Price change | $199,000-5.2%$168/sqft |
Source: DMMLS #728209 Report a problem | ||
| 10/13/2025 | Listed for sale | $210,000+180%$178/sqft |
Source: DMMLS #728209 Report a problem | ||
| 7/25/2025 | Sold | $75,000$63/sqft |
Source: DMMLS #721614 Report a problem | ||
| 7/3/2025 | Pending sale | $75,000$63/sqft |
Source: DMMLS #721614 Report a problem | ||
| 7/3/2025 | Listed for sale | $75,000$63/sqft |
Source: DMMLS #721614 Report a problem | ||
Public tax history
| Year | Property taxes | Tax assessment |
|---|---|---|
| 2025 | $1,786 +1% | $117,250 +3.8% |
| 2024 | $1,768 -4.8% | $112,940 |
| 2023 | $1,858 +11.5% | $112,940 +17.7% |
| 2022 | $1,666 -5.8% | $95,930 +10% |
| 2021 | $1,768 -8.7% | $87,230 0% |
| 2020 | $1,936 +3.5% | $87,240 |
| 2019 | $1,870 -0.1% | $87,240 +8.1% |
| 2018 | $1,872 +15.5% | $80,690 |
| 2017 | $1,620 +0.1% | $80,690 |
| 2016 | $1,618 | $80,690 |
| 2015 | $1,618 +10.7% | $80,690 |
| 2014 | $1,462 -0.1% | $80,690 |
| 2012 | $1,464 -0.8% | -- |
| 2011 | $1,476 +4.2% | -- |
| 2010 | $1,416 +10.3% | -- |
| 2009 | $1,284 +2.7% | -- |
| 2008 | $1,250 -3.1% | -- |
| 2007 | $1,290 -4.9% | -- |
| 2005 | $1,356 | -- |
Find assessor info on the county website
Monthly payment
Est. payment
Payment breakdown
Explore the cost of this home by adjusting the details. Changes won't be saved.Climate risks
Neighborhood: 50208
Nearby schools
Schools provided by the listing agent
- District: Newton
Source: DMMLS. This data may not be complete. We recommend contacting the local school district to confirm school assignments for this home.
Similar homes
- $--3 bd1 ba1.1k sqft1009 S 5th Ave E, Newton, IA 50208Auction
 Auction.com 2
 - $169,9004 bd1 ba1.4k sqft1325 N 4th Ave E, Newton, IA 50208For Sale
 MLS ID #744209, Colby Lawson, Real Estate Solutions. DMMLS
 - $210,0003 bd2 ba1.2k sqft610 1st St S, Newton, IA 50208For Sale
 MLS ID #748143, Tammy Saunders, Platinum Realty LLC. DMMLS
 - $183,0003 bd2 ba1.1k sqft504 E 21st St S, Newton, IA 50208For Sale
 MLS ID #738976, Laurry Wailes, The American Real Estate Co.. DMMLS
