Welcome to this beautiful new construction, 1350 sq ft home featuring an open-concept floor plan designed for modern living. The spacious kitchen comes complete with brand-new stainless-steel appliances and flows seamlessly into the living and dining areas, making it perfect for entertaining. Luxury vinyl plank flooring extends throughout the home, offering both style and durability. Each bedroom includes a walk-in closet, providing ample storage space. A dedicated laundry room adds everyday convenience. Outside, you'll appreciate the concrete driveway and attached two-car garage, completing this move-in-ready home.
Active
$249,900
506 N Cann St, Westport, IN 47283
3beds
1,350sqft
:
Get pre-qualified$1,551/mo
Residential, Single Family Residence
Built in 2026
9,147 Square Feet Lot
$-- Zestimate®
$185/sqft
$-- HOA
What's special
Perfect for entertainingAttached two-car garageOpen-concept floor planSpacious kitchenBrand-new stainless-steel appliancesDedicated laundry roomWalk-in closet
- 4 days |
- 382 |
- 10 |
Zillow last checked:
Listing updated:
Listed by:
Beth Terry 812-767-0262,
Coldwell Banker Martin Miller Lamb
Source: MIBOR as distributed by MLS GRID,MLS#: 22117954
Facts & features
Interior
Bedrooms & bathrooms
- Bedrooms: 3
- Bathrooms: 2
- Full bathrooms: 2
- Main level bathrooms: 2
- Main level bedrooms: 3
Primary bedroom
- Level: Main
- Area: 196.08 Square Feet
- Dimensions: 15.2 X 12.9
Bedroom 2
- Level: Main
- Area: 190.4 Square Feet
- Dimensions: 16 X 11.9
Bedroom 3
- Level: Main
- Area: 176 Square Feet
- Dimensions: 16 X 11
Kitchen
- Level: Main
- Area: 280.5 Square Feet
- Dimensions: 16.5 X 17
Laundry
- Level: Main
- Area: 93 Square Feet
- Dimensions: 15.5 X 6
Living room
- Level: Main
- Area: 198 Square Feet
- Dimensions: 16.5 X 12
Heating
- Forced Air, Heat Pump
Cooling
- Central Air
Appliances
- Included: Dishwasher, Electric Water Heater, MicroHood, Microwave, Electric Oven, Refrigerator
- Laundry: Main Level
Features
- Kitchen Island, Ceiling Fan(s), Eat-in Kitchen, Walk-In Closet(s)
- Has basement: No
Interior area
- Total structure area: 1,350
- Total interior livable area: 1,350 sqft
Property
Parking
- Total spaces: 2
- Parking features: Attached
- Attached garage spaces: 2
Features
- Levels: One
- Stories: 1
- Patio & porch: Covered
Lot
- Size: 9,147 Square Feet
Details
- Parcel number: 161431310048010014
- Horse amenities: None
Construction
Type & style
- Home type: SingleFamily
- Architectural style: Ranch
- Property subtype: Residential, Single Family Residence
Materials
- Vinyl Siding
- Foundation: Crawl Space
Condition
- New Construction
- New construction: Yes
- Year built: 2026
Details
- Builder name: Jeffrey A Moore
Utilities & green energy
- Water: Public
Community & HOA
Community
- Subdivision: No Subdivision
HOA
- Has HOA: No
Location
- Region: Westport
Financial & listing details
- Price per square foot: $185/sqft
- Annual tax amount: $307
- Date on market: 8/3/2026
- Cumulative days on market: 6 days
Estimated market value
Not available
Estimated sales range
Not available
Not available
Price history
| Date | Event | Price |
|---|---|---|
| 8/3/2026 | Listed for sale | $249,900$185/sqft |
Source:  MIBOR as distributed by MLS GRID #22117954 Report a problem MIBOR as distributed by MLS GRID #22117954 Report a problem | ||
Public tax history
Tax history is unavailable.
Monthly payment
Est. payment
Payment breakdown
Explore the cost of this home by adjusting the details. Changes won't be saved.Climate risks
Neighborhood: 47283
Nearby schools
GreatSchools rating
- 7/10South Decatur Elementary SchoolGrades: PK-6Distance: 1.6 mi
- 6/10South Decatur Jr-Sr High SchoolGrades: 7-12Distance: 1.9 mi
- $188,8003 bd2 ba1.2k sqft503 E Gatewood Dr, Westport, IN 47283Off Market
- $170,8003 bd1 ba1.1k sqft406 E Paul St, Westport, IN 47283Off Market
- $191,7003 bd1 ba1.6k sqft405 E Paul St, Westport, IN 47283Off Market
- $176,1002 bd2 ba816 sqft505 E Gatewood Dr, Westport, IN 47283Off Market
- $219,0005 bd2 ba2.3k sqft506 E North St, Westport, IN 47283Sold
- $194,6003 bd1 ba1.2k sqft601 N Cann St, Westport, IN 47283Off Market
- $139,3002 bd1 ba1.5k sqft508 E North St, Westport, IN 47283Off Market
- $195,8003 bd1 ba1k sqft602 N Cann St, Westport, IN 47283Off Market
A local agent can set up tours, give advice and negotiate with sellers.
A local lender can help you make sure your offer is ready when you are.
Similar homes
- $235,5004 bd1 ba1.5k sqft710 E North St, Westport, IN 47283Active
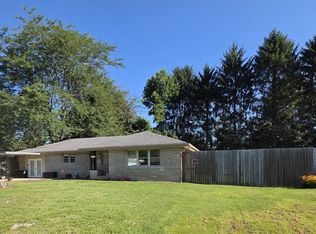 MLS ID #22117626, Jennifer Louden, Maximum Results Real Estate. MIBOR as distributed by MLS GRID
 - $326,9003 bd2 ba1.5k sqft201 S Westwood Dr, Westport, IN 47283Active
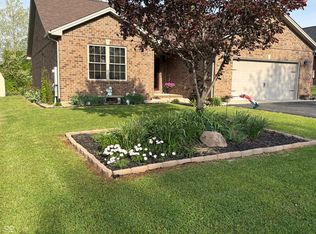 MLS ID #22086192, Jennifer Louden, Maximum Results Real Estate. MIBOR as distributed by MLS GRID
 - $225,0003 bd2 ba1.4k sqft1880 E Deb Dr, North Vernon, IN 47265Active
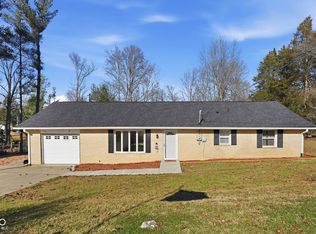 MLS ID #22080618, Sarah Riggen, Keller Williams Indy Metro Partners. MIBOR as distributed by MLS GRID
 - $249,9003 bd1 ba1.3k sqft1503 N Franklin St, Greensburg, IN 47240Active
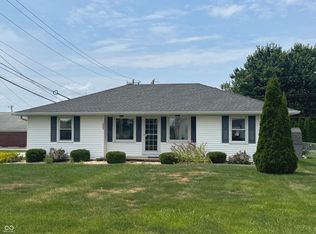 MLS ID #22118143, Christie Mclaughlin, Maximum Results Real Estate. MIBOR as distributed by MLS GRID
 - $289,0003 bd2 ba1.5k sqft912 W 10th St, Greensburg, IN 47240ActiveMLS ID #22118375, Jennifer Hamilton, Keller Williams Indy Metro Partners. MIBOR as distributed by MLS GRID
- $260,0003 bd2 ba1.7k sqft5135 Magnolia Dr, Columbus, IN 47203ActiveMLS ID #22118035, Michael Burchyett, Berkshire Hathaway Home. MIBOR as distributed by MLS GRID
- $249,9003 bd2 ba1.2k sqft919 E Central Ave, Greensburg, IN 47240ActiveMLS ID #22117059, Amanda Ryle, Keller Williams Indy Metro Partners. MIBOR as distributed by MLS GRID
- $174,9002 bd1 ba1.9k sqft4425 W County Road 710 S, Greensburg, IN 47240ActiveMLS ID #22118050, Anna Yazel, Maximum Results Real Estate. MIBOR as distributed by MLS GRID
- $315,0003 bd2 ba1.6k sqft508 S Russell Dr, Greensburg, IN 47240ActiveMLS ID #22118408, Jennifer Hamilton, Keller Williams Indy Metro Partners. MIBOR as distributed by MLS GRID
- $229,0003 bd1 ba1.2k sqft407 W Park Rd, Greensburg, IN 47240ActiveMLS ID #22117758, Ronda Peetz, Tree City Properties, Inc.. MIBOR as distributed by MLS GRID
- $249,9003 bd2 ba1.3k sqft907 W Park Rd, Greensburg, IN 47240ActiveMLS ID #22112565, Donna Tewmey, RE/MAX Tower. MIBOR as distributed by MLS GRID
- from $243,9003 bd3 ba1.4k sqft1400 Buildable Plan, Liberty Lakes, Greensburg, IN 47240New ConstructionBeacon Builders LLC
- $--2 bd1 ba1.8k sqft648 Market St, Hope, IN 47246AuctionAuction.com 2
- $256,0003 bd1 ba1.1k sqft3117 31st St, Columbus, IN 47203ActiveMLS ID #22111195, Corina Jones, Your Home Team. MIBOR as distributed by MLS GRID
- $299,0004 bd2 ba1.7k sqft26098 State Road 46 W, Batesville, IN 47006ActiveMLS ID #22104836, Samantha Yarbrough, Exodus Realty. MIBOR as distributed by MLS GRID
- $169,9003 bd2 ba1.5k sqft2469 Country Manor St, North Vernon, IN 47265ActiveMLS ID #22118558, Scott Babb, F.C. Tucker Real Estate Experts. MIBOR as distributed by MLS GRID
- $215,0003 bd2 ba1.7k sqft908 E Hendricks St, Greensburg, IN 47240ActiveMLS ID #22115362, Amanda Ryle, Keller Williams Indy Metro Partners. MIBOR as distributed by MLS GRID
- $250,0003 bd3 ba1.5k sqft3344 Spring Valley Dr, Columbus, IN 47203ActiveMLS ID #22112948, Morgan Abel, Abel Realty LLC. MIBOR as distributed by MLS GRID
- $221,9003 bd1 ba1k sqft8262 E Rockwood St, Columbus, IN 47203ActiveMLS ID #22105927, Kelly Sullivan, RE/MAX Real Estate Prof. MIBOR as distributed by MLS GRID
- $184,9002 bd2 ba1k sqft30 W College St, North Vernon, IN 47265ActiveMLS ID #22116316, Jarrod Daeger, Coldwell Banker Martin Miller Lamb. MIBOR as distributed by MLS GRID
