This charming 5-bedroom, 2.5-bath home is full of timeless details you just don't find anymore. From the original hardwood floors to the quirky built-ins throughout the home, every room has its own personality.
Step through the front door into a welcoming living room that sets the tone for the rest of the home. Just off the living room, you'll find two main-level bedrooms and a full bathroom. The beautifully remodeled kitchen blends modern updates with classic charm and serves as the heart of the home. Beyond the kitchen is a second living space featuring a cozy wood-burning stove. Whether you need a family room, formal dining room, playroom, or entertaining space, this room gives you plenty of options. Just off the second living area, the sunroom is the perfect place to enjoy your morning coffee, unwind after a long day, or soak in the natural light year-round. The main-level laundry room adds even more convenience. Upstairs, you'll find three additional bedrooms and another full bathroom.Outside, you'll love the privacy-fenced backyard— and the attached 2-car garage provides plenty of room for parking.
For sale
$219,000
506 N Missouri Ave, Stover, MO 65078
5beds
2,405sqft
:
Get pre-qualified$1,375/mo
Single Family Residence
Built in ----
0.39 Acres Lot
$215,100 Zestimate®
$91/sqft
$-- HOA
What's special
Privacy-fenced backyardHeart of the homeOriginal hardwood floorsBeautifully remodeled kitchenSecond living spaceMain-level laundry roomCozy wood-burning stove
- 28 days |
- 546 |
- 45 |
Zillow last checked:
Listing updated:
Listed by:
BAYLIE STEVENSON 573-832-8828,
Lehman Realty Group, LLC,
DUSTIN LEHMAN 573-280-3076,
Lehman Realty Group, LLC
Source: Bagnell Dam AOR,MLS#: 3588444Originating MLS: Bagnell Dam Association Of Realtors
Facts & features
Interior
Bedrooms & bathrooms
- Bedrooms: 5
- Bathrooms: 3
- Full bathrooms: 2
- 1/2 bathrooms: 1
Heating
- Forced Air, Gas, Heat Pump, Natural Gas
Cooling
- Central Air
Appliances
- Included: Range, Refrigerator, Stove
Features
- Fireplace
- Flooring: Hardwood, Luxury Vinyl Plank
- Basement: Unfinished,Full
- Number of fireplaces: 1
- Fireplace features: One
Interior area
- Total structure area: 3,793
- Total interior livable area: 2,405 sqft
Video & virtual tour
Property
Parking
- Total spaces: 2
- Parking features: Attached, Electricity, Garage, Garage Door Opener
- Attached garage spaces: 2
Features
- Levels: One and One Half
- Exterior features: Concrete Driveway
Lot
- Size: 0.39 Acres
- Features: City Lot
Details
- Parcel number: 097035300001003000
- Zoning description: None
Construction
Type & style
- Home type: SingleFamily
- Architectural style: One and One Half Story
- Property subtype: Single Family Residence
Materials
- Vinyl Siding
- Foundation: Basement
- Roof: Metal
Condition
- Updated/Remodeled
- Major remodel year: 2023
Utilities & green energy
- Sewer: Public Sewer
- Water: Public
Community & HOA
Community
- Features: None
- Subdivision: None
HOA
- Services included: None
Location
- Region: Stover
Financial & listing details
- Price per square foot: $91/sqft
- Annual tax amount: $967
- Date on market: 6/30/2026
- Inclusions: Fridge & Stove
- Exclusions: Personal Property
- Ownership: Fee Simple,
- Road surface type: Asphalt, Paved
Estimated market value
$215,100
$204,000 - $226,000
$1,926/mo
Price history
| Date | Event | Price |
|---|---|---|
| 6/30/2026 | Listed for sale | $219,000+10.1%$91/sqft |
Source: Bagnell Dam AOR #3588444 Report a problem | ||
| 5/10/2024 | Sold | -- |
Source: eXp Realty #123709411 Report a problem | ||
| 4/1/2024 | Pending sale | $199,000$83/sqft |
Source:  LOBR #3559571 Report a problem LOBR #3559571 Report a problem | ||
| 3/26/2024 | Price change | $199,000-20.4%$83/sqft |
Source: LOBR #3559571 Report a problem | ||
| 11/22/2023 | Listed for sale | $249,900+151.2%$104/sqft |
Source: LOBR #3559571 Report a problem | ||
| 9/1/2020 | Listing removed | $99,500$41/sqft |
Source: RE/MAX at the Lake #3524735 Report a problem | ||
| 8/10/2020 | Pending sale | $99,500$41/sqft |
Source: Re/Max At The Lake #3524735 Report a problem | ||
| 6/9/2020 | Listed for sale | $99,500$41/sqft |
Source: Re/Max At The Lake #3524735 Report a problem | ||
Public tax history
Tax history is unavailable.
Monthly payment
Est. payment
Payment breakdown
Explore the cost of this home by adjusting the details. Changes won't be saved.Climate risks
Neighborhood: 65078
Nearby schools
GreatSchools rating
- 6/10Morgan Co. R-I Elementary SchoolGrades: PK-4Distance: 0.3 mi
- 4/10Morgan Co. R-I High SchoolGrades: 9-12Distance: 0.3 mi
Schools provided by the listing agent
- District: Stover
Source: Bagnell Dam AOR. This data may not be complete. We recommend contacting the local school district to confirm school assignments for this home.
- $213,000-- bd-- ba2.3k sqft505 Illinois Ave, Stover, MO 65078Off Market
- $6,900-- bd-- ba-- sqft507 Illinois Ave, Stover, MO 65078Off Market
- $38,300-- bd-- ba1.2k sqft507 Illinois Ave, Stover, MO 65078Off Market
- $96,7001 bd1 ba1.1k sqft508 N Missouri Ave, Stover, MO 65078Off Market
- $4,5003 bd1 ba1.1k sqft600 N Missouri Ave, Stover, MO 65078Off Market
- $--1 bd2 ba1k sqft501 N Missouri Ave, Stover, MO 65078Sold
- $114,0002 bd1 ba1k sqft605 N Missouri Ave, Stover, MO 65078Off Market
- $212,4003 bd2 ba2.5k sqft505 N Missouri Ave, Stover, MO 65078Off Market
A local agent can set up tours, give advice and negotiate with sellers.
Similar homes
- $194,9002 bd1 ba1.6k sqft607 N Hughes Ave, Stover, MO 65078For Sale
 MLS ID #3571990, Sharon Tausch, Conner Realty LLC. LOBR
 - $282,5003 bd2 ba1.4k sqft602 W 4th St, Stover, MO 65078For Sale
 MLS ID #3587118, BAYLIE STEVENSON, Lehman Realty Group, LLC. Bagnell Dam AOR
 - $208,7103 bd2 ba1.4k sqft424 W Washington St, Versailles, MO 65084For Sale
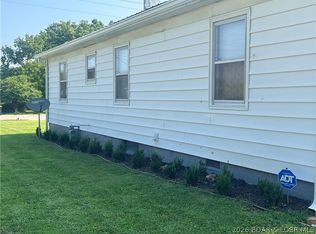 MLS ID #3584934, Karen Watkinson DR, Century 21 Landmark Realty. LOBR
 - $225,0005 bd3 ba2.3k sqft130 Center St, Tipton, MO 65081For Sale
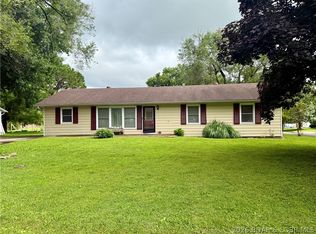 MLS ID #3588187, MENDA GILBERT, NextHome Lake Living. Bagnell Dam AOR
 - $244,9003 bd3 ba1.2k sqft3584 Walnut Hills Rd, Stover, MO 65078For SaleMLS ID #3588595, Richard Mangold, Weichert, Realtors® - Laurie Realty. LOBR
- $219,9003 bd2 ba1.6k sqft302 S Ross St, Versailles, MO 65084For SaleMLS ID #3588322, Karen Watkinson DR, Century 21 Landmark Realty. LOBR
- $239,9004 bd2 ba1.6k sqft20632 Seals Rd, Versailles, MO 65084For Sale
 MLS ID #103558, Jill Embry-Tobin, EXP Realty LLC - Pivotal Real Estate. WCAR MO
 - $189,5005 bd3 ba2.7k sqft30035 Highway Ab, Lincoln, MO 65338For SaleMLS ID #2610571, Harrison Hughes, Homebound Realty LLC. Heartland MLS as distributed by MLS GRID
- $275,0004 bd2 ba1.7k sqft3697 Gentle Slope Rd #3677, Stover, MO 65078For SaleMLS ID #3584587, Patricia Schnakenberg, Homestead 3 Realty, LLC. LOBR
- $175,0002 bd1 ba1.3k sqft5566 Bonnie Spring Valley Dr, Stover, MO 65078For SaleMLS ID #3586409, Kallen Curry, Weichert, Realtors® - Laurie Realty. LOBR
- $225,0003 bd2 ba1.4k sqft1545 Highway O, Gravois Mills, MO 65037For SaleMLS ID #3588084, KRISTINE SEWING KNOBBE, Berkshire Hathaway HomeServices Select Properties. Bagnell Dam AOR
- $219,8003 bd2 ba1.3k sqft26274 Waterview Dr, Warsaw, MO 65355For SaleMLS ID #2627768, SBD Team, SBD Housing Solutions LLC. Heartland MLS as distributed by MLS GRID
- $299,0004 bd2 ba1.8k sqft713 Deer Run Ln, Cole Camp, MO 65325For SaleMLS ID #103757, Joy A Wenner, RE/MAX of Sedalia. WCAR MO
- $219,9003 bd2 ba1.5k sqft213 Ryan Ave, Tipton, MO 65081For SaleMLS ID #10073499, Heather Murphy. JCMLS
- $275,0003 bd2 ba1.7k sqft27405 Twin Ridge Rd, Gravois Mills, MO 65037For SaleMLS ID #3587898, JEFFREY D KRANTZ, RE/MAX Lake of the Ozarks. Bagnell Dam AOR
- $295,0003 bd2 ba1.7k sqft15999 Old Marvin Rd, Versailles, MO 65084For SaleMLS ID #3587093, Ronette Edgar, RE/MAX Lifestyles. LOBR
- $172,5003 bd1 ba1.2k sqft262 Jenny Ln, Lincoln, MO 65338For SaleMLS ID #103762, Lacey J Smallwood, Lincoln Realty. WCAR MO
- $150,0006 bd3 ba2.6k sqft123 E Cooper St, Tipton, MO 65081For SaleMLS ID #435969, Brittany Trebus, EXP Realty LLC. CBORMLS
- $135,0003 bd2 ba1.4k sqft23417 Highway Tt, Versailles, MO 65084For Sale By Owner
- $272,0003 bd2 ba1.7k sqft29096 Round House Ave, Lincoln, MO 65338For SaleMLS ID #102884, Debbie A WOOD, Reece Nichols Golden Key Realty. WCAR MO
