Located in the heart of Munfordville, this 3 bedroom, 2 bath, well-maintained Bedford Stone home features an oversized family room with new carpet, cedar-lined bedroom closets, additional living room with arched enryways, up-to-date kitchen with custom cabinetry, hardwood flooring, 2 fireplaces, and wired ADT security system, all on one level and sitting on 1.098 acres in the middle of town. With 2391 sqft of living space, this home is conveniently located between Bowling Green and Elizabethtown/Glendale and minutes from I65. Additional features include built-in oven and microwave, attached storage room with exterior entry, built-in bookshelves, jetted tub, and detached shed. The water heater was replaced in 2021 and the roof was replaced in 2023. Carpet and entry title installed in 2024.
Pending
$284,000
506 N Washington St, Munfordville, KY 42765
3beds
2,391sqft
Single Family Residence
Built in 1958
1.98 Acres Lot
$268,900 Zestimate®
$119/sqft
$-- HOA
What's special
- 670 days |
- 3 |
- 0 |
Zillow last checked:
Listing updated:
Listed by:
John F Huggins,
Coldwell Banker Legacy Group
Source: Metro Search Inc. LLC DBA Apex MLS,MLS#: 1673630
Facts & features
Interior
Bedrooms & bathrooms
- Bedrooms: 3
- Bathrooms: 2
- Full bathrooms: 2
Bedroom
- Level: First
- Area: 114
- Dimensions: 11.40 x 10.00
Bedroom
- Level: First
- Area: 146.41
- Dimensions: 12.10 x 12.10
Bedroom
- Level: First
- Area: 122.21
- Dimensions: 12.10 x 10.10
Full bathroom
- Level: First
- Area: 43.68
- Dimensions: 7.80 x 5.60
Family room
- Level: First
- Area: 483.99
- Dimensions: 22.10 x 21.90
Kitchen
- Level: First
- Area: 352.24
- Dimensions: 23.80 x 14.80
Laundry
- Level: First
- Area: 66.64
- Dimensions: 11.90 x 5.60
Living room
- Level: First
- Area: 271.22
- Dimensions: 19.10 x 14.20
Heating
- Forced Air, Natural Gas
Cooling
- Central Air
Features
- Basement: None
- Has fireplace: No
Interior area
- Total structure area: 2,391
- Total interior livable area: 2,391 sqft
- Finished area above ground: 2,391
- Finished area below ground: 0
Property
Parking
- Total spaces: 2
- Parking features: Attached, Entry Front, Driveway
- Has attached garage: Yes
- Carport spaces: 2
- Has uncovered spaces: Yes
Features
- Stories: 1
- Patio & porch: Patio, Porch
Lot
- Size: 1.98 Acres
- Features: Corner Lot
Details
- Additional structures: Outbuilding
- Parcel number: 2020012002.00
Construction
Type & style
- Home type: SingleFamily
- Architectural style: Ranch
- Property subtype: Single Family Residence
Materials
- Vinyl Siding, Stone
- Foundation: Crawl Space
- Roof: Shingle
Condition
- Year built: 1958
Utilities & green energy
- Sewer: Public Sewer
- Water: Public
- Utilities for property: Electricity Connected, Natural Gas Connected
Community & HOA
Community
- Subdivision: None
HOA
- Has HOA: No
Location
- Region: Munfordville
Financial & listing details
- Price per square foot: $119/sqft
- Date on market: 10/25/2024
- Electric utility on property: Yes
Estimated market value
$268,900
Estimated sales range
Not available
$1,869/mo
Price history
| Date | Event | Price |
|---|---|---|
| 1/10/2025 | Pending sale | $284,000$119/sqft |
Source:  RASK #RA20245748 Report a problem RASK #RA20245748 Report a problem | ||
| 10/24/2024 | Listed for sale | $284,000-2%$119/sqft |
Source: RASK #RA20245748 Report a problem | ||
| 10/24/2024 | Listing removed | $289,900$121/sqft |
Source:  Metro Search Inc. LLC DBA Apex MLS #1669046 Report a problem Metro Search Inc. LLC DBA Apex MLS #1669046 Report a problem | ||
| 7/26/2024 | Price change | $289,900-3.4%$121/sqft |
Source: RASK #RA20242069 Report a problem | ||
| 6/3/2024 | Price change | $299,999-4.7%$125/sqft |
Source: RASK #RA20242069 Report a problem | ||
| 4/23/2024 | Listed for sale | $314,900$132/sqft |
Source: RASK #RA20242069 Report a problem | ||
Public tax history
Tax history is unavailable.
Monthly payment
Est. payment
Payment breakdown
Explore the cost of this home by adjusting the details. Changes won't be saved.Climate risks
Neighborhood: 42765
Nearby schools
GreatSchools rating
- 4/10Munfordville Elementary SchoolGrades: PK-8Distance: 0.3 mi
- 7/10Hart County High SchoolGrades: 9-12Distance: 1.1 mi
- $293,8003 bd2 ba2.4k sqft506 Washington St, Munfordville, KY 42765Off Market
- $227,6004 bd1 ba2.1k sqft501 Main St, Munfordville, KY 42765Off Market
- $172,0003 bd2 ba1.4k sqft551 Main St, Munfordville, KY 42765Off Market

- $15,0002 bd1 ba926 sqft201 W Back St, Munfordville, KY 42765Off Market
- $183,2003 bd1 ba1.1k sqft503 Washington St, Munfordville, KY 42765Off Market
- $206,0003 bd1 ba1.2k sqft412 Washington St, Munfordville, KY 42765Off Market
- $4,700-- bd-- ba-- sqftW Back St, Munfordville, KY 42765Off Market
- $20,0002 bd1 ba860 sqft207 W Back St, Munfordville, KY 42765Off Market
A local agent can set up tours, give advice and negotiate with sellers.
A local lender can help you make sure your offer is ready when you are.
Similar homes
- $254,0004 bd2 ba1.7k sqft399 Old Main St, Munfordville, KY 42765For Sale
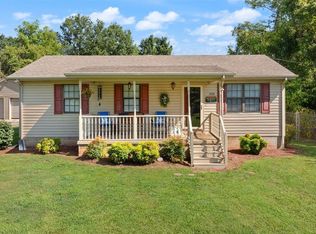
 MLS ID #SC48397, Alexis Bratcher, Legacy Property Group. South Central Kentucky AOR
 - $340,0004 bd2 ba2k sqft454 Hardyville Rd, Munfordville, KY 42765For Sale
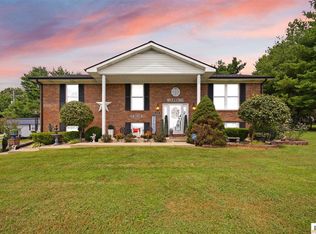 MLS ID #SC48523, Beverly A Flowers, Legacy Property Group. South Central Kentucky AOR
 - $229,9503 bd2 ba1.4k sqft406 N Hubbard Ave, Munfordville, KY 42765For Sale
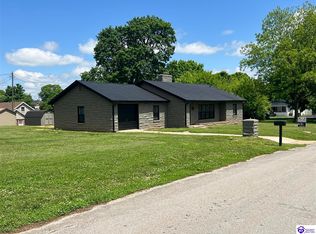 MLS ID #HK25001822, Paul Thomas, MOSSY OAK PROPERTIES HART REALTY. HKMLS
 - $289,0003 bd2 ba1.8k sqft416 Windy Hill Rd, Horse Cave, KY 42749For Sale
 MLS ID #HK2602619, Monica Underwood, United Real Estate Louisville - Elizabethtown. HKMLS
 - $310,0003 bd2 ba2.4k sqft684 Windy Hill Rd, Horse Cave, KY 42749For SaleMLS ID #HK25003229, Tiffany Spratt, River Brook Realty LLC. HKMLS
- $284,9003 bd2 ba1.4k sqft3901 Griderville Rd, Cave City, KY 42127For Sale
 MLS ID #RA20264230, Nikki Adams, Keller Williams First Choice R. RASK
 - $299,9003 bd2 ba2k sqft438 N Walnut St, Upton, KY 42784For SaleMLS ID #HK2602378, Justin Ward, River Brook Realty LLC. HKMLS
- $374,9003 bd2 ba1.6k sqft3404 Hardyville Rd, Munfordville, KY 42765For Sale
 MLS ID #26016143, Mary J Dotson, CENTURY 21 Advantage Realty. Imagine MLS
 - $219,0003 bd2 ba2.6k sqft214 N Walnut St, Upton, KY 42784For SaleMLS ID #HK2603531, The Still Group Team, Olive + Oak Realty. HKMLS
- $298,0004 bd2 ba1.9k sqft2872 Union Light Rd, Mammoth Cave, KY 42259For SaleMLS ID #HK2603086, Dennie Armes, BARR REALTY & AUCTION COMPANY INC- HARDINSBURG. HKMLS
- $222,0003 bd2 ba2.4k sqft100 Bedford Ct, Horse Cave, KY 42749For SaleMLS ID #HK2602185, Amy J Roten, United Real Estate Louisville - Elizabethtown. HKMLS
- $279,9004 bd2 ba2k sqft278 W Hiseville Main St, Cave City, KY 42127For SaleMLS ID #SC48109, Kole Wilkinson, eXp Realty LLC. South Central Kentucky AOR
- $299,7504 bd3 ba2k sqft584 Grayson St, Upton, KY 42784For SaleMLS ID #HK2600015, Diane Mullens, GOLD STAR REALTY. HKMLS
- $279,0003 bd2 ba2k sqft1655 Sonora Hardin Springs Rd, Sonora, KY 42776For SaleMLS ID #HK2600759, Roger Gonterman, PLATINUM PLUS REALTY. HKMLS
- $315,0003 bd2 ba3.2k sqft218 Mammoth Cave St, Cave City, KY 42127For SaleMLS ID #RA20262873, Darrell Lewis, DIYFlatFee.com. RASK
- $299,9003 bd2 ba1.8k sqft777 Arnett Grove Rd, Glasgow, KY 42141For SaleMLS ID #SC48577, Lorie Hernandez, Crye-Leike Executive Realty, Inc.. South Central Kentucky AOR
- $299,0003 bd1 ba2.8k sqft555 Fields Ln, Clarkson, KY 42726For Sale
 MLS ID #1721443, Patrick Willis, FHRA, Inc.. Metro Search Inc. LLC DBA Apex MLS
 - $269,0004 bd2 ba2.5k sqft108 Longhunters Trl, Glasgow, KY 42141For SaleMLS ID #RA20263536, David Doran, EXP Realty, LLC. RASK
- $329,0002 bd1 ba1.2k sqft105 1st St #107, Horse Cave, KY 42749For SaleMLS ID #RA20262950, Misty Ballard, Keller Williams First Choice R. RASK
- $309,0003 bd2 ba1.4k sqft4001 Griderville Rd, Cave City, KY 42127For SaleMLS ID #SC48353, Joe Murphy, Big South Realty & Auction, LLC - Gamaliel. South Central Kentucky AOR
