This home is being sold as-is but most of the big updates have already been done by previous owners, including replacement windows, light fixtures, laminate flooring on main level and a really modern looking kitchen granite countertops and stainless-steel stove, dishwasher and cabinet pulls. Nice size primary bedroom with a walk-in closet and partially updated bath and two other bedrooms occupy the upper floor. Fenced backyard gives you a place to garden.
Foreclosure
$279,900
506 Peacock Dr, Landover, MD 20785
3beds
1,452sqft
Townhouse
Built in 1977
1,650 Square Feet Lot
$-- Zestimate®
$193/sqft
$82/mo HOA
What's special
Replacement windowsWalk-in closetPlace to gardenModern looking kitchenLight fixturesFenced backyardStainless-steel stove
- 147 days
- 1,041
- 86
Zillow last checked:
Listing updated:
Listed by:
Gladwin D'Costa 301-497-9400,
Maryland REO Realty, LLC 3014979400
Source: Bright MLS,MLS#: MDPG2199588
Facts & features
Interior
Bedrooms & bathrooms
- Bedrooms: 3
- Bathrooms: 3
- Full bathrooms: 2
- 1/2 bathrooms: 1
- Main level bathrooms: 1
Basement
- Area: 0
Heating
- Forced Air, Oil
Cooling
- Central Air, Electric
Appliances
- Included: Microwave, Disposal, Cooktop, Electric Water Heater
- Laundry: Main Level
Features
- Bathroom - Tub Shower, Dining Area, Other, Dry Wall
- Flooring: Carpet, Ceramic Tile
- Windows: Double Pane Windows
- Has basement: No
- Has fireplace: No
Interior area
- Total structure area: 1,452
- Total interior livable area: 1,452 sqft
- Finished area above ground: 1,452
- Finished area below ground: 0
Video & virtual tour
Property
Parking
- Parking features: Assigned, Off Street, Other
- Details: Assigned Parking
Accessibility
- Accessibility features: None
Features
- Levels: Two
- Stories: 2
- Pool features: None
Lot
- Size: 1,650 Square Feet
- Features: Suburban
Details
- Additional structures: Above Grade, Below Grade
- Parcel number: 17182053023
- Zoning: RSFA
- Special conditions: Real Estate Owned
Construction
Type & style
- Home type: Townhouse
- Architectural style: Colonial
- Property subtype: Townhouse
Materials
- Brick, Vinyl Siding
- Foundation: Slab
- Roof: Asphalt
Condition
- New construction: No
- Year built: 1977
Utilities & green energy
- Sewer: Public Sewer
- Water: Public
Community & HOA
Community
- Subdivision: Willow Hills
HOA
- Has HOA: Yes
- Amenities included: Other
- Services included: Common Area Maintenance, Management, Other
- HOA fee: $82 monthly
Location
- Region: Landover
Financial & listing details
- Price per square foot: $193/sqft
- Tax assessed value: $286,600
- Annual tax amount: $4,069
- Date on market: 4/16/2026
- Listing agreement: Exclusive Right To Sell
- Listing terms: FHA,FHLMC,FNMA,VA Loan
- Ownership: Fee Simple
Foreclosure details
Estimated market value
Not available
Estimated sales range
Not available
Not available
Price history
| Date | Event | Price |
|---|---|---|
| 1/21/2025 | Sold | $259,150-5.8%$178/sqft |
Source: Public Record Report a problem | ||
| 2/22/2021 | Sold | $275,000+0.7%$189/sqft |
Source: Public Record Report a problem | ||
| 1/22/2021 | Contingent | $273,000$188/sqft |
Source:  Bright MLS #MDPG593224 Report a problem Bright MLS #MDPG593224 Report a problem | ||
| 1/12/2021 | Pending sale | $273,000$188/sqft |
Source: Bright MLS #MDPG593224 Report a problem | ||
| 1/9/2021 | Listed for sale | $273,000+68.5%$188/sqft |
Source: Realty One Group Universal #MDPG593224 Report a problem | ||
| 6/9/2015 | Sold | $162,000-1.8%$112/sqft |
Source: Public Record Report a problem | ||
| 1/22/2015 | Pending sale | $165,000$114/sqft |
Source: EXIT First Realty #PG8513130 Report a problem | ||
| 12/4/2014 | Listed for sale | $165,000-32.7%$114/sqft |
Source: EXIT First Realty #PG8513130 Report a problem | ||
| 5/17/2007 | Sold | $245,000$169/sqft |
Source: Public Record Report a problem | ||
Public tax history
| Year | Property taxes | Tax assessment |
|---|---|---|
| 2025 | $4,461 +53.6% | $273,833 +4.9% |
| 2024 | $2,903 +5.1% | $261,067 +5.1% |
| 2023 | $2,761 | $248,300 |
| 2022 | $2,761 +14.4% | $248,300 +14.4% |
| 2021 | $2,413 +7.8% | $217,033 +7.8% |
| 2020 | $2,240 -16.9% | $201,400 +11% |
| 2019 | $2,697 | $181,467 |
| 2018 | $2,697 +5.8% | $181,467 +5.8% |
| 2017 | $2,548 -14.6% | $171,500 +7.7% |
| 2016 | $2,984 | $159,233 +8.3% |
| 2015 | $2,984 | $146,967 +9.1% |
| 2014 | $2,984 | $134,700 |
| 2013 | -- | $134,700 |
| 2012 | -- | $134,700 -37.2% |
| 2011 | -- | $214,570 +6.1% |
| 2010 | -- | $202,176 +6.5% |
| 2009 | -- | $189,783 +7% |
| 2008 | -- | $177,390 +14.3% |
| 2007 | -- | $155,132 +16.7% |
| 2006 | -- | $132,876 +20.1% |
| 2005 | -- | $110,620 +6.7% |
| 2004 | -- | $103,642 |
| 2003 | -- | $103,642 +15.6% |
| 2002 | -- | $89,690 +0.5% |
| 2001 | -- | $89,262 |
Find assessor info on the county website
Monthly payment
Climate risks
Neighborhood: Summerfield
Nearby schools
Schools provided by the listing agent
- District: Prince George's County Public Schools
Source: Bright MLS. This data may not be complete. We recommend contacting the local school district to confirm school assignments for this home.
Similar homes
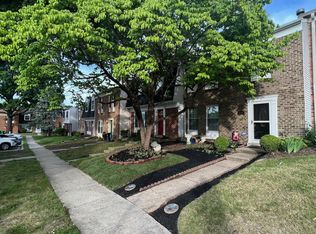
- $339,0003 bd3 ba1.4k sqft542 Peacock Dr, Landover, MD 20785For Sale

 MLS ID #MDPG2210638, Johnni Lindsay, Hyatt & Company Real Estate, LLC. Bright MLS
 - $309,9993 bd3 ba1.3k sqft1708 Tulip Ave, District Heights, MD 20747For Sale
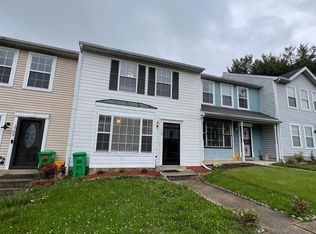 MLS ID #MDPG2214808, Carlos Zapata, Smart Realty, LLC. Bright MLS
 - $350,0003 bd4 ba1.5k sqft7303 Calder Dr, Capitol Heights, MD 20743For Sale
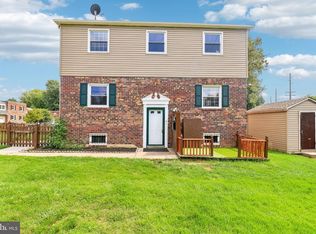 MLS ID #MDPG2215578, Gwendolyn Epps-Childs, Samson Properties. Bright MLS
 - $300,0003 bd2 ba1.2k sqft33 Cable Hollow Way #49-1, Upper Marlboro, MD 20774For Sale
 MLS ID #MDPG2214240, Ashley Brooks, Long & Foster Real Estate, Inc.. Bright MLS
 - $339,9903 bd3 ba1.2k sqft1103 Castlehaven Ct, Capitol Heights, MD 20743For SaleMLS ID #MDPG2217270, Marquis McCrimmon, Bennett Realty Solutions. Bright MLS
- $300,0003 bd2 ba1.1k sqft162 Azalea Ct #24-4, Upper Marlboro, MD 20774For SaleMLS ID #MDPG2211306, Monica D Fortune, Samson Properties. Bright MLS
- $325,0003 bd3 ba1.3k sqft889 Saint Michaels Dr, Bowie, MD 20721For SaleMLS ID #MDPG2212742, Sarah Reynolds, Keller Williams Realty. Bright MLS
- $260,0002 bd2 ba1k sqft19 Barberry Ct Unit 39-4, Upper Marlboro, MD 20774For SaleMLS ID #MDPG2197824, Erika Siqueira, NextHome Capital City Realty. Bright MLS
- $340,0003 bd3 ba1.2k sqft3213 Prince Ranier Pl, District Heights, MD 20747For SaleMLS ID #MDPG2216818, Tasha Greene Coleman, Keller Williams Realty Centre. Bright MLS
- $258,5003 bd2 ba1.5k sqftSpring Meadows Condo, Severn, MD 21144For SaleMLS ID #MDAA2148370, Rob Krop, Keller Williams Realty Centre. Bright MLS
- $345,8993 bd2 ba1.2k sqft1319 Upcot Ct, Capitol Heights, MD 20743For SaleMLS ID #MDPG2208918, Eric Nicholson, TTR Sotheby's International Realty. Bright MLS
- $412,0003 bd3 ba1.1k sqft2710 Stanton Rd SE, Washington, DC 20020For SaleMLS ID #DCDC2282656, Verria Hairston, Open Door Brokerage, LLC. Bright MLS
- $305,0003 bd3 ba1.3k sqftApplegate Condo, Suitland, MD 20746For SaleMLS ID #MDPG2213264, Chathan Harvin, NextHome Leaders. Bright MLS
- $319,0003 bd3 ba1.3k sqft7950 Lakecrest Dr, Greenbelt, MD 20770For SaleMLS ID #MDPG2209658, Kim Kash, Compass. Bright MLS
- $325,0002 bd2 ba1.3k sqft12705 Marquette Ln, Bowie, MD 20715For SaleMLS ID #MDPG2218310, Tom Chroniger, Cummings & Co. Realtors. Bright MLS
- $350,0003 bd3 ba1.2k sqft3703 Monacco Ct, District Heights, MD 20747For SaleMLS ID #MDPG2215468, RAYNALE BELL, RLAH @properties. Bright MLS
- $294,9002 bd2 ba1.2k sqft9018 Cheval Ln, Upper Marlboro, MD 20772For SaleMLS ID #MDPG2214156, Scott Cleary, RE/MAX One. Bright MLS
- $290,0003 bd2 ba1.1k sqft332 Tumbleweed Pl, Waldorf, MD 20601For SaleMLS ID #MDCH2054764, Daniel Walcott, Keller Williams Capital Properties. Bright MLS
- $295,0003 bd2 ba1.3k sqft1419 Potomac Heights Dr Unit 171, Fort Washington, MD 20744For SaleMLS ID #MDPG2207686, Elizabeth Millett-Yesford, e Venture LLC. Bright MLS
- $250,0002 bd2 ba982 sqftLargo Town Center Condo Phase 1>, Upper Marlboro, MD 20774For SaleMLS ID #MDPG2213722, Brandon Lindsey, Long & Foster Real Estate, Inc.. Bright MLS
