Welcome to 506 Reynolds Drive, a corner-unit townhouse offering four levels of flexible living space in a convenient Saugus location. This 2-bedroom, 2-bath home features central air, abundant natural light, and a versatile layout designed to fit a variety of lifestyles. The main level offers comfortable living and dining spaces along with a functional kitchen featuring stainless steel appliances and ample cabinet storage. Upstairs, you'll find generously sized bedrooms, including a spacious primary bedroom with vaulted ceilings. The top floor provides exceptional bonus space ideal for a home office, guest room, fitness area, media room, or potential third bedroom. Enjoy the added privacy and natural light of a corner-unit setting, with easy access to Route 1, shopping, dining, and local parks. Four levels of living space provide flexibility rarely found in townhouse living.
Pending
$549,900
506 Reynolds Dr Unit 506, Saugus, MA 01906
2beds
1,377sqft
:
Get pre-qualified$3,780/mo
Condominium, Townhouse
Built in 1987
-- sqft lot
$-- Zestimate®
$399/sqft
$327/mo HOA
What's special
Central airCorner-unit townhouseGenerously sized bedroomsStainless steel appliancesFunctional kitchenAmple cabinet storageAbundant natural light
- 34 days |
- 63 |
- 2 |
Zillow last checked:
Listing updated:
Listed by:
Laura Cohron 857-888-2509,
Fiv Realty Co. 781-365-1984
Source: MLS PIN,MLS#: 73538413
Facts & features
Interior
Bedrooms & bathrooms
- Bedrooms: 2
- Bathrooms: 2
- Full bathrooms: 2
- Main level bathrooms: 1
Primary bedroom
- Features: Closet, Flooring - Laminate
- Level: Second
- Area: 221
- Dimensions: 17 x 13
Bedroom 2
- Features: Closet, Flooring - Laminate
- Level: Second
- Area: 228
- Dimensions: 19 x 12
Primary bathroom
- Features: No
Bathroom 1
- Features: Bathroom - Full, Bathroom - With Shower Stall, Flooring - Laminate
- Level: Main,First
- Area: 40
- Dimensions: 8 x 5
Bathroom 2
- Features: Bathroom - Full, Bathroom - With Tub & Shower, Flooring - Laminate
- Level: Second
- Area: 60
- Dimensions: 12 x 5
Dining room
- Features: Ceiling Fan(s), Flooring - Laminate, Exterior Access, Open Floorplan, Slider
- Level: Main,First
- Area: 130
- Dimensions: 13 x 10
Kitchen
- Features: Flooring - Laminate, Exterior Access, Stainless Steel Appliances, Lighting - Overhead
- Level: Main,First
- Area: 64
- Dimensions: 8 x 8
Living room
- Features: Flooring - Laminate, Window(s) - Bay/Bow/Box, Exterior Access, Open Floorplan
- Level: Main,First
- Area: 304
- Dimensions: 19 x 16
Heating
- Central, Heat Pump, Electric
Cooling
- Central Air
Appliances
- Included: Range, Dishwasher, Microwave, Refrigerator
- Laundry: Exterior Access, In Basement, In Unit, Electric Dryer Hookup, Washer Hookup
Features
- Closet, Loft, Foyer, Walk-up Attic, Internet Available - Unknown
- Flooring: Tile, Laminate
- Windows: Skylight(s)
- Has basement: Yes
- Has fireplace: No
- Common walls with other units/homes: End Unit,Corner
Interior area
- Total structure area: 1,377
- Total interior livable area: 1,377 sqft
- Finished area above ground: 1,377
Property
Parking
- Total spaces: 2
- Parking features: Attached, Under, Garage Door Opener, Storage, Off Street, Assigned
- Attached garage spaces: 1
- Uncovered spaces: 1
Features
- Patio & porch: Deck, Patio
- Exterior features: Deck, Patio, Rain Gutters
Details
- Parcel number: 2156633
- Zoning: NA
Construction
Type & style
- Home type: Townhouse
- Property subtype: Condominium, Townhouse
Materials
- Frame
- Roof: Shingle
Condition
- Year built: 1987
Utilities & green energy
- Electric: 100 Amp Service
- Sewer: Public Sewer
- Water: Public
- Utilities for property: for Electric Range, for Electric Dryer, Washer Hookup
Community & HOA
Community
- Features: Public Transportation, Shopping, Tennis Court(s), Park, Walk/Jog Trails, Medical Facility, Laundromat, Bike Path, Conservation Area, Highway Access, House of Worship, Private School, Public School
HOA
- Services included: Insurance, Maintenance Structure, Road Maintenance, Maintenance Grounds, Snow Removal, Trash, Reserve Funds
- HOA fee: $327 monthly
Location
- Region: Saugus
Financial & listing details
- Price per square foot: $399/sqft
- Tax assessed value: $446,200
- Annual tax amount: $4,765
- Date on market: 6/19/2026
- Exclusions: Please See Inclusion/Exclusion Sheet Attached In Mls
Estimated market value
Not available
Estimated sales range
Not available
Not available
Price history
| Date | Event | Price |
|---|---|---|
| 6/22/2026 | Pending sale | $549,900$399/sqft |
Source: MLS PIN #73538413 Report a problem | ||
| 6/18/2026 | Listed for sale | $549,900$399/sqft |
Source: MLS PIN #73538413 Report a problem | ||
Public tax history
Tax history is unavailable.
Monthly payment
Est. payment
Payment breakdown
Explore the cost of this home by adjusting the details. Changes won't be saved.Climate risks
Neighborhood: 01906
Nearby schools
GreatSchools rating
- NAVeterans Early Learning CenterGrades: PK-1Distance: 0.8 mi
- 4/10Belmonte Saugus Middle SchoolGrades: 6-8Distance: 1.5 mi
- 4/10Saugus High SchoolGrades: 9-12Distance: 1.6 mi
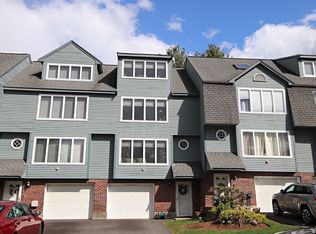
- $575,0002 bd2 ba1.3k sqft504 Reynolds Dr UNIT 504, Saugus, MA 01906Sold

- $597,5003 bd2 ba2.2k sqft501 Reynolds Dr, Saugus, MA 01906Off Market
- $531,5002 bd2 ba1.3k sqft502 Reynolds Dr, Saugus, MA 01906Off Market
- $538,5002 bd2 ba1.3k sqft503 Reynolds Dr, Saugus, MA 01906Off Market
- $527,9002 bd2 ba1.3k sqft505 Reynolds Dr, Saugus, MA 01906Off Market
- $536,9002 bd2 ba1.3k sqft506 Reynolds Dr, Saugus, MA 01906Off Market
- $531,5002 bd2 ba1.3k sqft504 Reynolds Dr, Saugus, MA 01906Off Market
- $572,4003 bd2 ba1.3k sqft801 Reynolds Dr, Saugus, MA 01906Off Market
A local agent can set up tours, give advice and negotiate with sellers.
A local lender can help you make sure your offer is ready when you are.
Similar homes
- $549,0004 bd2 ba1.2k sqft19 Saville St, Saugus, MA 01906For Sale
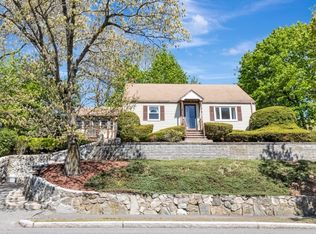 MLS ID #73510598, Assunta Palomba, Mango Realty, Inc.. MLS PIN
 - $569,0003 bd3 ba1.8k sqftSheffield Heights Condominiums, Saugus, MA 01906For Sale
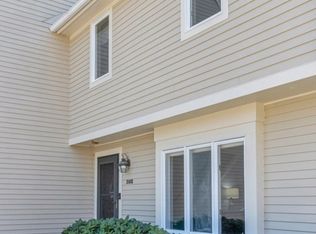 MLS ID #73510586, Assunta Palomba, Mango Realty, Inc.. MLS PIN
 - $639,0003 bd2 ba1.4k sqft19 Juliette Rd, Saugus, MA 01906For Sale
 MLS ID #73529214, Thomas Amero, Berkshire Hathaway HomeServices Commonwealth Real Estate. MLS PIN
 - $630,0003 bd2 ba1.6k sqft8 Spinney Path Unit 8, Lynn, MA 01902For Sale
 MLS ID #73553106, Eugene Diaz, Coldwell Banker Realty - Lynnfield. MLS PIN
 - $639,9003 bd3 ba1.6k sqft20 Milton St, Saugus, MA 01906For SaleMLS ID #73538395, Angela Sweeney, William Raveis R.E. & Home Services. MLS PIN
- $709,0003 bd3 ba1.2k sqft12 Ruby Rd, Saugus, MA 01906For SaleMLS ID #73532409, Yessenia Feliciano, Coldwell Banker Realty - Western MA. MLS PIN
- $529,9003 bd3 ba1.3k sqft15 Perley St, Lynn, MA 01905For SaleMLS ID #73523066, Colleen Toner, Toner Real Estate, LLC. MLS PIN
- $549,0002 bd3 ba1.6k sqftThe Hamlet Condominiums, Salem, MA 01970For SaleMLS ID #73535282, David Brown, Coldwell Banker Realty - Beverly. MLS PIN
- $669,9003 bd2 ba1.7k sqft11 Jackson St, Saugus, MA 01906For SaleMLS ID #73547497, Milan Gurung, REMAX Andrew Realty Services. MLS PIN
- $749,9993 bd2 ba1.9k sqft80 Forest St, Saugus, MA 01906For SaleMLS ID #73545835, Samantha Moynihan, Century 21 North East. MLS PIN
- $379,0001 bd1 ba775 sqftReyson East Condominiums, Saugus, MA 01906For SaleMLS ID #73538206, Deborah Milito, Boardwalk Realty Group. MLS PIN
- $649,0002 bd2 ba1.5k sqft19 Boynton St, Lynn, MA 01904For SaleMLS ID #73535824, Steve Tedesco, Keller Williams Realty Evolution. MLS PIN
- $749,9003 bd3 ba1.8k sqft19 Pinehurst Ave, Saugus, MA 01906For SaleMLS ID #73517276, Sabbor Sheikh, Coldwell Banker Realty - Boston. MLS PIN
- $629,0004 bd2 ba1.6k sqft10 Minot St, Lynn, MA 01905For SaleMLS ID #73544753, Steven Graczyk, J. Barrett & Company. MLS PIN
- $379,9002 bd2 ba1.2k sqftSeaport Landing, Lynn, MA 01902For SaleMLS ID #73524108, Anna Budai-Louf, Toner Real Estate, LLC. MLS PIN
- $499,0003 bd2 ba945 sqft24 Hathaway St, Lynn, MA 01905For SaleMLS ID #73541596, Ray Suppa, Coldwell Banker Realty - Cambridge. MLS PIN
- $629,0002 bd3 ba1.4k sqftIpswich Woods Condominium, Ipswich, MA 01938For SaleMLS ID #73553232, Mary Matthews, Coldwell Banker Realty - Manchester. MLS PIN
- $369,9002 bd2 ba1.2k sqft154 Lynnway Unit 205, Lynn, MA 01902For SaleMLS ID #73451271, Patrick Boyle, Cameron Real Estate Group. MLS PIN
- $439,9002 bd2 ba1.6k sqftHawthorne's Crossing, Swampscott, MA 01907For SaleMLS ID #73547566, Linda Hayes, William Raveis R.E. & Home Services. MLS PIN
- $689,9993 bd2 ba1.2k sqft5 Bulfinch Rd, Lynn, MA 01902For SaleMLS ID #73536661, Sarah Bullock, Century 21 North East. MLS PIN
