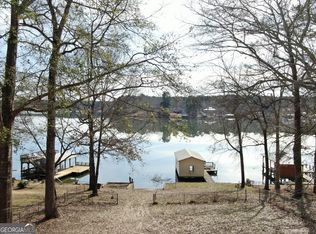
RARE LAKE SINCLAIR WATERFRONT A-FRAME WITH EXPANSIVE WORKSHOP AND INCREDIBLE POTENTIAL! THE CABIN - Nestled on approximately 2/3 acre with 100 feet of waterfront, this authentic A-frame cabin offers the kind of rustic charm that's hard to find today. Featuring genuine hardwood floors, soaring vaulted ceilings, an open floor plan, a custom bar, a beautiful brick fireplace, and lake views throughout, this 2-bedroom, 2-bath retreat is designed for making memories. Relax on the screened porch, enjoy the peaceful setting, and take advantage of shared dock access for boating and fishing. THE WORKSHOP - The detached 24X30 two-story workshop adds exceptional versatility. Already wired for electricity and featuring a full garage door and spacious loft, it offers endless possibilities for a guest suite, studio, home office, hobby space, workshop, or future income- producing opportunity, subject to buyer verification of local requirements. There's plenty of room for lake toys, golf carts, kayaks, paddleboards, jet skis, or classic cars. Priced to reflect cosmetic updates, this estate property is being sold as-is, offering a rare opportunity to personalize a distinctive waterfront home while enjoying the value of its generous lot, unique architecture, and flexible workshop space. Whether you're searching for a weekend retreat, full-time residence, or investment opportunity, this is a property with character and possibilities that are increasingly hard to find. Don't wait on this one!
Active
Price cut: $40K (7/27)
$350,000
506 Rockville Springs Dr, Eatonton, GA 31024
2beds
1,122sqft
Single Family Residence, Cabin
Built in 1996
0.64 Acres Lot
$-- Zestimate®
$312/sqft
$-- HOA
What's special
Unique architectureBeautiful brick fireplaceFlexible workshop spaceGenuine hardwood floorsFull garage doorLake views throughoutOpen floor plan
- 138 days |
- 2,229 |
- 134 |
Zillow last checked:
Listing updated:
Listed by:
Dora Grubb 404-205-1808,
eXp Realty
Source: GAMLS,MLS#: 10729178
Facts & features
Interior
Bedrooms & bathrooms
- Bedrooms: 2
- Bathrooms: 2
- Full bathrooms: 2
- Main level bathrooms: 2
- Main level bedrooms: 2
Rooms
- Room types: Family Room
Kitchen
- Features: Country Kitchen
Heating
- Central, Electric, Hot Water
Cooling
- Ceiling Fan(s), Central Air, Electric
Appliances
- Included: Dishwasher, Disposal, Oven/Range (Combo), Refrigerator
- Laundry: Common Area, In Hall
Features
- Beamed Ceilings, High Ceilings, In-Law Floorplan, Master On Main Level, Split Bedroom Plan, Vaulted Ceiling(s)
- Flooring: Carpet, Laminate
- Windows: Double Pane Windows, Skylight(s), Window Treatments
- Basement: None
- Number of fireplaces: 1
- Fireplace features: Family Room, Gas Starter
- Common walls with other units/homes: No Common Walls
Interior area
- Total structure area: 1,122
- Total interior livable area: 1,122 sqft
- Finished area above ground: 1,122
- Finished area below ground: 0
Property
Parking
- Total spaces: 6
- Parking features: None
Features
- Levels: One
- Stories: 1
- Patio & porch: Deck, Porch, Screened
- Exterior features: Dock
- Has view: Yes
- View description: Lake
- Has water view: Yes
- Water view: Lake
- Waterfront features: Deep Water Access, Dock Rights, Floating Dock, Lake, Lake Privileges, Seawall, Utility Company Controlled
- Body of water: Oconee
- Frontage type: Lakefront
- Frontage length: Waterfront Footage: 100
Lot
- Size: 0.64 Acres
- Features: Level, Open Lot
- Residential vegetation: Cleared, Grassed
Details
- Additional structures: Shed(s)
- Parcel number: 126A104
- Special conditions: Agent/Seller Relationship,Estate Owned
Construction
Type & style
- Home type: SingleFamily
- Architectural style: Cape Cod,Country/Rustic,Ranch
- Property subtype: Single Family Residence, Cabin
Materials
- Concrete, Wood Siding
- Foundation: Block
- Roof: Composition
Condition
- Resale
- New construction: No
- Year built: 1996
Utilities & green energy
- Electric: 220 Volts
- Sewer: Septic Tank
- Water: Public
- Utilities for property: Cable Available, Electricity Available, High Speed Internet, Natural Gas Available, Phone Available, Underground Utilities, Water Available
Green energy
- Energy efficient items: Insulation
Community & HOA
Community
- Features: Lake
- Security: Smoke Detector(s)
- Subdivision: Oconee Springs Landing
HOA
- Has HOA: No
- Services included: None
Location
- Region: Eatonton
Financial & listing details
- Price per square foot: $312/sqft
- Tax assessed value: $403,961
- Annual tax amount: $337
- Date on market: 4/9/2026
- Cumulative days on market: 138 days
- Listing agreement: Exclusive Right To Sell
- Listing terms: 1031 Exchange,Cash,Conventional
- Electric utility on property: Yes
Estimated market value
Not available
Estimated sales range
Not available
$2,299/mo
Price history
| Date | Event | Price |
|---|---|---|
| 7/27/2026 | Price change | $350,000-10.3%$312/sqft |
Source:  GAMLS #10729178 Report a problem GAMLS #10729178 Report a problem | ||
| 6/23/2026 | Price change | $390,000-5.3%$348/sqft |
Source:  FMLS GA #7750405 Report a problem FMLS GA #7750405 Report a problem | ||
| 5/30/2026 | Price change | $412,000-7.4%$367/sqft |
Source: FMLS GA #7750405 Report a problem | ||
| 5/2/2026 | Price change | $445,000-4.3%$397/sqft |
Source: FMLS GA #7750405 Report a problem | ||
| 4/10/2026 | Listed for sale | $465,000$414/sqft |
Source: FMLS GA #7750405 Report a problem | ||
Public tax history
| Year | Property taxes | Tax assessment |
|---|---|---|
| 2025 | $582 -33.8% | $161,584 +14.4% |
| 2024 | $880 -5.1% | $141,294 +15.5% |
| 2023 | $927 -12.4% | $122,356 +10.4% |
| 2022 | $1,058 -12.7% | $110,870 +17.5% |
| 2021 | $1,212 -6.9% | $94,392 +9.8% |
| 2020 | $1,302 -2.4% | $85,989 +2.6% |
| 2019 | $1,333 +5.2% | $83,789 |
| 2018 | $1,268 -9.7% | $83,789 +0% |
| 2017 | $1,404 +10.7% | $83,788 |
| 2016 | $1,269 | $83,788 |
| 2015 | $1,269 +4% | $83,788 0% |
| 2014 | $1,220 | $83,789 |
| 2013 | -- | -- |
| 2012 | -- | -- |
| 2011 | -- | -- |
| 2010 | -- | -- |
| 2009 | -- | $86,464 |
| 2008 | -- | $86,464 +12.7% |
| 2007 | -- | $76,689 +21.6% |
| 2006 | -- | $63,089 +10.3% |
| 2005 | -- | $57,201 +0.1% |
| 2004 | -- | $57,171 |
Find assessor info on the county website
Monthly payment
Est. payment
Payment breakdown
Explore the cost of this home by adjusting the details. Changes won't be saved.Climate risks
Neighborhood: 31024
Nearby schools
GreatSchools rating
- 5/10Putnam County Elementary SchoolGrades: 3-5Distance: 12.6 mi
- 6/10Putnam County Middle SchoolGrades: 6-8Distance: 11.5 mi
- 4/10Putnam County High SchoolGrades: 9-12Distance: 13.6 mi
Schools provided by the listing agent
- Elementary: Putnam
- Middle: Putnam County
- High: Putnam
Source: GAMLS. This data may not be complete. We recommend contacting the local school district to confirm school assignments for this home.
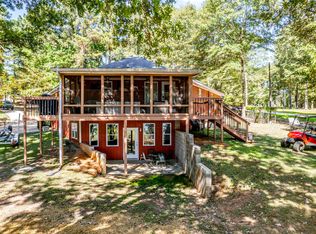
- $515,0003 bd3 ba2.9k sqft508 Rockville Springs Dr, Eatonton, GA 31024Pending
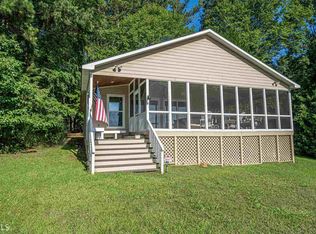
- $502,1003 bd2 ba1k sqft504 Rockville Springs Dr, Eatonton, GA 31024Off Market
- $332,800-- bd2 ba1.2k sqft510 Rockville Springs Dr, Eatonton, GA 31024Off Market
- $664,2003 bd3 ba1.2k sqft492 Rockville Springs Dr, Eatonton, GA 31024Off Market
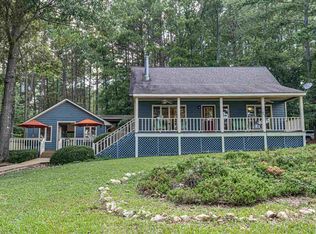
- $509,8003 bd3 ba1.2k sqft492 Rockville Springs Dr #104, Eatonton, GA 31024Off Market
- $134,855-- bd-- ba-- sqft212 Rockville Springs Dr, Eatonton, GA 31024Off Market
- $3,842-- bd2 ba960 sqft212 Rockville Springs Dr, Eatonton, GA 31024Off Market
- $165,100-- bd2 ba1.5k sqft100 Rock Lake Ct, Eatonton, GA 31024Off Market
A local agent can set up tours, give advice and negotiate with sellers.
Similar homes
- $485,0003 bd2 ba1.2k sqft462 Rockville Springs Dr, Eatonton, GA 31024For Sale
 MLS ID #70932, The Nick Montgomery Team. LCBOR
 - $399,0003 bd2 ba1.6k sqft199 Harbor Dr, Eatonton, GA 31024For Sale
 MLS ID #71574, The Nick Montgomery Team. LCBOR
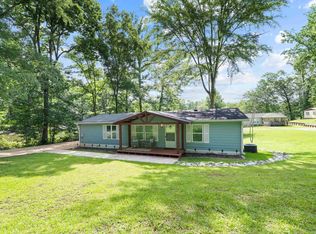
 - $345,0003 bd2 ba1.1k sqft103 Fawn Ct, Eatonton, GA 31024For Sale
 MLS ID #71334, S&T Real Estate. LCBOR
 - $349,0004 bd2 ba1.6k sqft888 S Steel Bridge Rd, Eatonton, GA 31024Active
 MLS ID #10676910, Ken Wilson, Summit Real Estate. GAMLS
 - $349,9002 bd1 ba900 sqft248 W River Bend Dr, Eatonton, GA 31024For SaleMLS ID #69747, Ginny VanOostrom. LCBOR
- $299,0003 bd2 ba1.2k sqft112 Welch Rd, Eatonton, GA 31024For SaleMLS ID #71356, S&T Real Estate. LCBOR
- $235,0003 bd2 ba1.6k sqft108 Rock Lake Ct, Eatonton, GA 31024ActiveMLS ID #10795142, Katelyn Barton, Amber Cryer Realty Group. GAMLS
- $325,0003 bd2 ba1.4k sqft372 E River Bend Dr, Eatonton, GA 31024For SaleMLS ID #71301, The Nick Montgomery Team. LCBOR
- $219,9003 bd2 ba1k sqft657 Rockville Springs Dr, Eatonton, GA 31024ActiveMLS ID #10810637, Smith & Davis, RE/MAX SOUTHERN. GAMLS
- $399,0003 bd3 ba1.6k sqft176 Arrowhead Trl, Eatonton, GA 31024For SaleMLS ID #71376, Lehren Bonilla. LCBOR
- $325,0002 bd2 ba1.4k sqft120 Sunset Dr, Eatonton, GA 31024For SaleMLS ID #71456, The Nick Montgomery Team. LCBOR
- $399,0003 bd2 ba1.4k sqft80 Woodland Way, Sparta, GA 31087For Sale By Owner
- $325,0003 bd2 ba1.4k sqft110 Turtle Ct, Eatonton, GA 31024For SaleMLS ID #71604, Margaret Decker. LCBOR
- $399,9003 bd2 ba1.4k sqft356 Anchor Point Dr, Eatonton, GA 31024ActiveMLS ID #10765573, Ashleigh Rider, Solace Realty. GAMLS
- $315,0002 bd1 ba1k sqft1071 Sandy Run Dr, Sparta, GA 31087For Sale
 MLS ID #7780852, Jennelle Razz McGovern, HomeSmart. FMLS GA
 - $449,0003 bd2 ba1.6k sqft321 S Steel Bridge Rd, Eatonton, GA 31024For SaleMLS ID #70737, Johnny Hadden. LCBOR
- $350,0002 bd1 ba1.1k sqft109 Horseshoe Bend Rd, Eatonton, GA 31024ActiveMLS ID #10716604, Tammy Lankford, Lane Realty. GAMLS
- $325,0003 bd2 ba1.4k sqft106 Turtle Ct, Eatonton, GA 31024For SaleMLS ID #71602, Dennis Hardigree. LCBOR
- $334,9004 bd2 ba1.5k sqft331 Twilight Shores Rd, Eatonton, GA 31024For SaleMLS ID #71592, Diane Norris. LCBOR
- $399,0001 bd1 ba690 sqft201 Lakeshore Dr, Eatonton, GA 31024For SaleMLS ID #71408, Tonya Scott. LCBOR
