Welcome to 506 S Brown St in the charming town of Otterbein — where small-town tranquility meets modern comfort, just 15 minutes from West Lafayette. This beautifully remodeled 2-bedroom, 1-bath home has been thoughtfully updated from top to bottom, offering peace of mind and stylish living. Inside, you’ll find all new electrical wiring and panel, new plumbing, new flooring throughout, a completely remodeled kitchen featuring brand-new stainless steel appliances, and a fully updated bathroom. The home also boasts a brand-new roof along with all new windows and doors, bringing in natural light while enhancing energy efficiency and curb appeal. Step outside to enjoy the spacious covered patio — perfect for relaxing mornings, entertaining guests, or quiet evenings. Conveniently situated directly across from the local park, this home offers a peaceful setting with easy access to outdoor recreation. Move-in ready and full of charm, this home is the perfect blend of modern updates and cozy smaller-town living.
Pending
Price cut: $5.1K (7/9)
$159,900
506 S Brown St, Otterbein, IN 47970
2beds
724sqft
:
Get pre-qualified$1,035/mo
Single Family Residence
Built in 1947
7,840 Square Feet Lot
$-- Zestimate®
$--/sqft
$-- HOA
What's special
Bringing in natural lightSpacious covered patioCompletely remodeled kitchenFully updated bathroomBrand-new stainless steel appliancesNew plumbingBrand-new roof
- 65 days |
- 385 |
- 24 |
Zillow last checked:
Listing updated:
Listed by:
Alondra Alvarez 765-714-2329,
Alvarez Real Estate
Source: IRMLS,MLS#: 202619830
Facts & features
Interior
Bedrooms & bathrooms
- Bedrooms: 2
- Bathrooms: 1
- Full bathrooms: 1
- Main level bedrooms: 2
Bedroom 1
- Level: Main
Bedroom 2
- Level: Main
Dining room
- Level: Main
- Area: 90
- Dimensions: 10 x 9
Kitchen
- Level: Main
- Area: 104
- Dimensions: 13 x 8
Living room
- Level: Main
- Area: 165
- Dimensions: 15 x 11
Heating
- Natural Gas, Conventional
Cooling
- Central Air
Appliances
- Included: Dishwasher, Microwave, Refrigerator, Gas Range, Electric Water Heater
Features
- Open Floorplan
- Flooring: Vinyl
- Basement: Crawl Space
- Has fireplace: No
Interior area
- Total structure area: 724
- Total interior livable area: 724 sqft
- Finished area above ground: 724
- Finished area below ground: 0
Video & virtual tour
Property
Features
- Levels: One
- Stories: 1
- Patio & porch: Porch Covered
Lot
- Size: 7,840 Square Feet
- Dimensions: 55x142
- Features: Level
Details
- Additional structures: Outbuilding
- Parcel number: 041133114035.000002
Construction
Type & style
- Home type: SingleFamily
- Architectural style: Ranch
- Property subtype: Single Family Residence
Materials
- Vinyl Siding
Condition
- New construction: No
- Year built: 1947
Utilities & green energy
- Sewer: City
- Water: City
Community & HOA
Community
- Subdivision: None
Location
- Region: Otterbein
Financial & listing details
- Tax assessed value: $14,800
- Annual tax amount: $332
- Date on market: 5/23/2026
- Listing terms: Cash,Conventional,FHA,VA Loan
Estimated market value
Not available
Estimated sales range
Not available
Not available
Price history
| Date | Event | Price |
|---|---|---|
| 7/17/2026 | Pending sale | $159,900 |
Source:  IRMLS #202619830 Report a problem IRMLS #202619830 Report a problem | ||
| 7/9/2026 | Price change | $159,900-3.1% |
Source: IRMLS #202619830 Report a problem | ||
| 6/23/2026 | Price change | $165,000-2.9% |
Source: IRMLS #202619830 Report a problem | ||
| 5/23/2026 | Listed for sale | $170,000+466.7% |
Source: IRMLS #202619830 Report a problem | ||
| 6/12/2024 | Sold | $30,000-45.5% |
Source: IRMLS #202417535 Report a problem | ||
| 5/30/2024 | Pending sale | $55,000 |
Source: IRMLS #202417535 Report a problem | ||
| 5/17/2024 | Listed for sale | $55,000 |
Source: IRMLS #202417535 Report a problem | ||
Public tax history
| Year | Property taxes | Tax assessment |
|---|---|---|
| 2025 | $332 -80.2% | $14,800 +0.7% |
| 2024 | $1,682 +0.8% | $14,700 -80% |
| 2023 | $1,668 +30.8% | $73,400 +1.7% |
| 2022 | $1,276 +21.6% | $72,200 +30.8% |
| 2021 | $1,049 +22.9% | $55,200 +13.3% |
| 2020 | $854 -45.7% | $48,700 +14.3% |
| 2019 | $1,572 +3.1% | $42,600 +12.1% |
| 2018 | $1,525 +120.5% | $38,000 +3.5% |
| 2017 | $691 | $36,700 +5.8% |
| 2016 | $691 -10.5% | $34,700 -10.1% |
| 2014 | $773 +10.8% | $38,600 +10.9% |
| 2013 | $697 +0% | $34,800 -8.7% |
| 2012 | $697 +9.1% | $38,100 +19.4% |
| 2011 | $639 +7% | $31,900 +7.4% |
| 2010 | $597 -2.6% | $29,700 -2.6% |
| 2009 | $613 -0.6% | $30,500 -1% |
| 2007 | $616 -24.2% | $30,800 -6.7% |
| 2006 | $813 | $33,000 -1.5% |
| 2005 | -- | $33,500 |
Find assessor info on the county website
Monthly payment
Est. payment
Payment breakdown
Explore the cost of this home by adjusting the details. Changes won't be saved.Climate risks
Neighborhood: 47970
Nearby schools
GreatSchools rating
- 6/10Otterbein Elementary SchoolGrades: K-6Distance: 0.4 mi
- 6/10Benton Central Jr-Sr High SchoolGrades: 7-12Distance: 9.5 mi
Schools provided by the listing agent
- Elementary: Otterbein
- Middle: Benton Central
- High: Benton Central
- District: Benton Community
Source: IRMLS. This data may not be complete. We recommend contacting the local school district to confirm school assignments for this home.
- $131,3002 bd1 ba976 sqft508 S Brown St, Otterbein, IN 47970Off Market
- $138,0003 bd1 ba1.2k sqft504 S Brown St, Otterbein, IN 47970Off Market
- $112,7002 bd1 ba786 sqft510 S Brown St, Otterbein, IN 47970Off Market
- $171,5003 bd1 ba1.2k sqft106 E 5th St, Otterbein, IN 47970Off Market
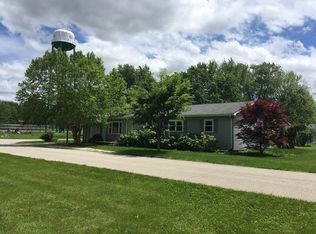
- $184,8003 bd1 ba1.2k sqft106 E 5th St, Otterbein, IN 47970Off Market
- $204,4003 bd1 ba1.9k sqft509 S Main St, Otterbein, IN 47970Off Market
- $200,4003 bd2 ba1.2k sqft514 S Brown St, Otterbein, IN 47970Off Market
- $194,0004 bd1 ba1.3k sqft505 S Main St, Otterbein, IN 47970Off Market
A local agent can set up tours, give advice and negotiate with sellers.
A local lender can help you make sure your offer is ready when you are.
Similar homes
- $168,9002 bd1 ba672 sqft1811 N 27th St, Lafayette, IN 47904Active
 MLS ID #22115363, Tim Sabens, Wall and Associates. MIBOR as distributed by MLS GRID
 - $159,0002 bd1 ba912 sqft1621 N 16th St, Lafayette, IN 47904For Sale
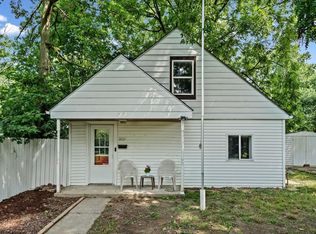 MLS ID #202627658, Eric Seymour, BerkshireHathaway HS IN Realty. IRMLS
 - $164,9003 bd1 ba864 sqft208 N Sheets St, Oxford, IN 47971For Sale
 MLS ID #202625482, James A Cackley, Cackley Real Estate. IRMLS
 - $165,0002 bd1 ba720 sqft102 Owen St, Lafayette, IN 47905For Sale
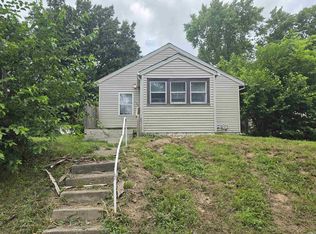 MLS ID #202627731, Cathy C Russell, @properties. IRMLS
 - $--3 bd1 ba875 sqft913 Beck Ln, Lafayette, IN 47909AuctionAuction.com 2
- $120,0002 bd1 ba1k sqft6414 S 600 E, Templeton, IN 47986For SaleMLS ID #202624051, Nate Dimmich, Trueblood Real Estate. IRMLS
- $209,0003 bd1 ba900 sqft1904 Arlington Rd, Lafayette, IN 47904For SaleMLS ID #202630185, Aaron Walker, F.C. Tucker/Shook. IRMLS
- $210,0003 bd1 ba816 sqft2500 Foxhall Dr, Lafayette, IN 47909For SaleMLS ID #202629598, Lynn Edgell, @properties. IRMLS
- $150,0002 bd1 ba1k sqft105 E Logan St, Attica, IN 47918ActiveMLS ID #22113549, Merribeth Burns, Dollars and Sense Real Estate. MIBOR as distributed by MLS GRID
- $195,0002 bd1 ba956 sqft311 S 26th St, Lafayette, IN 47904For SaleMLS ID #202627621, Robyn Bower, The Real Estate Agency. IRMLS
- $189,9002 bd1 ba936 sqft706 S 27th St, Lafayette, IN 47904For SaleMLS ID #202627505, Mary Holtz, Indiana Integrity REALTORS. IRMLS
- $150,0003 bd2 ba980 sqft7319 N 300 E, Battle Ground, IN 47920For SaleMLS ID #202603427, Cathy C Russell, @properties. IRMLS
- $135,0002 bd1 ba844 sqft6862 N Jackson St, Attica, IN 47918For SaleMLS ID #202601208, Tracy Bender, Bender & Associates RE LLC. IRMLS
- $185,0002 bd1 ba864 sqft2154 Ulen Ln, Lafayette, IN 47904For SaleMLS ID #202549312, Cathy C Russell, @properties. IRMLS
- $140,0003 bd1 ba888 sqft905 E Summit St, Attica, IN 47918ActiveMLS ID #22103698, Noah Reissmann, Bentley Real Estate. MIBOR as distributed by MLS GRID
- $138,0002 bd1 ba940 sqft1524 Virginia St, Lafayette, IN 47905For SaleMLS ID #202602676, Jarred D Moen, eXp Realty, LLC. IRMLS
- $195,0003 bd1 ba864 sqft3304 Brenner St, Lafayette, IN 47909For SaleMLS ID #202627558, Sarah Whiteaker, Trueblood Real Estate. IRMLS
- $193,0003 bd2 ba1k sqft909 E 10th St, Fowler, IN 47944For SaleMLS ID #202622700, Kristin Kuntz, Cackley Real Estate. IRMLS
- $219,9002 bd1 ba768 sqft725 S 31st St, Lafayette, IN 47904For SaleMLS ID #202629282, Cathy C Russell, @properties. IRMLS
- $195,0003 bd1 ba832 sqft1125 Davis Dr, Lafayette, IN 47909For SaleMLS ID #202605446, Cathy C Russell, @properties. IRMLS
