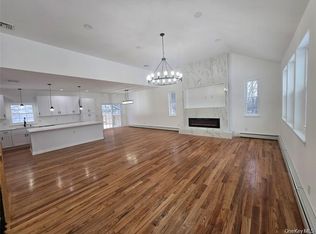
Welcome to this beautiful and spacious contemporary home perfectly set on 2.77 private acres. This impressive property offers the perfect blend of comfort, style, and convenience with an open-concept design and exceptional living space throughout. The upper level features gleaming oak hardwood floors, soaring high ceilings, and a massive living room with a stunning built-in electric fireplace that flows seamlessly into the formal dining area. The gorgeous oversized kitchen is designed to impress with a large center island, quartz countertops, and stainless steel appliances — perfect for everyday living and entertaining alike. You’ll also find two generously sized bedrooms, a full hallway bathroom, and a spacious primary suite complete with two closets and a private master bathroom. All three upper-level bedrooms feature hardwood flooring and high ceilings, adding warmth and elegance throughout. The lower level welcomes you with a spacious foyer leading to a huge family room ideal for entertaining, a 4th bedroom, a full bathroom with a stand-up shower, laundry room, and access to the attached 2-car garage. It will be early to mid September 2026. Ps. The pictures are from previous house that was built in 2025. It has similar style and size with some upgrades with additional costs plus central ac is additional cost. The property is on the left side of the driveway.
For sale
Price cut: $50K (7/1)
$549,000
506 State Route 211, Cuddebackville, NY 12729
4beds
2,554sqft
Single Family Residence, Residential
Built in 2026
2.9 Acres Lot
$-- Zestimate®
$215/sqft
$-- HOA
What's special
Two generously sized bedroomsOpen-concept designSoaring high ceilingsStainless steel appliancesGleaming oak hardwood floorsTwo closetsPrivate master bathroom
- 53 days |
- 355 |
- 29 |
Zillow last checked:
Listing updated:
Listed by:
HomeSmart Homes & Estates 845-547-0005,
Anita S. Cristiano 917-439-5152
Source: OneKey® MLS as distributed by MLS GRID,MLS#: 1006433
Facts & features
Interior
Bedrooms & bathrooms
- Bedrooms: 4
- Bathrooms: 3
- Full bathrooms: 3
Heating
- Baseboard, Propane
Cooling
- None
Appliances
- Included: Dishwasher, Microwave, Oven, Range, Refrigerator
- Laundry: Washer/Dryer Hookup
Features
- First Floor Bedroom, First Floor Full Bath, Eat-in Kitchen, High Ceilings, Kitchen Island, Open Floorplan, Primary Bathroom, Quartz/Quartzite Counters
- Attic: Scuttle
- Number of fireplaces: 1
Interior area
- Total structure area: 2,554
- Total interior livable area: 2,554 sqft
Property
Parking
- Total spaces: 2
- Parking features: Attached, Driveway
- Garage spaces: 2
- Has uncovered spaces: Yes
Lot
- Size: 2.9 Acres
Details
- Parcel number: 3328000080000001002.2100000
- Special conditions: None
Construction
Type & style
- Home type: SingleFamily
- Architectural style: Contemporary
- Property subtype: Single Family Residence, Residential
Materials
- Frame
Condition
- Year built: 2026
Utilities & green energy
- Sewer: Septic Tank
- Water: Well
- Utilities for property: Electricity Connected, Propane
Community & HOA
HOA
- Has HOA: No
Location
- Region: Cuddebackville
Financial & listing details
- Price per square foot: $215/sqft
- Tax assessed value: $54,600
- Date on market: 5/29/2026
- Cumulative days on market: 54 days
- Listing agreement: Exclusive Right To Sell
- Electric utility on property: Yes
Estimated market value
Not available
Estimated sales range
Not available
Not available
Price history
| Date | Event | Price |
|---|---|---|
| 7/1/2026 | Price change | $549,000-8.3%$215/sqft |
Source:  OneKey® MLS as distributed by MLS GRID #1006433 Report a problem OneKey® MLS as distributed by MLS GRID #1006433 Report a problem | ||
| 6/23/2026 | Price change | $599,000-4.9%$235/sqft |
Source: OneKey® MLS as distributed by MLS GRID #1006433 Report a problem | ||
| 5/29/2026 | Listed for sale | $629,900$247/sqft |
Source: OneKey® MLS as distributed by MLS GRID #1006433 Report a problem | ||
Public tax history
| Year | Property taxes | Tax assessment |
|---|---|---|
| 2025 | -- | $17,600 |
| 2024 | -- | $17,600 |
| 2023 | -- | $17,600 |
| 2022 | -- | $17,600 |
| 2021 | -- | $17,600 |
| 2020 | -- | $17,600 |
| 2019 | -- | $17,600 |
| 2018 | -- | $17,600 |
| 2017 | $1,199 | $17,600 |
| 2016 | -- | $17,600 |
| 2015 | -- | $17,600 |
| 2014 | -- | $17,600 |
| 2013 | -- | $17,600 |
| 2012 | -- | $17,600 |
| 2011 | -- | $17,600 |
| 2010 | -- | $17,600 |
| 2009 | -- | $17,600 |
| 2007 | -- | $17,600 |
Find assessor info on the county website
Monthly payment
Climate risks
Neighborhood: 12729
Nearby schools
GreatSchools rating
- 6/10Otisville Elementary SchoolGrades: K-5Distance: 1.9 mi
- 5/10Minisink Valley Middle SchoolGrades: 6-8Distance: 6.7 mi
- 6/10Minisink Valley High SchoolGrades: 9-12Distance: 6.7 mi
Schools provided by the listing agent
- Elementary: N A Hamilton Bicentennial School
- Middle: Port Jervis Middle School
- High: Port Jervis Senior High School
Source: OneKey® MLS as distributed by MLS GRID. This data may not be complete. We recommend contacting the local school district to confirm school assignments for this home.
- $300-- bd-- ba-- sqft507 State Route 211, Cuddebackville, NY 12729Off Market
- $347,1183 bd2 ba2.3k sqft303 County Route 61, Otisville, NY 10963Off Market
- $768,1003 bd2 ba2.3k sqft303 County Route 61, Otisville, NY 10963Off Market
- $55,200-- bd-- ba-- sqft490 State Route 211, Cuddebackville, NY 12729Off Market
- $21,800-- bd-- ba-- sqftSchobl St, Otisville, NY 10963Off Market
- $15,200-- bd-- ba-- sqftSchobl St, Otisville, NY 10963Off Market
- $347,1183 bd2 ba2.3k sqft303 County Route 61, Otisville, NY 10963Off Market
- $8,500-- bd-- ba-- sqftMain St, Otisville, NY 10963Off Market
A local agent can set up tours, give advice and negotiate with sellers.
Similar homes
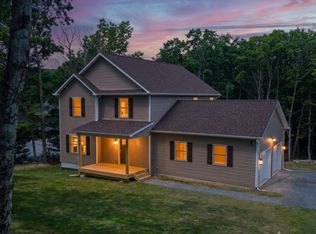
- $549,0004 bd3 ba2.5k sqft470 State Route 211, Cuddebackville, NY 12729For Sale
 MLS ID #1023084, Anita S. Cristiano, Listing by: HomeSmart Homes & Estates. OneKey® MLS as distributed by MLS GRID
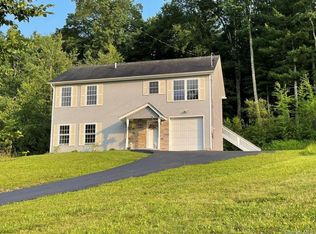
 - $550,0004 bd3 ba2.3k sqft1025 Pine Kill Road, Wurtsboro, NY 12790For Sale
 MLS ID #1020614, Nicholas Wengenroth, Listing by: HomeSmart Homes & Estates. OneKey® MLS as distributed by MLS GRID
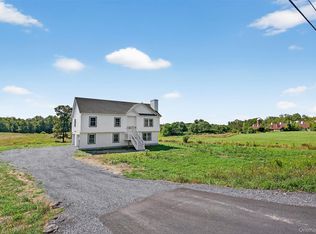
 - $449,9903 bd2 ba1.6k sqft59 Schobl Street, Otisville, NY 10963For Sale
 MLS ID #990526, Jonathon Z. Lee, Listing by: KW Hudson Valley United. OneKey® MLS as distributed by MLS GRID
 - $539,9004 bd3 ba1.9k sqft2 James Place, Port Jervis, NY 12771New Construction
 MLS ID #1008482, Christopher M Ogden, Listing by: Realty Promotions Inc. OneKey® MLS as distributed by MLS GRID
 - $550,0004 bd3 ba2k sqft16 Houston Ext Avenue, Middletown, NY 10940For SaleMLS ID #1006867, Karleen M Jedziniak, Listing by: Howard Hanna Rand Realty. OneKey® MLS as distributed by MLS GRID
- $574,9004 bd3 ba2.7k sqft16 Panel Lane, Florida, NY 10921For SaleMLS ID #1024307, Christine Koenig, Listing by: Keller Williams Realty. OneKey® MLS as distributed by MLS GRID
- $599,0004 bd3 ba2.2k sqft34 Fire Tower Road, Bloomingburg, NY 12721For SaleMLS ID #1020717, Brenda D Watington, Listing by: W Manor LLC. OneKey® MLS as distributed by MLS GRID
- $535,0004 bd3 ba2.1k sqft65 Judson Road, Montgomery, NY 12549For SaleMLS ID #992729, Brittnai Pytlar, Listing by: RE/MAX Benchmark Realty Group. OneKey® MLS as distributed by MLS GRID
- $549,9004 bd3 ba2.2k sqft14 Elm Street, Bloomingburg, NY 12721For SaleMLS ID #1009434, Anita S. Cristiano, Listing by: HomeSmart Homes & Estates. OneKey® MLS as distributed by MLS GRID
- $515,0004 bd2 ba1.7k sqft23 Marcy Lane, Middletown, NY 10941For SaleMLS ID #1000738, Dennis B. Aboagye, Listing by: Keller Williams Realty Group. OneKey® MLS as distributed by MLS GRID
- $575,0003 bd3 ba2.2k sqft160 Pirog Road, Pine Bush, NY 12566For SaleMLS ID #1003273, Jorge Lugo, Listing by: Real Broker NY LLC. OneKey® MLS as distributed by MLS GRID
- $450,0003 bd2 ba1.6k sqft21 Manhattan Avenue #19, Middletown, NY 10940For SaleMLS ID #1029090, Rosalie W Cook, Listing by: Weichert Realtors. OneKey® MLS as distributed by MLS GRID
- $479,0003 bd3 ba2.1k sqft9 Masten Lake Court, Wurtsboro, NY 12790For SaleMLS ID #1022368, Marion Bruhns, Listing by: Howard Hanna Rand Realty. OneKey® MLS as distributed by MLS GRID
- $499,0003 bd2 ba2k sqft1 Brewster Drive, Middletown, NY 10940For SaleMLS ID #1015287, Anita S. Cristiano, Listing by: HomeSmart Homes & Estates. OneKey® MLS as distributed by MLS GRID
- $715,0004 bd3 ba3k sqft113 Whitlock Road, Otisville, NY 10963For SaleMLS ID #967626, Philip Barnao, Listing by: eXp Realty. OneKey® MLS as distributed by MLS GRID
- $489,9993 bd3 ba2.2k sqft20 Patrick Drive, Bloomingburg, NY 12721For SaleMLS ID #1008649, Ray Reyes, Listing by: Keller Williams Realty. OneKey® MLS as distributed by MLS GRID
- $540,0004 bd2 ba1.9k sqft5 Walnut Court, Goshen, NY 10924For SaleMLS ID #963560, Pamela Burns, Listing by: Corcoran Legends Realty. OneKey® MLS as distributed by MLS GRID
- $498,0003 bd3 ba2k sqft13 S Shore Drive, Middletown, NY 10940For SaleMLS ID #1008293, Eidel Moses, Listing by: Rodeo Realty Inc. OneKey® MLS as distributed by MLS GRID
- $550,0003 bd3 ba1.7k sqft94 Jansen Road, Pine Bush, NY 12566For SaleMLS ID #1008113, Patricia C. Trail, Listing by: Century 21 Full Service Realty. OneKey® MLS as distributed by MLS GRID
- $509,0003 bd4 ba1.9k sqft139 Renner Road, Rock Hill, NY 12775For SaleMLS ID #887241, Donna A Reese, Listing by: KW Hudson Valley United. OneKey® MLS as distributed by MLS GRID
