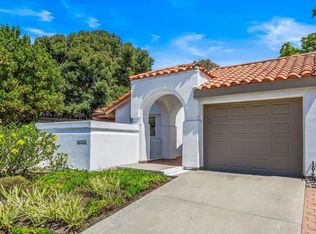
Welcome to your ultimate relaxing escape. Freshly renovated with a modern edge, this home captures the absolute pinnacle of your new resort lifestyle. From the breezy, open layout to the sleek curbless shower that feels like a private retreat, every corner has been upgraded to deliver high-end comfort without losing that laid-back, tranquil soul. Dive into the full details below to see how this stunning property redefines leisure and relaxation. * LIVE YOUR BEST LIFE! Prepare to be captivated from the moment you cross the threshold of this masterfully modernized St. Tropez residence. This single-level, 2-bedroom, 2-bathroom, plus bonus room home seamlessly marries contemporary design with a relaxed, resort-inspired aesthetic. Enjoy the immediate sense of scale in the generously sized main living area, formal dining space, and versatile lounge. This expansive, unified grand room serves as a dramatic centerpiece for entertaining, anchored by a lovely fireplace that radiates warmth throughout. Overhead, the architecture is elevated by soaring vaulted ceilings punctuated by rich, exposed timber beams that span the primary suite and main living areas, adding incredible depth and character to the soaring layout. This central living space integrates effortlessly with a serene interior atrium, which bathes the home in natural light and evokes a tranquil, nature-infused ambiance. This enclosed glass sanctuary also doubles as a secure retreat for your beloved pets, allowing them to enjoy the outdoors in complete safety. Clean lines are beautifully maintained throughout the entire home by seamless luxury vinyl plank flooring. * The primary suite is a true haven, anchored by a striking, luxurious master vanity designed for ultimate style and functionality, complete with a large walk-in closet and a zero-threshold shower enveloped in exquisite Italian porcelain. The secondary hall bathroom boasts a generously scaled walk-in shower as well. *Culinary enthusiasts will appreciate the gourmet kitchen, showcasing an additional wall of cabinets and counters perfect for hosting gatherings. Premium stainless steel appliances—including the refrigerator—and sleek black counters perfectly complement the newer white shaker cabinets. The granite counters extend into a peninsula for added workspace, creating the perfect spot to linger over your morning coffee before transitioning to the cozy breakfast room. The home also features a separate laundry area equipped with a state-of-the-art washer and dryer sitting on convenient pedestal storage drawers. * Outside, the property sits on an exceptional wraparound lot featuring a beautiful patio where you feel enveloped by mature, vibrant botanical landscaping that offers an intimate backdrop for open-air relaxation and your favorite beverage. For added serenity and privacy, the back portion of the outdoor oasis looks directly out onto a peaceful greenbelt hill. *Positioned within the prestigious, guard-gated enclaves of the iconic Ocean Hills Country Club, this neighborhood captivates with its brilliant white architecture and tile roofs that beautifully resemble Greece. * You can easily meet your neighbors by enjoying the many community amenities, including a sparkling saltwater junior Olympic pool, a 2.25-mile walking loop, and over 40 active clubs featuring a sailing and RV club, pickleball, art, dancing, mahjongg, gardening, and a choir. This exceptional property grants exclusive access to world-class resort amenities and an unparalleled, active 55+ community lifestyle.
For sale
Listed by: Juanaca Home Team, Inc • Juanaca Lizarraga • Contact: JuanacaHomeTeam@gmail.com
$1,324,888
5065 Santorini Way, Oceanside, CA 92056
2beds
1,800sqft
Single Family Residence
Built in 1988
4,466 Square Feet Lot
$-- Zestimate®
$736/sqft
$755/mo HOA
What's special
- 22 hours
- 179
- 8
Zillow last checked:
Listing updated:
Listed by:
Juanaca Lizarraga DRE #00940775 JuanacaHomeTeam@gmail.com,
Juanaca Home Team, Inc,
Lynette Farley DRE #02203906,
Juanaca Lizarraga
Source: CRMLS,MLS#: NDP2609526 Originating MLS: California Regional MLS (North San Diego County & Pacific Southwest AORs)
Originating MLS: California Regional MLS (North San Diego County & Pacific Southwest AORs)Facts & features
Interior
Bedrooms & bathrooms
- Bedrooms: 2
- Bathrooms: 2
- Full bathrooms: 2
- Main level bathrooms: 2
- Main level bedrooms: 2
Rooms
- Room types: Atrium, Bonus Room, Bedroom, Great Room, Laundry, Living Room, Primary Bathroom, Primary Bedroom, Other, Recreation, Utility Room
Primary bedroom
- Features: Primary Suite
Bedroom
- Features: Bedroom on Main Level
Cooling
- Central Air
Appliances
- Included: Dryer, Washer
- Laundry: Inside
Features
- All Bedrooms Down, Atrium, Bedroom on Main Level, Primary Suite, Utility Room, Walk-In Closet(s)
- Has fireplace: Yes
- Fireplace features: Living Room
- Common walls with other units/homes: 1 Common Wall
Interior area
- Total interior livable area: 1,800 sqft
Video & virtual tour
Property
Parking
- Total spaces: 2
- Parking features: Door-Single, Garage, Guarded, See Remarks
- Attached garage spaces: 2
Features
- Levels: One
- Stories: 1
- Entry location: front door
- Patio & porch: Brick, Concrete, Covered, Front Porch, Patio, Wrap Around
- Pool features: Community, Filtered, Heated Passively, Heated, Lap, Solar Heat, Salt Water, Association
- Has view: Yes
Lot
- Size: 4,466 Square Feet
- Features: Drip Irrigation/Bubblers, Greenbelt, Sprinklers In Front, Landscaped, Level, Sprinklers Timer, Sprinkler System, Street Level
Details
- Parcel number: 1694034000
- Zoning: residential
- Special conditions: Standard
Construction
Type & style
- Home type: SingleFamily
- Property subtype: Single Family Residence
- Attached to another structure: Yes
Materials
- Roof: Tile
Condition
- Turnkey
- Year built: 1988
Utilities & green energy
- Sewer: Public Sewer
Community & HOA
Community
- Features: Dog Park, Golf, Lake, Storm Drain(s), Street Lights, Urban, Pool
- Senior community: Yes
HOA
- Has HOA: Yes
- Amenities included: Bocce Court, Billiard Room, Clubhouse, Controlled Access, Fitness Center, Golf Course, Maintenance Grounds, Game Room, Lake or Pond, Meeting Room, Management, Meeting/Banquet/Party Room, Maintenance Front Yard, Picnic Area, Paddle Tennis, Pickleball, Pool, Pets Allowed, RV Parking, Guard, Spa/Hot Tub
- Services included: Sewer
- HOA fee: $755 monthly
- HOA name: Ocean Hills Country Club
- HOA phone: 949-833-2600
Location
- Region: Oceanside
Financial & listing details
- Price per square foot: $736/sqft
- Tax assessed value: $1,213,799
- Date on market: 10/14/2026
- Listing terms: Cash,Cash to Existing Loan,Cash to New Loan,Conventional,Fannie Mae,Freddie Mac,VA Loan
- Inclusions: Refrigerator, washer and dryer
Estimated market value
Not available
Estimated sales range
Not available
Not available
Price history
| Date | Event | Price |
|---|---|---|
| 10/14/2026 | Listed for sale | $1,324,888+11.3%$736/sqft |
Source:  CRMLS #NDP2609526 Report a problem CRMLS #NDP2609526 Report a problem | ||
| 4/11/2025 | Sold | $1,190,000+1.8%$661/sqft |
Source: CRMLS #NDP2502183 Report a problem | ||
| 4/3/2025 | Pending sale | $1,169,000$649/sqft |
Source: CRMLS #NDP2502183 Report a problem | ||
| 3/24/2025 | Contingent | $1,169,000$649/sqft |
Source: CRMLS #NDP2502183 Report a problem | ||
| 3/20/2025 | Listed for sale | $1,169,000$649/sqft |
Source: CRMLS #NDP2502183 Report a problem | ||
| 3/13/2025 | Contingent | $1,169,000$649/sqft |
Source: CRMLS #NDP2502183 Report a problem | ||
| 3/7/2025 | Listed for sale | $1,169,000+33.6%$649/sqft |
Source: CRMLS #NDP2502183 Report a problem | ||
| 12/30/2024 | Sold | $875,200-7.9%$486/sqft |
Source: CRMLS #NDP2409353 Report a problem | ||
| 12/3/2024 | Pending sale | $949,900$528/sqft |
Source: CRMLS #NDP2409353 Report a problem | ||
| 11/10/2024 | Contingent | $949,900$528/sqft |
Source: CRMLS #NDP2409353 Report a problem | ||
| 10/20/2024 | Listed for sale | $949,900+111.1%$528/sqft |
Source: CRMLS #NDP2409353 Report a problem | ||
| 5/27/2008 | Sold | $450,000$250/sqft |
Source: Public Record Report a problem | ||
Public tax history
| Year | Property taxes | Tax assessment |
|---|---|---|
| 2026 | -- | $1,213,799 +38.7% |
| 2025 | $9,924 +58.6% | $875,200 +51% |
| 2024 | $6,256 +2.5% | $579,472 +2% |
| 2023 | $6,104 +0.3% | $568,111 +2% |
| 2022 | $6,087 +2.3% | $556,972 +2% |
| 2021 | $5,950 +0.4% | $546,052 +1% |
| 2020 | $5,928 +2.1% | $540,454 +2% |
| 2019 | $5,805 +3.2% | $529,858 +2% |
| 2018 | $5,624 +1.9% | $519,470 +2% |
| 2017 | $5,520 +2.4% | $509,286 +2% |
| 2016 | $5,389 +3.9% | $499,301 +5.1% |
| 2015 | $5,186 +9.7% | $475,000 +9.2% |
| 2014 | $4,726 | $435,000 +19.2% |
| 2013 | -- | $365,000 +4.3% |
| 2012 | -- | $350,000 |
| 2011 | -- | $350,000 |
| 2010 | -- | $350,000 |
| 2009 | -- | $350,000 -32.7% |
| 2008 | -- | $520,000 +77.5% |
| 2007 | -- | $293,010 +2% |
| 2006 | -- | $287,266 +2% |
| 2005 | -- | $281,634 +2% |
| 2004 | -- | $276,113 +1.9% |
| 2003 | -- | $271,053 +2% |
| 2002 | -- | $265,740 +2% |
| 2001 | -- | $260,531 |
Find assessor info on the county website
Monthly payment
Est. payment
Payment breakdown
Explore the cost of this home by adjusting the details. Changes won't be saved.Climate risks
Neighborhood: Ocean Hills
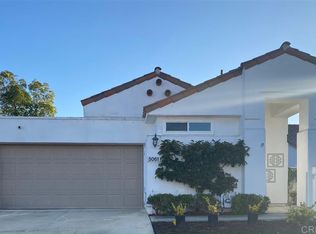
- $1,001,6002 bd2 ba1.8k sqft5061 Santorini Way, Oceanside, CA 92056Off Market
- $785,2002 bd2 ba1.1k sqft5069 Santorini Way, Oceanside, CA 92056Off Market
- $1,062,7002 bd2 ba1.8k sqft5057 Santorini Way, Oceanside, CA 92056Off Market
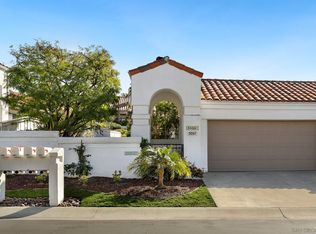
- $795,7002 bd2 ba1.1k sqft5073 Santorini Way, Oceanside, CA 92056Off Market
Similar homes
- $1,150,0004 bd3 ba2.1k sqft4566 Hancock Cir, Oceanside, CA 92056For Sale
 MLS ID #260024621, Jonathan Mann, Strata Property Solutions Inc.. SDMLS
 - $899,0003 bd3 ba1.5k sqft1866 Via Primero, Oceanside, CA 92056For Sale
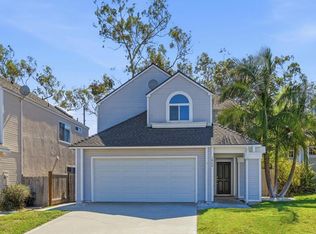 MLS ID #NDP2609307, Steven Lincoln, Lincoln Realty Group. CRMLS
 - $999,0005 bd3 ba2.2k sqft1965 Comanche St, Oceanside, CA 92056For Sale
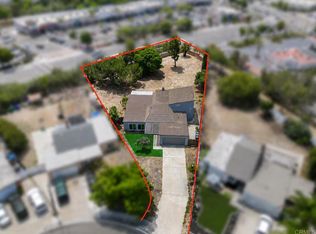 MLS ID #NDP2607747, JoyLynn Murray, Real Brokerage Technologies. CRMLS
 - $840,0002 bd2 ba993 sqft4714 Majorca Way, Oceanside, CA 92056For Sale
 MLS ID #NDP2607591, Lori Ratliff, Coldwell Banker West. CRMLS
