Located at 5600 Westgrove Drive in Dallas, this stunning 2,128 sq ft residence offers an exceptional setting backing directly to the golf course, tranquil waterways, and waterviews that can be enjoyed from every rear-facing room. Thoughtfully designed and beautifully updated, the property features two bedrooms, two and a half baths, and an inviting blend of comfort and sophistication. The living area is anchored by a fireplace, creating a warm and elegant focal point. A second fireplace enhances the sitting area of the primary suite. The remodeled kitchen is both stylish and functional, showcasing stainless steel appliances, a convection microwave that doubles as a second oven, quartz countertops, and striking sea-glass tile extending from counter to ceiling, with a coordinating backsplash at the cooktop and prep counter. An eat-in kitchen area complements the formal dining room, making the home ideal for both everyday living and entertaining. Both the living and the sitting area overlook the golf course and waterways. The generously sized primary bedroom offers a serene retreat complete with a private sitting area and office, each capturing the picturesque views. Hardwood flooring spans most of the first floor, adding warmth and continuity throughout. The guest bedroom features an ensuite bath, providing comfort and privacy for visitors. Additional highlights include an exceptionally large laundry room with a folding counter, abundant storage, and space for a freezer. A beautiful specimen tree serves as a striking natural focal point, and the home is perfectly positioned to enjoy breathtaking sunrises and sunsets. Nestled within a stunning gated community, this property offers a rare sense of privacy and tranquility while remaining conveniently located, an exceptional opportunity for refined Dallas living.
Sold
Price Unknown
5066 Westgrove Dr, Dallas, TX 75248
2beds
2,128sqft
Condominium
Built in 1982
-- sqft lot
$436,200 Zestimate®
$--/sqft
$3,107 Estimated rent
Home value
$436,200
$397,000 - $475,000
$3,107/mo
Zestimate® history
Owner options
List your home for rent
$3,107/mo
Rent Zestimate®
Find your next renter with Zillow Rental Manager. Plus, with online applications, you can quickly screen prospective tenants – for free.
$3,107/mo
Rent Zestimate®
Refinance and save
$793/mo
Est. payment
Refinancing to a lower rate could help reduce your monthly payments and save thousands over the life of the loan.
$793/mo
Est. payment
Explore your selling options
Work with a Zillow partner agent
Leverage their expertise and Zillow's premium Showcase listings to get your home seen by more buyers.
Get startedList with your own agent
Get your home in front of millions of buyers by listing it on Zillow.
Learn how to do itSell it yourself
Take full control of how buyers see your home on Zillow by listing For Sale by Owner (FSBO).
List your homeWhat's special
Formal dining roomStainless steel appliancesTwo bedroomsQuartz countertopsEat-in kitchen areaAbundant storageBreathtaking sunrises and sunsets
Zillow last checked:
Listing updated:
Listed by:
Karen Sefcik 0573036 972.880.8464,
Ebby Halliday, REALTORS 972-980-6600
Bought with:
Jill Noland
Allie Beth Allman & Assoc.
Source: NTREIS,MLS#: 21160318
Facts & features
Interior
Bedrooms & bathrooms
- Bedrooms: 2
- Bathrooms: 3
- Full bathrooms: 2
- 1/2 bathrooms: 1
Primary bedroom
- Features: Built-in Features, Ceiling Fan(s), Dual Sinks, En Suite Bathroom, Fireplace, Linen Closet, Sitting Area in Primary, Separate Shower
- Level: Second
- Dimensions: 21 x 14
Bedroom
- Features: Built-in Features, Ceiling Fan(s), En Suite Bathroom, Split Bedrooms
- Level: Second
- Dimensions: 13 x 15
Primary bathroom
- Features: Built-in Features, Dual Sinks, En Suite Bathroom, Jetted Tub, Linen Closet, Sitting Area in Primary, Solid Surface Counters, Separate Shower
- Level: Second
- Dimensions: 18 x 12
Other
- Features: Built-in Features, En Suite Bathroom, Solid Surface Counters
- Level: Second
- Dimensions: 7 x 8
Half bath
- Level: First
- Dimensions: 6 x 5
Kitchen
- Features: Built-in Features, Eat-in Kitchen, Granite Counters, Pantry, Stone Counters
- Level: First
- Dimensions: 20 x 11
Living room
- Features: Fireplace
- Level: First
- Dimensions: 20 x 12
Living room
- Features: Built-in Features
- Level: First
- Dimensions: 14 x 10
Mud room
- Features: Built-in Features, Other, Pantry
- Level: First
- Dimensions: 5 x 7
Office
- Features: Built-in Features, Other
- Level: Second
- Dimensions: 10 x 12
Sunroom
- Level: First
- Dimensions: 11 x 10
Utility room
- Features: Built-in Features, Linen Closet, Other, Pantry, Utility Room
- Level: First
- Dimensions: 11 x 9
Heating
- Central, Electric, Fireplace(s), Natural Gas, Zoned
Cooling
- Central Air, Ceiling Fan(s), Electric, Zoned
Appliances
- Included: Convection Oven, Double Oven, Dishwasher, Electric Cooktop, Electric Oven, Electric Water Heater, Disposal, Microwave, Vented Exhaust Fan
- Laundry: Common Area, Washer Hookup, Dryer Hookup, ElectricDryer Hookup, Laundry in Utility Room, Other
Features
- Built-in Features, Chandelier, Cathedral Ceiling(s), Decorative/Designer Lighting Fixtures, Eat-in Kitchen, Granite Counters, High Speed Internet, Open Floorplan, Other, Pantry, Cable TV, Wired for Sound
- Flooring: Carpet, Ceramic Tile, Hardwood, Tile
- Windows: Skylight(s), Shutters, Window Coverings
- Has basement: No
- Number of fireplaces: 2
- Fireplace features: Bedroom, Decorative, Gas, Gas Log, Gas Starter, Living Room, Masonry, Primary Bedroom, Raised Hearth, Insert
Interior area
- Total interior livable area: 2,128 sqft
Property
Parking
- Total spaces: 2
- Parking features: Additional Parking, Covered, Door-Multi, Direct Access, Electric Gate, Enclosed, Garage, Garage Door Opener, Gated, Inside Entrance, Kitchen Level, Lighted, Oversized, Garage Faces Rear
- Attached garage spaces: 2
Features
- Levels: Two
- Stories: 2
- Patio & porch: Enclosed, Front Porch, Other, Patio, Covered
- Exterior features: Lighting, Other, Private Yard
- Pool features: None, Community
- Fencing: Wrought Iron
- Has view: Yes
- View description: Water
- Has water view: Yes
- Water view: Water
- Waterfront features: Canal Access, Lake Front, Waterfront
Lot
- Size: 9.59 Acres
- Features: On Golf Course, Sprinkler System, Waterfront
Details
- Parcel number: 00C41870000105066
Construction
Type & style
- Home type: Condo
- Architectural style: Contemporary/Modern,Traditional
- Property subtype: Condominium
Materials
- Brick, Fiber Cement, Wood Siding
- Roof: Composition
Condition
- Year built: 1982
Utilities & green energy
- Sewer: Public Sewer
- Water: Public
- Utilities for property: Electricity Available, Electricity Connected, Natural Gas Available, Sewer Available, Separate Meters, Underground Utilities, Water Available, Cable Available
Green energy
- Energy efficient items: Exposure/Shade, Other, Thermostat
- Indoor air quality: Integrated Pest Management
Community & HOA
Community
- Features: Clubhouse, Other, Pool, Sidewalks, Tennis Court(s), Trails/Paths, Community Mailbox, Curbs, Gated, Lake
- Security: Prewired, Security System Owned, Security System, Carbon Monoxide Detector(s), Fire Alarm, Security Gate, Gated Community, Key Card Entry, Security Lights, Wireless
- Subdivision: The Lakes Bent Tree Condos
HOA
- Has HOA: Yes
- Amenities included: Maintenance Front Yard
- Services included: All Facilities, Association Management, Insurance, Maintenance Grounds, Maintenance Structure
- HOA fee: $793 monthly
- HOA name: SNL Associates Inc
- HOA phone: 972-243-2175
Location
- Region: Dallas
Financial & listing details
- Date on market: 1/25/2026
- Cumulative days on market: 9 days
- Listing terms: Cash,Conventional,Contract,FHA,VA Loan
- Exclusions: Wall mounted TV in living room...TV mount will convey with the property
- Electric utility on property: Yes
- Road surface type: Asphalt
Price history
| Date | Event | Price |
|---|---|---|
| 3/3/2026 | Sold | -- |
Source: NTREIS #21160318 Report a problem | ||
| 2/14/2026 | Pending sale | $450,000$211/sqft |
Source: NTREIS #21160318 Report a problem | ||
| 2/3/2026 | Contingent | $450,000$211/sqft |
Source: NTREIS #21160318 Report a problem | ||
| 1/25/2026 | Listed for sale | $450,000+23.3%$211/sqft |
Source: NTREIS #21160318 Report a problem | ||
| 1/25/2022 | Sold | -- |
Source: NTREIS #14727681 Report a problem | ||
| 1/10/2022 | Pending sale | $365,000$172/sqft |
Source: NTREIS #14727681 Report a problem | ||
| 1/6/2022 | Contingent | $365,000$172/sqft |
Source: NTREIS #14727681 Report a problem | ||
| 1/2/2022 | Price change | $365,000-5.2%$172/sqft |
Source: NTREIS #14727681 Report a problem | ||
| 12/17/2021 | Listed for sale | $385,000$181/sqft |
Source: NTREIS #14727681 Report a problem | ||
Public tax history
Tax history is unavailable.
Neighborhood: 75248
Nearby homes
- $--2 bd3 ba2.1k sqft5016 Westgrove Dr #5016, Dallas, TX 75248Sold

- $--2 bd3 ba2.3k sqft5036 Westgrove Dr #5036, Dallas, TX 75248Sold
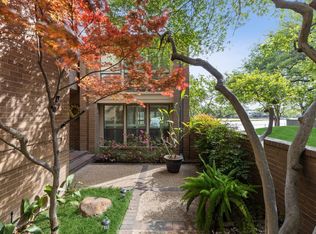
- $--2 bd3 ba1.9k sqft5038 Westgrove Dr #5038, Dallas, TX 75248Sold

- $--2 bd3 ba1.9k sqft5112 Westgrove Dr #5112, Dallas, TX 75248Sold

- $425,0002 bd3 ba1.9k sqft5138 Westgrove Dr #5138, Dallas, TX 75248Pending
- $349,9002 bd2 ba1.5k sqft5158 Westgrove Dr, Dallas, TX 75248For Sale
- $--2 bd2 ba1.5k sqft5160 Westgrove Dr #5160, Dallas, TX 75248Sold
- $--2 bd3 ba1.9k sqft5110 Westgrove Dr, Dallas, TX 75248Sold
- $--2 bd3 ba2.1k sqft5018 Westgrove Dr, Dallas, TX 75248Sold
Nearby schools
GreatSchools rating
- 6/10Jerry R Junkins Elementary SchoolGrades: PK-6Distance: 2.1 mi
- 6/10Ewell D Walker Middle SchoolGrades: 7-8Distance: 3.9 mi
- 4/10W T White High SchoolGrades: 9-12Distance: 4.1 mi
Schools provided by the listing agent
- Elementary: Jerry Junkins
- Middle: Walker
- High: White
- District: Dallas ISD
Source: NTREIS. This data may not be complete. We recommend contacting the local school district to confirm school assignments for this home.
Get a cash offer in 3 minutes
Find out how much your home could sell for in as little as 3 minutes with a no-obligation cash offer.
Estimated market value
$436,200
Get a cash offer in 3 minutes
Find out how much your home could sell for in as little as 3 minutes with a no-obligation cash offer.
Estimated market value
$436,200
- Texas
- Dallas County
- Dallas
- 75248
- 5066 Westgrove Dr
Nearby cities
Nearby neighborhoods
Nearby zip codes
Other Dallas Topics
