Ready in August! No rear neighbors. The Lamesa Plan -Experience luxury living in Woodson’s Reserve with this stunning Lamasa floor plan featuring 5 bedrooms, 5.5 bathrooms, and a 3-car tandem garage. Designed for both comfort and entertaining, this home offers a grand entry, soaring ceilings, and an open-concept layout filled with natural light. The gourmet kitchen boasts high-end finishes, an oversized island, and seamless flow into the spacious living and dining areas. The primary suite provides a private retreat with a spa-like bath and generous walk-in closet. Secondary bedroom includes its own en-suite bath on the first floor. Enjoy a dedicated study, game room, and media space perfect for work and play. Situated in a highly sought-after community with top-rated schools, trails, and amenities, this home combines elegance and functionality. Schedule your private showing today and make this exceptional home yours.
Pending
Price cut: $20K (5/25)
$879,973
5067 Burkland Woods Dr, Spring, TX 77386
5beds
4,486sqft
:
Get pre-qualified$6,329/mo
Single Family Residence
Built in 2026
10,702 Square Feet Lot
$865,900 Zestimate®
$196/sqft
$126/mo HOA
What's special
Grand entryDedicated studyGenerous walk-in closetGame roomSoaring ceilingsOversized islandSpa-like bath
- 71 days |
- 37 |
- 3 |
Likely to sell faster than
Zillow last checked:
Listing updated:
Listed by:
Jared Turner 346-266-0958,
Tri Pointe Homes
Source: HAR,MLS#: 61379843
Facts & features
Interior
Bedrooms & bathrooms
- Bedrooms: 5
- Bathrooms: 6
- Full bathrooms: 5
- 1/2 bathrooms: 1
Rooms
- Room types: Family Room, Media Room, Utility Room
Primary bathroom
- Features: Half Bath, Primary Bath: Double Sinks, Primary Bath: Separate Shower, Primary Bath: Soaking Tub, Secondary Bath(s): Tub/Shower Combo
Kitchen
- Features: Breakfast Bar, Kitchen Island, Kitchen open to Family Room, Walk-in Pantry
Heating
- Heat Pump
Cooling
- Ceiling Fan(s), Electric
Appliances
- Included: ENERGY STAR Qualified Appliances, Disposal, Double Oven, Gas Oven, Microwave, Gas Cooktop, Dishwasher
- Laundry: Electric Dryer Hookup, Washer Hookup
Features
- 2 Bedrooms Down, En-Suite Bath, Primary Bed - 1st Floor, Walk-In Closet(s)
- Flooring: Carpet, Vinyl
- Number of fireplaces: 1
- Fireplace features: Electric
Interior area
- Total structure area: 4,486
- Total interior livable area: 4,486 sqft
Property
Parking
- Total spaces: 3
- Parking features: Garage, Oversized, Tandem
- Attached garage spaces: 3
Features
- Stories: 2
- Patio & porch: Covered, Porch
Lot
- Size: 10,702 Square Feet
- Features: Back Yard, Subdivided, 0 Up To 1/4 Acre
Construction
Type & style
- Home type: SingleFamily
- Architectural style: Traditional
- Property subtype: Single Family Residence
Materials
- Brick, Cement Siding
- Foundation: Slab
- Roof: Composition
Condition
- New construction: Yes
- Year built: 2026
Details
- Builder name: Tri Pointe Homes
Utilities & green energy
- Water: Water District
Green energy
- Energy efficient items: Thermostat, HVAC, HVAC>13 SEER
Community & HOA
Community
- Subdivision: Woodson's Reserve
HOA
- Has HOA: Yes
- HOA fee: $1,510 annually
Location
- Region: Spring
Financial & listing details
- Price per square foot: $196/sqft
- Date on market: 5/22/2026
- Listing terms: Cash,Conventional,FHA,VA Loan
- Road surface type: Concrete, Curbs
Estimated market value
$865,900
$823,000 - $909,000
$5,621/mo
Price history
| Date | Event | Price |
|---|---|---|
| 6/22/2026 | Pending sale | $879,973$196/sqft |
Source:  HAR #61379843 Report a problem HAR #61379843 Report a problem | ||
| 5/25/2026 | Price change | $879,973-2.2%$196/sqft |
Source: HAR #61379843 Report a problem | ||
| 5/22/2026 | Price change | $899,973+2.3%$201/sqft |
Source: HAR #61379843 Report a problem | ||
| 5/20/2026 | Price change | $879,974-2.2%$196/sqft |
Source:  TRI Pointe Homes Report a problem TRI Pointe Homes Report a problem | ||
| 5/19/2026 | Listed for sale | $899,974$201/sqft |
Source: TRI Pointe Homes Report a problem | ||
Public tax history
Tax history is unavailable.
Monthly payment
Est. payment
Payment breakdown
Explore the cost of this home by adjusting the details. Changes won't be saved.Climate risks
Neighborhood: 77386
Nearby schools
GreatSchools rating
- 10/10Hines Elementary SchoolGrades: PK-4Distance: 0.9 mi
- 8/10York Junior High SchoolGrades: 7-8Distance: 2.4 mi
- 7/10Grand Oaks High SchoolGrades: 9-12Distance: 1.3 mi
Schools provided by the listing agent
- Elementary: Hines Elementary
- Middle: York Junior High School
- High: Grand Oaks High School
Source: HAR. This data may not be complete. We recommend contacting the local school district to confirm school assignments for this home.

- $909,0004 bd5 ba3.9k sqft5059 Burkland Woods Dr, Spring, TX 77386Off Market
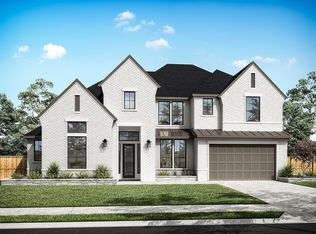
- $900,7005 bd5 ba4.1k sqft28606 Canyon Springs Dr, Spring, TX 77386Off Market
- $839,4004 bd6 ba4.3k sqft28725 Diamond Woods Dr, Spring, TX 77386Off Market

- $774,0004 bd4 ba4k sqft28507 Sandy Lake Dr, Spring, TX 77386Off Market
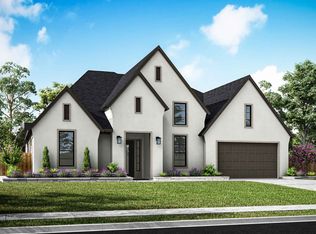
- $995,1004 bd6 ba4k sqft5047 Burkland Woods Dr, Spring, TX 77386Off Market
- $--5 bd6 ba4.5k sqft28729 Diamond Woods Dr, Spring, TX 77386Sold
- $838,1004 bd5 ba3.6k sqft28519 Sandy Lake Dr, Spring, TX 77386Off Market
- $777,4005 bd5 ba4.2k sqft28511 Sandy Lake Dr, Spring, TX 77386Off Market
A local agent can set up tours, give advice and negotiate with sellers.
Similar homes
- $840,1845 bd5 ba4.3k sqft5031 Burkland Woods Dr, Spring, TX 77386New Construction
 HAR
HAR - $779,0004 bd5 ba3.9k sqft28411 Summer Creek Dr, Spring, TX 77386New Construction
 MLS ID #52223709, Ben Caballero, HomesUSA.com. HAR
 - $1,025,8385 bd6 ba5.1k sqft4410 Regal Springs Dr, Spring, TX 77386New Construction
 HAR
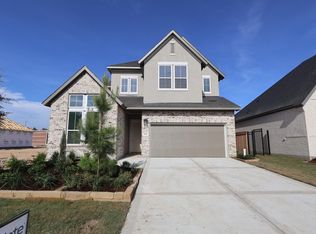
HAR - $513,2674 bd3 ba2.7k sqft5182 Enchanted Pine Ct, Spring, TX 77386New Construction
 HAR
HAR - $680,6805 bd6 ba3.6k sqft28210 Park Springs Dr, Spring, TX 77386New ConstructionMLS ID #20787124, Jared Turner, Tri Pointe Homes. HAR
- $657,3214 bd3 ba3.1k sqft28127 Sand Valley Dr, Spring, TX 77386New ConstructionMLS ID #18906152, Jared Turner, Tri Pointe Homes. HAR
- $648,8805 bd4 ba3.1k sqft28406 Briar Springs Dr, Spring, TX 77386New ConstructionHAR
- $531,3014 bd3 ba2.7k sqft5150 Enchanted Pine Ct, Spring, TX 77386New ConstructionHAR
- $1,120,9165 bd3 ba5.2k sqft4583 Sterling Springs Dr, Spring, TX 77386New ConstructionHAR
- $646,4565 bd4 ba3.2k sqft4611 Flintrock Park Dr, Spring, TX 77386New ConstructionHAR
- $738,2414 bd4 ba3.6k sqft28224 Park Springs Dr, Spring, TX 77386New ConstructionHAR
- $517,3704 bd3 ba2.7k sqft5198 Enchanted Pine Ct, Spring, TX 77386New ConstructionHAR
- $1,151,6355 bd5 ba5.5k sqft27706 Blue Springs Ct, Spring, TX 77386New ConstructionHAR
- $682,7344 bd4 ba3.4k sqft28506 Pebble Springs Dr, Spring, TX 77386New ConstructionMLS ID #21154523, Jared Turner, Tri Pointe Homes. HAR
- $1,250,0005 bd5 ba4.7k sqft28268 Woodley Dr, Spring, TX 77386For SaleMLS ID #62810715, Michael Seder, eXp Realty LLC. HAR
- $671,5684 bd4 ba3.1k sqft28034 Pebble Park Dr, Spring, TX 77386New ConstructionHAR
- $524,7974 bd3 ba2.3k sqft4607 Flintrock Park Dr, Spring, TX 77386New ConstructionHAR
- $784,9005 bd6 ba4.2k sqft11715 Creek View Ln, Conroe, TX 77385For SaleMLS ID #83871676, John Cartwright, Keller Williams Realty - Lake Travis. HAR
- $498,8724 bd3 ba2.3k sqft4748 Cascade Ridge Dr, Spring, TX 77386New ConstructionHAR
- from $884,0004 bd5 ba4k sqftGRANTLEY Plan, The Highlands - 75', Porter, TX 77365New ConstructionDrees Homes
