Welcome to 5069 N Irvin Loop! This beautifully refreshed 3-bedroom, 2-bath ranch is filled with natural light and has a peaceful, welcoming feel from the moment you step inside. Vaulted ceilings and gorgeous luxury vinyl plank flooring flow throughout--no carpet anywhere! The living areas and kitchen have been professionally painted, and the kitchen features a new range and dishwasher. A split-bedroom floor plan provides added privacy. Outside, enjoy a large, fully privacy fenced backyard with plenty of room to relax, play, garden or entertain, plus a large storage shed. With a new HVAC system in 2023, numerous updates, Hickman High School and no HOA, this home offers an appealing combination of updates, space, natural light and easy living, all in completely move-in-ready condition.
Pending
$255,000
5069 N Irvin Loop, Columbia, MO 65202
3beds
1,310sqft
Single Family Residence
Built in 2000
9,600 Square Feet Lot
$255,200 Zestimate®
$195/sqft
$-- HOA
What's special
Peaceful welcoming feelLarge storage shedVaulted ceilingsFilled with natural light
- 19 days
- 605
- 68
Zillow last checked:
Listing updated:
Listed by:
Adam Curtis 573-268-0563,
North Star Real Estate 573-238-8181,
Billy Dexheimer 573-355-7000,
North Star Real Estate
Source: MMBOR,MLS#: 437714
Facts & features
Interior
Bedrooms & bathrooms
- Bedrooms: 3
- Bathrooms: 2
- Full bathrooms: 2
Full bathroom
- Level: Main
Full bathroom
- Level: Main
Heating
- Forced Air, Natural Gas
Cooling
- Central Electric
Appliances
- Included: Refrigerator, Microwave, Disposal, Dishwasher, Humidifier
Features
- High Speed Internet, Stand AloneShwr/MBR, Split Bedroom Design, Walk-In Closet(s), Smart Thermostat, Liv/Din Combo, Wood Cabinets, Pantry
- Flooring: Laminate, Tile
- Has basement: No
- Has fireplace: No
Interior area
- Total structure area: 1,310
- Total interior livable area: 1,310 sqft
- Finished area below ground: 0
Property
Parking
- Total spaces: 2
- Parking features: Attached, Paved
- Attached garage spaces: 2
Features
- Patio & porch: Concrete, Back
- Fencing: Back Yard,Full,Privacy,Wood
Lot
- Size: 9,600 Square Feet
- Dimensions: 96 x 100
- Features: Level
Details
- Additional structures: Lawn/Storage Shed
- Parcel number: 1190725010260001
- Zoning description: R-S Single Family Residential
Construction
Type & style
- Home type: SingleFamily
- Property subtype: Single Family Residence
Materials
- Foundation: Concrete Perimeter
Condition
- Year built: 2000
Utilities & green energy
- Utilities for property: Trash-Private
Community & HOA
Community
- Subdivision: Crestwood Hills
HOA
- Has HOA: No
Location
- Region: Columbia
Financial & listing details
- Price per square foot: $195/sqft
- Tax assessed value: $138,500
- Annual tax amount: $1,850
- Date on market: 10/1/2026
- Road surface type: Paved
Estimated market value
$255,200
$242,000 - $268,000
$1,644/mo
Price history
| Date | Event | Price |
|---|---|---|
| 10/4/2026 | Pending sale | $255,000$195/sqft |
Source:  MMBOR #437714 Report a problem | ||
| 10/1/2026 | Listed for sale | $255,000+6.3%$195/sqft |
Source: MMBOR #437714 Report a problem | ||
| 10/13/2023 | Sold | -- |
Source: MMBOR #520001_415674 Report a problem | ||
| 8/29/2023 | Listed for sale | $240,000$183/sqft |
Source: MMBOR #415674 Report a problem | ||
Public tax history
| Year | Property taxes | Tax assessment |
|---|---|---|
| 2025 | -- | $26,315 +10% |
| 2024 | $1,730 +0.9% | $23,921 |
| 2023 | $1,715 +8.1% | $23,921 +8% |
| 2022 | $1,587 -0.2% | $22,154 |
| 2021 | $1,590 +1.9% | $22,154 +8% |
| 2020 | $1,560 0% | $20,520 |
| 2019 | $1,560 +7.3% | $20,520 +8% |
| 2018 | $1,454 +1.2% | $19,000 |
| 2017 | $1,437 +0.2% | $19,000 |
| 2016 | $1,435 | $19,000 |
| 2015 | $1,435 +8.3% | $19,000 |
| 2014 | $1,325 | $19,000 |
| 2013 | -- | $19,000 |
| 2012 | -- | $19,000 |
| 2011 | -- | $19,000 |
| 2010 | -- | $19,000 |
| 2009 | -- | $19,000 |
| 2008 | -- | $19,000 |
| 2007 | -- | -- |
| 2003 | -- | $17,195 |
| 2002 | -- | $17,195 |
| 2001 | -- | $17,195 |
Find assessor info on the county website
Monthly payment
Est. payment
Payment breakdown
Explore the cost of this home by adjusting the details. Changes won't be saved.Climate risks
Neighborhood: 65202
Nearby schools
Schools provided by the listing agent
- Elementary: Alpha Hart Lewis
- Middle: West
- High: Hickman
Source: MMBOR. This data may not be complete. We recommend contacting the local school district to confirm school assignments for this home.

Similar homes
- $--3 bd2 ba1.6k sqft308 Jackal Dr, Columbia, MO 65202Auction
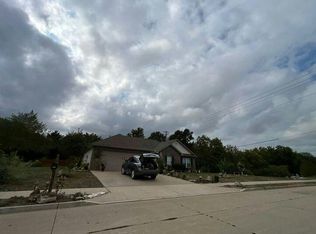 Auction.com 2
- $249,9003 bd1 ba1k sqft204 W Texas Ave, Columbia, MO 65202For Sale
 MLS ID #438037, Cara Otto, Weichert, Realtors - House of Brokers. MMBOR
- $249,9003 bd2 ba1.2k sqft901 W Prairieview Dr, Columbia, MO 65202For Sale
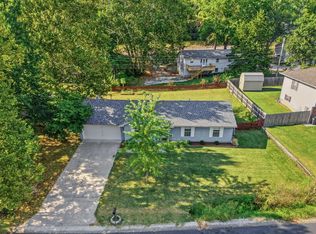 MLS ID #437180, Sean Moore, REMAX Boone Realty. MMBOR
- $211,5003 bd2 ba1.3k sqft5171 N Burning Bush Rd, Columbia, MO 65202For Sale
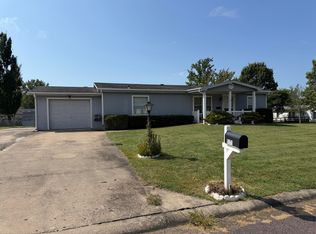 MLS ID #437337, Billie Hussey, Baker Team Realty. MMBOR
