NEW ROOF, NEW GUTTERS, NEW WINDOWS, NEW PAINT!
This split foyer 4 bed, 2.5 bath home has recently been updated; new hardwood flooring throughout main (~2020), new HVAC (~2020), new garage doors, new siding, and is conveniently located close to shopping! 18' X 12' stick framed shed with electric for storage, toys, and tools.
High Speed Internet, 2-car garage & zoned for Paxton Keeley Elementary, Smithton Middle, & Hickman High.
Move-in ready and truly shines with pride of ownership! Don't let your buyer miss this one!
Pending
$284,900
2108 Sunflower St, Columbia, MO 65202
4beds
1,920sqft
Single Family Residence
Built in 1975
8,250 Square Feet Lot
$278,700 Zestimate®
$148/sqft
$-- HOA
What's special
New garage doorsNew hvacNew siding
- 6 days
- 528
- 46
Likely to sell faster than
Zillow last checked:
Listing updated:
Listed by:
Brian Schultz 573-356-8991,
Century 21 Community 573-777-5555
Source: MMBOR,MLS#: 438039
Facts & features
Interior
Bedrooms & bathrooms
- Bedrooms: 4
- Bathrooms: 3
- Full bathrooms: 2
- 1/2 bathrooms: 1
Bedroom
- Description: Hardwood & Private Bath
- Level: Main
Bedroom 2
- Description: Hardwood
- Level: Main
Bedroom 3
- Description: Hardwood
- Level: Main
Bedroom 4
- Description: Tile
- Level: Basement
Full bathroom
- Level: Main
Full bathroom
- Level: Main
Half bathroom
- Level: Lower
Family room
- Description: Tile w/ Fireplace
- Level: Main
Kitchen
- Description: Hardwood- Open
- Level: Main
Living room
- Description: Hardwood
- Level: Main
Heating
- Natural Gas
Cooling
- Attic Fan
Appliances
- Included: Refrigerator, Microwave, Dishwasher
- Laundry: Washer/Dryer Hookup
Features
- High Speed Internet, Tub/Shower, Stand AloneShwr/MBR, Eat-in Kitchen, Kit/Din Combo, Kitchen/Family Combo, Laminate Counters, Other Cabinets
- Flooring: Wood, Carpet, Ceramic Tile
- Basement: Walk-Out Access
- Has fireplace: Yes
- Fireplace features: Basement, Wood Burning
Interior area
- Total structure area: 1,920
- Total interior livable area: 1,920 sqft
- Finished area below ground: 624
Property
Parking
- Total spaces: 2
- Parking features: Attached
- Attached garage spaces: 2
Features
- Patio & porch: Back, Brick, Deck, Front Porch
- Fencing: Back Yard,Chain Link
Lot
- Size: 8,250 Square Feet
- Dimensions: 110 x 75
Details
- Additional structures: Workshop, Equipment Bldg
- Parcel number: 1620700020840001
- Zoning description: R-1 One- Family Dwelling*
Construction
Type & style
- Home type: SingleFamily
- Property subtype: Single Family Residence
Materials
- Foundation: Concrete Perimeter
Condition
- Year built: 1975
Utilities & green energy
- Utilities for property: Trash-City
Community & HOA
Community
- Subdivision: Valley View Gardens
HOA
- Has HOA: No
Location
- Region: Columbia
Financial & listing details
- Price per square foot: $148/sqft
- Tax assessed value: $162,200
- Annual tax amount: $2,018
- Date on market: 10/16/2026
- Road surface type: Paved
Estimated market value
$278,700
$265,000 - $293,000
$1,986/mo
Price history
| Date | Event | Price |
|---|---|---|
| 10/21/2026 | Pending sale | $284,900$148/sqft |
Source:  MMBOR #438039 Report a problem | ||
| 10/16/2026 | Listed for sale | $284,900$148/sqft |
Source: MMBOR #438039 Report a problem | ||
Public tax history
| Year | Property taxes | Tax assessment |
|---|---|---|
| 2025 | -- | $30,818 +14.5% |
| 2024 | $1,816 +0.8% | $26,923 |
| 2023 | $1,801 +8.1% | $26,923 +8% |
| 2022 | $1,666 -0.2% | $24,928 |
| 2021 | $1,669 +1.5% | $24,928 +8% |
| 2020 | $1,645 0% | $23,081 |
| 2019 | $1,645 +7.3% | $23,081 +8% |
| 2018 | $1,534 +1.2% | $21,371 |
| 2017 | $1,515 +1.9% | $21,371 +1.7% |
| 2016 | $1,487 | $21,014 |
| 2015 | $1,487 +8.9% | $21,014 |
| 2014 | $1,366 | $21,014 |
| 2013 | -- | $21,014 |
| 2012 | -- | $21,014 |
| 2011 | -- | $21,014 |
| 2010 | -- | $21,014 |
| 2009 | -- | $21,014 |
| 2008 | -- | $21,014 |
| 2007 | -- | -- |
| 2003 | -- | $18,278 |
| 2002 | -- | $18,278 |
| 2001 | -- | $18,278 |
Find assessor info on the county website
Monthly payment
Est. payment
Payment breakdown
Explore the cost of this home by adjusting the details. Changes won't be saved.Climate risks
Neighborhood: Valley View Garden
Nearby schools
Schools provided by the listing agent
- Elementary: Mary Paxton Keeley
- Middle: Smithton
- High: Hickman
Source: MMBOR. This data may not be complete. We recommend contacting the local school district to confirm school assignments for this home.

Similar homes
- $319,9004 bd3 ba2.2k sqft2509 Lilac Dr, Columbia, MO 65202For Sale
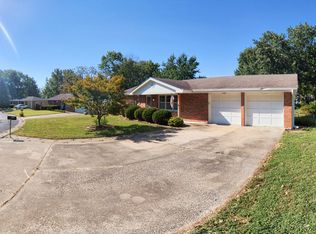 MLS ID #437320, Tim Turner, Weichert, Realtors - House of Brokers. MMBOR
- $314,5004 bd3 ba2.4k sqft1800 Iris Dr, Columbia, MO 65202For Sale
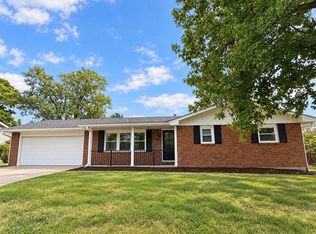 MLS ID #437618, Brandon Vogel, Como Capital Realty LLC. MMBOR
- $324,9004 bd3 ba2.5k sqft1806 Rose Dr, Columbia, MO 65202For Sale
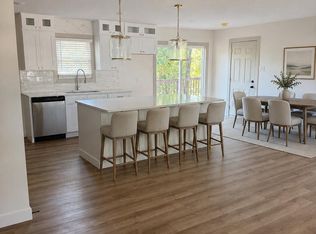 MLS ID #437044, Brandon Vogel, Como Capital Realty LLC. MMBOR
- $254,9004 bd2 ba2.1k sqft501 E Hackberry Blvd, Columbia, MO 65202For Sale
 MLS ID #10074419, Christopher J.D. Smith. JCMLS
