Under contract-accepting backup offers. 507 BEACON SOUND WAY, APOLLO BEACH, FL 33572 | PICTURES ARE COMING SOON | 3 BEDROOMS + OFFICE & DEN | MIRABAY LAGOON WATERFRONT | SALTWATER POOL & SPA | PRIVATE DOCK & 10,000-LB BOAT LIFT | 3-CAR GARAGE Over 100 feet of lagoon waterfront, a private dock and a resort-style pool setting make every day feel like a Florida getaway. Set on a 0.32-acre fenced cul-de-sac lot shared with just seven other homes, this custom Hannah Bartoletta Key West-style residence pairs wide water views with the flexibility of single-story living in gated MiraBay. Built in 2006, it spans 3,118 heated sq ft with 3 bedrooms, a dedicated office, separate den and 3.5 baths. The open layout brings everyone together beneath high, tray and crown-detailed ceilings. A gas fireplace and built-in shelving anchor the living room, while the 2021 renovated kitchen pairs Jenn-Air appliances, Sunny Pearl quartz counters with seashell accents, solid wood cabinetry, lighted floating shelves, pantry and dinette. Entertain around the 2021 custom bar with quartzite counters, wine and beverage refrigerators and an ice maker. A front office and separate den make room for work, hobbies or quiet retreats. In the split-bedroom layout, the waterfront primary suite enjoys water views, a tray ceiling, barn doors and a customized walk-in closet. Its completely renovated 2023 bath has dual sinks, granite counters, a rain shower and a separate tub. Both guest bedrooms have walk-in closets, with one enjoying its own en suite bath. The outdoor living space is the centerpiece: nearly 1,000 sq ft of covered lanai with four ceiling fans, picture-window screens and a 2022 outdoor kitchen. The heated saltwater pool and spa, renovated in 2022, have a sun shelf for relaxed afternoons overlooking the lagoon. The 2022 screen enclosure and travertine walkways extend the setting through the fenced yard to a 10x10 wood dock with water and electric, floating dock and 10,000-lb boat lift. MiraBay's lagoon connects to saltwater canals through a lift system for boating access toward Tampa Bay. Thoughtful improvements include impact-resistant windows and doors (2022-2023), exterior paint and custom stonework (2023), fencing (2023), a second AC unit (2022), and updated flooring in the bedrooms, office and den (2019). A metal roof, 3-car garage, indoor/outdoor sound system, water filtration, water softener and in-wall pest system add everyday practicality. Enjoy MiraBay's clubhouse, fitness center, community pools, tennis courts, restaurant, boat ramp and fishing, with golf carts permitted under community rules. ***** WHAT THE SELLER LOVES Morning coffee on the expansive lanai, pool days with a wide lagoon view and the privacy of a cul-de-sac with just eight homes. The dedicated office and separate den make the floor plan especially comfortable, while the dock makes it easy to turn an ordinary afternoon into time on the water.
Accepting backups
$1,300,000
507 BEACON SOUND WAY, APOLLO BEACH, FL 33572
3beds
3,118sqft
Single Family Residence
Built in 2006
0.32 Acres Lot
$-- Zestimate®
$417/sqft
$16/mo HOA
What's special
Floating dockFenced yardGas fireplacePrivate dockResort-style pool settingGranite countersMetal roof
- 10 days
- 189
- 11
Zillow last checked:
Listing updated:
Listed by:
Shawna Calvert 509-294-6818,
27NORTH REALTY 813-645-4663
Source: Stellar MLS,MLS#: TB8561334 Originating MLS: Suncoast Tampa
Facts & features
Interior
Bedrooms & bathrooms
- Bedrooms: 3
- Bathrooms: 4
- Full bathrooms: 3
- 1/2 bathrooms: 1
Rooms
- Room types: Den/Library/Office, Utility Room
Primary bedroom
- Features: Ceiling Fan(s), En Suite Bathroom, Dual Closets
- Level: First
- Area: 32.89 Square Feet
- Dimensions: 14.3x2.3
Bedroom 2
- Features: Ceiling Fan(s), Walk-In Closet(s)
- Level: First
- Area: 123.32 Square Feet
- Dimensions: 11.11x11.1
Bedroom 3
- Features: Ceiling Fan(s), Walk-In Closet(s)
- Level: First
- Area: 154.28 Square Feet
- Dimensions: 13.3x11.6
Primary bathroom
- Features: Ceiling Fan(s), Dual Sinks, Exhaust Fan, Granite Counters, Rain Shower Head, Tub with Separate Shower Stall, Water Closet/Priv Toilet
- Level: First
- Area: 189.75 Square Feet
- Dimensions: 11.5x16.5
Bathroom 2
- Features: Exhaust Fan, Shower No Tub, Single Vanity, Stone Counters, Linen Closet
- Level: First
- Area: 69 Square Feet
- Dimensions: 10x6.9
Bathroom 3
- Features: En Suite Bathroom, Exhaust Fan, Single Vanity, Stone Counters, Tub With Shower, Window/Skylight in Bath, Linen Closet
- Level: First
Balcony porch lanai
- Features: Ceiling Fan(s)
- Level: First
- Area: 2064.6 Square Feet
- Dimensions: 62x33.3
Den
- Features: Ceiling Fan(s)
- Level: First
- Area: 192.2 Square Feet
- Dimensions: 11.11x17.3
Dinette
- Level: First
- Area: 158.12 Square Feet
- Dimensions: 13.4x11.8
Dining room
- Features: Bar, Ceiling Fan(s), Other
- Level: First
- Area: 112.21 Square Feet
- Dimensions: 11.11x10.1
Kitchen
- Features: Pantry
- Level: First
- Area: 162.21 Square Feet
- Dimensions: 11.11x14.6
Laundry
- Level: First
- Area: 108.56 Square Feet
- Dimensions: 9.2x11.8
Living room
- Features: Built-In Shelving, Ceiling Fan(s)
- Level: First
- Area: 553.57 Square Feet
- Dimensions: 19.7x28.1
Office
- Features: Ceiling Fan(s)
- Level: First
- Area: 141.1 Square Feet
- Dimensions: 11.11x12.7
Heating
- Central, Natural Gas, Zoned
Cooling
- Central Air, Zoned
Appliances
- Included: Bar Fridge, Oven, Cooktop, Dishwasher, Disposal, Gas Water Heater, Ice Maker, Microwave, Range Hood, Refrigerator, Water Filtration System, Water Softener, Wine Refrigerator
- Laundry: Inside, Laundry Room
Features
- Built-in Features, Ceiling Fan(s), Crown Molding, Eating Space In Kitchen, High Ceilings, In Wall Pest System, Kitchen/Family Room Combo, Living Room/Dining Room Combo, Open Floorplan, Primary Bedroom Main Floor, Solid Surface Counters, Solid Wood Cabinets, Split Bedroom, Stone Counters, Thermostat, Tray Ceiling(s), Walk-In Closet(s), Wet Bar
- Flooring: Carpet, Tile
- Doors: French Doors, Sliding Doors, French Doors, Outdoor Kitchen, Sliding Doors
- Windows: Window Treatments
- Has fireplace: Yes
- Fireplace features: Gas, Living Room
Interior area
- Total structure area: 5,313
- Total interior livable area: 3,118 sqft
Video & virtual tour
Property
Parking
- Total spaces: 3
- Parking features: Driveway, Garage Door Opener, Ground Level
- Attached garage spaces: 3
- Has uncovered spaces: Yes
- Details: Garage Dimensions: 20x36
Features
- Levels: One
- Stories: 1
- Patio & porch: Covered, Front Porch, Patio, Porch, Rear Porch, Screened
- Exterior features: Irrigation System, Lighting, Outdoor Kitchen, Private Mailbox, Rain Gutters, Sidewalk, Sprinkler Metered
- Has private pool: Yes
- Pool features: In Ground, Gunite, Heated, Lighting, Salt Water, Screen Enclosure
- Has spa: Yes
- Spa features: Heated, In Ground
- Fencing: Fenced,Vinyl
- Has view: Yes
- View description: Water, Lagoon
- Has water view: Yes
- Water view: Water,Lagoon
- Waterfront features: Canal Front, Waterfront, Lagoon, Freshwater Canal Access w/Lift to Saltwater Canal, Lagoon Access, Lift, No Wake Zone, Seawall
Lot
- Size: 0.32 Acres
- Dimensions: 94.86 x 157
- Features: Cul-De-Sac, In County, Irregular Lot, Landscaped, Level, Sidewalk
- Residential vegetation: Mature Landscaping, Trees/Landscaped
Details
- Parcel number: U29311973C00002200036.0
- Zoning: PD
- Special conditions: None
Construction
Type & style
- Home type: SingleFamily
- Architectural style: Florida,Key West
- Property subtype: Single Family Residence
Materials
- Block, Stucco
- Foundation: Slab
- Roof: Metal
Condition
- Completed
- New construction: No
- Year built: 2006
Details
- Builder name: Hannah Barteletta
Utilities & green energy
- Sewer: Public Sewer
- Water: Public
- Utilities for property: BB/HS Internet Available, Cable Available, Electricity Connected, Natural Gas Connected, Public, Sewer Connected, Sprinkler Meter, Street Lights, Underground Utilities, Water Connected
Community & HOA
Community
- Features: Canal Front, Community Boat Ramp, Dock, Fishing, Water Access, Waterfront, Association Recreation - Owned, Clubhouse, Deed Restrictions, Fitness Center, Gated Community - No Guard, Golf Carts OK, No Truck/RV/Motorcycle Parking, Park, Playground, Pool, Restaurant, Sidewalks, Special Community Restrictions, Tennis Court(s), Wheelchair Access
- Security: Gated Community, Smoke Detector(s)
- Pet fee: $0 monthly
- Subdivision: MIRABAY PH 1B-2
HOA
- Has HOA: Yes
- Amenities included: Basketball Court, Clubhouse, Fence Restrictions, Fitness Center, Gated, Lobby Key Required, Maintenance, Park, Pickleball Court(s), Playground, Pool, Recreation Facilities, Sauna, Security, Spa/Hot Tub, Tennis Court(s), Trail(s), Vehicle Restrictions, Wheelchair Access
- Services included: 24-Hour Guard, Common Area Taxes, Community Pool, Maintenance Grounds, Manager, Private Road, Recreational Facilities, Security
- HOA fee: $16 monthly
- HOA name: Lesly Candelier / FirstService Residential
- HOA phone: 727-203-7025
Location
- Region: Apollo Beach
Financial & listing details
- Price per square foot: $417/sqft
- Tax assessed value: $1,148,681
- Annual tax amount: $6,614
- Date on market: 10/25/2026
- Listing terms: Cash,Conventional,FHA,VA Loan
- Ownership: Fee Simple
- Total actual rent: 0
- Electric utility on property: Yes
- Road surface type: Paved, Asphalt
Estimated market value
Not available
Estimated sales range
Not available
Not available
Price history
| Date | Event | Price |
|---|---|---|
| 10/25/2026 | Listed for sale | $1,300,000+4.8%$417/sqft |
Source:  Stellar MLS #TB8561334 Report a problem | ||
| 6/17/2024 | Sold | $1,240,000-1.9%$398/sqft |
Source: Stellar MLS #T3519098 Report a problem | ||
| 4/28/2024 | Pending sale | $1,264,000$405/sqft |
Source: Stellar MLS #T3519098 Report a problem | ||
| 4/28/2024 | Listed for sale | $1,264,000$405/sqft |
Source: Stellar MLS #T3519098 Report a problem | ||
| 4/25/2024 | Pending sale | $1,264,000$405/sqft |
Source: Stellar MLS #T3519098 Report a problem | ||
| 4/20/2024 | Listed for sale | $1,264,000+80.8%$405/sqft |
Source: Stellar MLS #T3519098 Report a problem | ||
| 1/8/2019 | Sold | $699,000-3.6%$224/sqft |
Source: Public Record Report a problem | ||
| 11/12/2018 | Pending sale | $725,000$233/sqft |
Source: Keller Williams Realty South Shore #T2938574 Report a problem | ||
| 10/26/2018 | Listed for sale | $725,000-1.3%$233/sqft |
Source: Keller Williams Realty South Shore #T2938574 Report a problem | ||
| 4/5/2018 | Listed for sale | $734,900-13.5%$236/sqft |
Source: KELLER WILLIAMS REALTY S.SHORE #T2938574 Report a problem | ||
| 10/28/2016 | Listing removed | $4,000+25%$1/sqft |
Source: Keller Williams - Apollo Beach #T2842384 Report a problem | ||
| 12/12/2013 | Listing removed | $3,200$1/sqft |
Source: CENTURY 21 Beggins Enterprises #T2588890 Report a problem | ||
| 9/6/2013 | Listed for rent | $3,200+3.2%$1/sqft |
Source: CENTURY 21 Beggins Enterprises #T2588890 Report a problem | ||
| 12/3/2011 | Listing removed | $3,100$1/sqft |
Source: CENTURY 21 Beggins Enterprises #T2492285 Report a problem | ||
| 10/25/2011 | Listed for rent | $3,100$1/sqft |
Source: CENTURY 21 Beggins Enterprises #T2492285 Report a problem | ||
| 4/11/2009 | Listing removed | $850,000$273/sqft |
Source: Prudential Real Estate #T2321016 Report a problem | ||
| 4/10/2009 | Listed for sale | $850,000-14.9%$273/sqft |
Source: Prudential Real Estate #T2321016 Report a problem | ||
| 7/12/2008 | Listed for sale | $998,860+310.2%$320/sqft |
Source: Prudential Real Estate #T2321016 Report a problem | ||
| 3/8/2005 | Sold | $243,500$78/sqft |
Source: Public Record Report a problem | ||
Public tax history
| Year | Property taxes | Tax assessment |
|---|---|---|
| 2025 | $6,614 -60.6% | $966,831 -15.9% |
| 2024 | $16,778 +2.1% | $1,149,896 +81.6% |
| 2023 | $16,440 +2.2% | $633,287 +3% |
| 2022 | $16,089 +2.9% | $614,842 +3% |
| 2021 | $15,640 +0.9% | $596,934 +1.4% |
| 2020 | $15,506 +2.3% | $588,692 -0.5% |
| 2019 | $15,151 | $591,790 +6.3% |
| 2018 | $15,151 -4.4% | $556,718 -3% |
| 2017 | $15,842 +0.4% | $574,028 -1.3% |
| 2016 | $15,778 +0.3% | $581,370 +8.6% |
| 2015 | $15,735 +5% | $535,391 +5.1% |
| 2014 | $14,986 +0% | $509,298 +10% |
| 2013 | $14,986 +9.4% | $462,998 +8.1% |
| 2012 | $13,700 +0.8% | $428,333 -1.5% |
| 2011 | $13,592 +1.5% | $434,926 -2.8% |
| 2010 | $13,387 -4.4% | $447,586 -12.4% |
| 2009 | $14,010 -19.8% | $511,222 -26.4% |
| 2008 | $17,471 -12.2% | $694,562 -15.3% |
| 2007 | $19,903 +58.2% | $819,710 +111% |
| 2006 | $12,579 +46.8% | $388,452 +77.3% |
| 2005 | $8,570 | $219,127 |
| 2004 | -- | $219,127 |
Find assessor info on the county website
Monthly payment
Est. payment
Payment breakdown
Explore the cost of this home by adjusting the details. Changes won't be saved.Climate risks
Neighborhood: 33572
Nearby schools
Schools provided by the listing agent
- Elementary: Apollo Beach-HB
- Middle: Eisenhower-HB
- High: Lennard-HB
Source: Stellar MLS. This data may not be complete. We recommend contacting the local school district to confirm school assignments for this home.
- $1,339,6004 bd4 ba4.2k sqft505 Beacon Sound Way, Apollo Beach, FL 33572Off Market
- $1,360,9004 bd4 ba4.1k sqft509 Beacon Sound Way, Apollo Beach, FL 33572Off Market
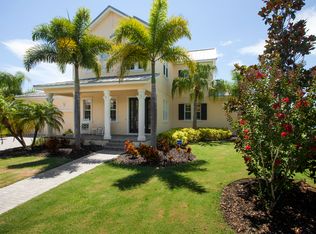
- $702,600-- bd-- ba-- sqft5401 Merritt Island Dr, Apollo Beach, FL 33572Off Market
- $539,500-- bd-- ba-- sqftBeacon Sound Way, Apollo beach, FL 33572Off Market
Similar homes
- $1,300,0004 bd4 ba3.2k sqft5233 BRIGHTON SHORE DRIVE, APOLLO BEACH, FL 33572For Sale

 MLS ID #TB8543948, Jennifer Zales, COLDWELL BANKER REALTY. Stellar MLS
- $1,399,9004 bd4 ba3.4k sqft510 MIRABAY BOULEVARD, APOLLO BEACH, FL 33572For Sale
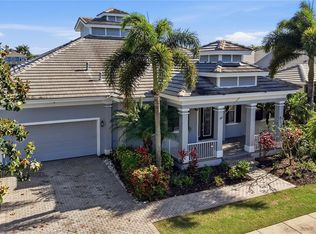 MLS ID #TB8498562, Felicia Willoughby, DALTON WADE INC. Stellar MLS
- $1,200,0004 bd4 ba3.7k sqft625 MIRABAY BOULEVARD, APOLLO BEACH, FL 33572For Sale
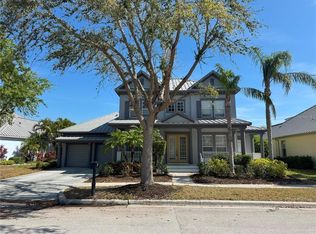 MLS ID #TB8549143, Yury Sanchez, PARADISE REALTY AND INVESTMENT. Stellar MLS
- $1,200,0004 bd4 ba3.2k sqft816 MANNS HARBOR DRIVE, APOLLO BEACH, FL 33572For Sale
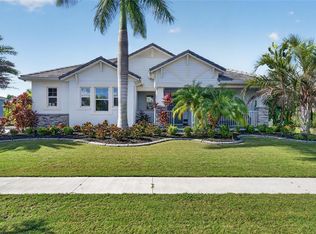 MLS ID #TB8559354, Gene Batronie, 27NORTH REALTY. Stellar MLS
- $1,299,0004 bd5 ba3k sqft1231 ACAPPELLA LANE, APOLLO BEACH, FL 33572For SaleMLS ID #TB8542739, Shawna Calvert, 27NORTH REALTY. Stellar MLS
- $1,199,0004 bd4 ba3.3k sqft5722 SEA TROUT PLACE, APOLLO BEACH, FL 33572For SaleMLS ID #TB8512941, Shawna Calvert, 27NORTH REALTY. Stellar MLS
- $1,100,0004 bd4 ba3.3k sqft421 ISLEBAY DRIVE, APOLLO BEACH, FL 33572For SaleMLS ID #TB8553235, Shawna Calvert, 27NORTH REALTY. Stellar MLS
- $1,400,0004 bd3 ba3k sqft416 ISLAND CAY WAY, APOLLO BEACH, FL 33572For SaleMLS ID #TB8558864, Paula Thacker, RE/MAX BAYSIDE REALTY LLC. Stellar MLS
- $1,099,0004 bd4 ba3.5k sqft611 MIRABAY BOULEVARD, APOLLO BEACH, FL 33572For SaleMLS ID #TB8512664, Kim Hodgskin, CENTURY 21 BEGGINS ENTERPRISES. Stellar MLS
- $1,100,0004 bd4 ba2.5k sqft804 GOLF ISLAND DRIVE, APOLLO BEACH, FL 33572For SaleMLS ID #TB8562949, Zachary Vath, IMPACT REALTY TAMPA BAY. Stellar MLS
- $1,690,0004 bd5 ba4.3k sqft5408 TYBEE ISLAND DRIVE, APOLLO BEACH, FL 33572For SaleMLS ID #TB8557425, Paul Farr, LPT REALTY, LLC. Stellar MLS
- $1,480,0004 bd4 ba4k sqft715 ISLEBAY DRIVE, APOLLO BEACH, FL 33572For SaleMLS ID #TB8537178, Shawna Calvert, 27NORTH REALTY. Stellar MLS
- $1,399,0005 bd4 ba3.9k sqft958 SIGNET DRIVE, APOLLO BEACH, FL 33572New ConstructionMLS ID #W7890574, Eric Jenkins, PA, KELLER WILLIAMS REALTY- PALM HARBOR. Stellar MLS
- $1,149,0004 bd3 ba2.5k sqft761 KINGSTON COURT, APOLLO BEACH, FL 33572For SaleMLS ID #TB8558284, Shawna Calvert, 27NORTH REALTY. Stellar MLS
- $1,075,0004 bd3 ba2.8k sqft5715 SEA TROUT PLACE, APOLLO BEACH, FL 33572For SaleMLS ID #TB8487889, Erica May, RE/MAX COLLECTIVE. Stellar MLS
- $984,9004 bd3 ba3.1k sqft542 ISLEBAY DRIVE, APOLLO BEACH, FL 33572For SaleMLS ID #TB8557899, Christine Nargi, KELLER WILLIAMS SOUTH SHORE. Stellar MLS
- $1,425,0004 bd2 ba2.7k sqft704 EAGLE LANE, APOLLO BEACH, FL 33572For SaleMLS ID #TB8536226, Jeff Berg, COLDWELL BANKER REALTY. Stellar MLS
- $1,875,0004 bd4 ba4k sqft5405 TYBEE ISLAND DRIVE, APOLLO BEACH, FL 33572For SaleMLS ID #TB8546404, Jennifer Zales, COLDWELL BANKER REALTY. Stellar MLS
- $934,9004 bd4 ba3.5k sqft616 MIRABAY BOULEVARD, APOLLO BEACH, FL 33572For SaleMLS ID #TB8482158, Brando Yates, DALTON WADE INC. Stellar MLS
- $960,0004 bd3 ba3.6k sqft5318 LOON NEST COURT, APOLLO BEACH, FL 33572For SaleMLS ID #TB8508996, Tamera E Selindh, STAR BAY REALTY CORP.. Stellar MLS
