Affordable 5 bedroom home with the charm of having a covered front porch with swing, wood floors and pocket doors. Primary BR on main floor. formal dining room. 2nd bedroom can be converted to office. 3 bedrooms on upper level with half bath. Basement has interior and exterior access. Back deck. Fenced backyard to enjoy. Parking off street. Close to local conveniences.
For sale
$152,500
507 Cherokee St, Oskaloosa, KS 66066
5beds
1,799sqft
:
Get pre-qualified$1,075/mo
Single Family Residence, Residential
Built in 1928
5,662 Square Feet Lot
$-- Zestimate®
$85/sqft
$-- HOA
What's special
Formal dining roomWood floorsBack deckParking off streetPocket doors
- 255 days |
- 710 |
- 22 |
Zillow last checked:
Listing updated:
Listed by:
John Friend 913-426-1653,
Pia Friend Realty
Source: Sunflower AOR as distributed by MLS GRID,MLS#: 242204
Facts & features
Interior
Bedrooms & bathrooms
- Bedrooms: 5
- Bathrooms: 2
- Full bathrooms: 1
- 1/2 bathrooms: 1
Rooms
- Room types: 1st Fl Full Bath
Primary bedroom
- Level: Main
- Area: 130
- Dimensions: 13X10
Bedroom 2
- Level: Main
- Area: 90
- Dimensions: 10X9
Bedroom 3
- Level: Upper
- Area: 108
- Dimensions: 12X9
Bedroom 4
- Level: Upper
- Area: 90
- Dimensions: 10X9
Other
- Level: Upper
- Area: 120
- Dimensions: 12X10
Dining room
- Level: Main
- Area: 168
- Dimensions: 14X12
Kitchen
- Level: Main
- Area: 91
- Dimensions: 13X7
Laundry
- Level: Basement
Living room
- Level: Main
- Area: 156
- Dimensions: 13X12
Heating
- Has Heating (Unspecified Type)
Cooling
- Gas
Appliances
- Included: Gas Range, Dishwasher, Refrigerator
- Laundry: In Basement
Features
- Flooring: Hardwood, Laminate, Carpet
- Basement: Full,Unfinished
- Has fireplace: No
Interior area
- Total structure area: 1,799
- Total interior livable area: 1,799 sqft
- Finished area above ground: 1,799
- Finished area below ground: 0
Property
Features
- Patio & porch: Deck
- Fencing: Fenced
Lot
- Size: 5,662 Square Feet
- Dimensions: 55 x 106
Details
- Parcel number: R10912
- Special conditions: Standard
Construction
Type & style
- Home type: SingleFamily
- Property subtype: Single Family Residence, Residential
Materials
- Frame, Vinyl Siding
- Roof: Composition
Condition
- Year built: 1928
Utilities & green energy
- Water: Public
Community & HOA
Community
- Subdivision: Oskaloosa
HOA
- Has HOA: No
Location
- Region: Oskaloosa
Financial & listing details
- Price per square foot: $85/sqft
- Tax assessed value: $157,100
- Annual tax amount: $2,474
- Date on market: 11/17/2025
- Cumulative days on market: 256 days
Estimated market value
Not available
Estimated sales range
Not available
Not available
Price history
| Date | Event | Price |
|---|---|---|
| 3/16/2026 | Price change | $152,500-4.6%$85/sqft |
Source:  Sunflower AOR as distributed by MLS GRID #242204 Report a problem Sunflower AOR as distributed by MLS GRID #242204 Report a problem | ||
| 12/3/2025 | Price change | $159,900-3%$89/sqft |
Source: Sunflower AOR as distributed by MLS GRID #242204 Report a problem | ||
| 11/17/2025 | Listed for sale | $164,900$92/sqft |
Source: Sunflower AOR as distributed by MLS GRID #242204 Report a problem | ||
| 5/5/2025 | Sold | -- |
Source: Sunflower AOR as distributed by MLS GRID #237525 Report a problem | ||
| 3/26/2025 | Contingent | $164,900$92/sqft |
Source:  LBORMLS as distributed by MLS GRID #162575 Report a problem LBORMLS as distributed by MLS GRID #162575 Report a problem | ||
| 1/11/2025 | Price change | $164,900+1.3%$92/sqft |
Source: Sunflower AOR as distributed by MLS GRID #237525 Report a problem | ||
| 7/27/2024 | Pending sale | $162,800$90/sqft |
Source: Sunflower AOR as distributed by MLS GRID #233683 Report a problem | ||
| 7/27/2024 | Contingent | $162,800$90/sqft |
Source: LBORMLS as distributed by MLS GRID #160869 Report a problem | ||
| 7/9/2024 | Price change | $162,800-6.8%$90/sqft |
Source: LBORMLS as distributed by MLS GRID #160869 Report a problem | ||
| 6/5/2024 | Price change | $174,600-2.9%$97/sqft |
Source: Sunflower AOR as distributed by MLS GRID #233683 Report a problem | ||
| 5/4/2024 | Price change | $179,800-4.2%$100/sqft |
Source:  Heartland MLS as distributed by MLS GRID #2483971 Report a problem Heartland MLS as distributed by MLS GRID #2483971 Report a problem | ||
| 4/18/2024 | Listed for sale | $187,700+157.5%$104/sqft |
Source: LBORMLS as distributed by MLS GRID #160869 Report a problem | ||
| 4/30/2018 | Listing removed | $72,900$41/sqft |
Source: TOWN AND COUNTRY REAL ESTATE #144958 Report a problem | ||
| 3/26/2018 | Pending sale | $72,900$41/sqft |
Source: TOWN AND COUNTRY REAL ESTATE #144958 Report a problem | ||
| 11/9/2017 | Price change | $72,900-7.6%$41/sqft |
Source: TOWN AND COUNTRY REAL ESTATE #142916 Report a problem | ||
| 9/6/2017 | Listed for sale | $78,900$44/sqft |
Source: TOWN AND COUNTRY REAL ESTATE #142916 Report a problem | ||
| 7/20/2017 | Pending sale | $78,900$44/sqft |
Source: TOWN AND COUNTRY REAL ESTATE #142916 Report a problem | ||
| 7/18/2017 | Price change | $78,900+6.8%$44/sqft |
Source: TOWN AND COUNTRY REAL ESTATE #142916 Report a problem | ||
| 6/27/2017 | Price change | $73,900-6.3%$41/sqft |
Source: TOWN AND COUNTRY REAL ESTATE #142916 Report a problem | ||
| 6/1/2017 | Listed for sale | $78,900$44/sqft |
Source: TOWN AND COUNTRY REAL ESTATE #142916 Report a problem | ||
| 10/31/2006 | Sold | -- |
Source: Public Record Report a problem | ||
Public tax history
| Year | Property taxes | Tax assessment |
|---|---|---|
| 2025 | $2,804 | $18,067 +13.8% |
| 2024 | -- | $15,873 +7.8% |
| 2023 | -- | $14,720 +26.2% |
| 2022 | -- | $11,661 +16% |
| 2021 | -- | $10,051 +3.2% |
| 2020 | -- | $9,741 +10.4% |
| 2019 | -- | $8,820 +43% |
| 2018 | -- | $6,168 +9% |
| 2017 | -- | $5,658 -26.1% |
| 2016 | -- | $7,660 +17.5% |
| 2015 | -- | $6,521 +10.1% |
| 2014 | -- | $5,924 0% |
| 2013 | -- | $5,925 |
| 2012 | -- | -- |
| 2011 | -- | -- |
| 2009 | -- | $6,069 |
| 2008 | -- | $6,069 |
Find assessor info on the county website
Monthly payment
Est. payment
Payment breakdown
Explore the cost of this home by adjusting the details. Changes won't be saved.Climate risks
Neighborhood: 66066
Nearby schools
GreatSchools rating
- 5/10Oskaloosa Elementary SchoolGrades: PK-6Distance: 0.4 mi
- 4/10Oskaloosa Jr-Sr High SchoolGrades: 7-12Distance: 0.4 mi
Schools provided by the listing agent
- Elementary: Oskaloosa Elementary School/USD 341
- Middle: Oskaloosa Middle School/USD 341
- High: Oskaloosa High School/USD 341
Source: Sunflower AOR as distributed by MLS GRID. This data may not be complete. We recommend contacting the local school district to confirm school assignments for this home.
- $125,0003 bd1 ba856 sqft505 Cherokee St, Oskaloosa, KS 66066Off Market

- $--3 bd2 ba1.7k sqft108 Jefferson St, Oskaloosa, KS 66066Sold
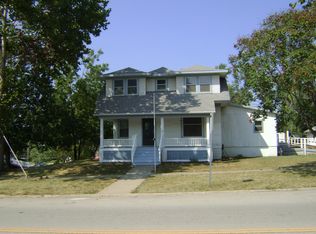
- $177,4004 bd2 ba1.4k sqft503 Cherokee St, Oskaloosa, KS 66066Off Market

- $--2 bd1 ba825 sqft504 Cherokee St APT A, Oskaloosa, KS 66066Off Market

- $--2 bd1 ba825 sqft504 Cherokee St APT D, Oskaloosa, KS 66066Off Market
- $--2 bd1 ba825 sqft504 Cherokee St APT C, Oskaloosa, KS 66066Off Market
- $311,500-- bd-- ba4.7k sqft504 Cherokee St, Oskaloosa, KS 66066Off Market
- $--2 bd1 ba825 sqft504 Cherokee St #B, Oskaloosa, KS 66066Off Market
A local agent can set up tours, give advice and negotiate with sellers.
A local lender can help you make sure your offer is ready when you are.
Similar homes
- $225,0004 bd2 ba1.9k sqft209 Delaware St, Oskaloosa, KS 66066For Sale
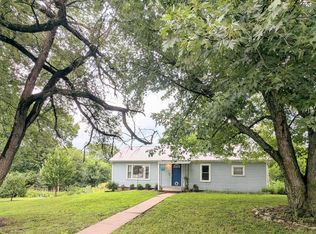 MLS ID #166127, EMILY R MALSBURY, TOWN AND COUNTRY REAL ESTATE. LBORMLS as distributed by MLS GRID
 - $155,0003 bd1 ba1k sqft500 S Owen St, Meriden, KS 66512For Sale
 MLS ID #245475, Sandra Haines, KW One Legacy Partners, LLC. Sunflower AOR as distributed by MLS GRID
 - $155,0004 bd3 ba2k sqft1032 Rogers Pl, Lawrence, KS 66049Auction
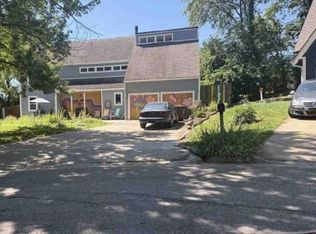 Xome
Xome - $189,0004 bd2 ba1.6k sqft1403 Frazier St, Valley Falls, KS 66088For Sale
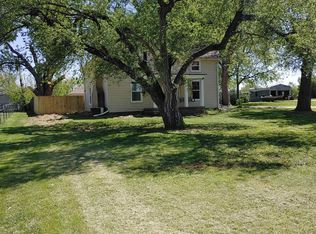 MLS ID #244102, Randy Hubbard, Town & Country Real Estate. Sunflower AOR as distributed by MLS GRID
 - $218,5004 bd2 ba1.9k sqft12720 198th St, Nortonville, KS 66060For SaleMLS ID #2628415, Robert Chew, Gateway Real Estate & Auction. Heartland MLS as distributed by MLS GRID
- $143,9002 bd1 ba935 sqft126 S Village St, Tonganoxie, KS 66086For SaleMLS ID #2591371, Klarissa McNeely, Keller Williams Realty Partners Inc.. Heartland MLS as distributed by MLS GRID
- $174,9502 bd2 ba1.3k sqft124 Gould St, Tonganoxie, KS 66086For SaleMLS ID #2619369, Janelle Pierce, Lynch Real Estate. Heartland MLS as distributed by MLS GRID
- $100,0003 bd1 ba1k sqft202 Grasshopper St, Winchester, KS 66097For SaleMLS ID #2609862, Adam Massey, Greater Kansas City Realty. Heartland MLS as distributed by MLS GRID
- $215,0002 bd1 ba920 sqft3260 NE 31st St, Grantville, KS 66429For SaleMLS ID #166122, EMILY R MALSBURY, TOWN AND COUNTRY REAL ESTATE. LBORMLS as distributed by MLS GRID
- $164,9002 bd2 ba1k sqft1348 Westbrooke St, Lawrence, KS 66049For SaleMLS ID #166123, SHELLEY EZELL, STEPHENS REAL ESTATE, INC. LBORMLS as distributed by MLS GRID
- $116,6102 bd1 ba1k sqft120 E 6th St, Tonganoxie, KS 66086AuctionXome
- $164,9002 bd2 ba1k sqft1316 Westbrooke St, Lawrence, KS 66049For SaleMLS ID #166077, NICHOLAS LERNER, MCGREW REAL ESTATE. LBORMLS as distributed by MLS GRID
- $159,9003 bd2 ba972 sqft507 Colorado St Unit 10, Lawrence, KS 66044For SaleMLS ID #165942, HOLLY GARBER, AMERICAN DREAM REALTY. LBORMLS as distributed by MLS GRID
- $118,5002 bd1 ba924 sqft316 E 5th St, Tonganoxie, KS 66086For SaleMLS ID #2603817, Pamela Chyba, ListWithFreedom.com Inc. Heartland MLS as distributed by MLS GRID
- $220,0003 bd3 ba1.2k sqft814 Crawford Dr, Lawrence, KS 66049For SaleMLS ID #165989, OWEN CLEEK, KW ONE LEGACY PARTNERS, LLC. LBORMLS as distributed by MLS GRID
- $215,0002 bd2 ba1.2k sqft303 Northwood Ln, Lawrence, KS 66044For SaleMLS ID #2632586, Margaret Stauffer, United Real Estate Kansas City. Heartland MLS as distributed by MLS GRID
- $199,9004 bd3 ba1.9k sqft1105 Connecticut St, Lawrence, KS 66044For SaleMLS ID #165596, KEVIN PHENIX, STEPHENS REAL ESTATE, INC. LBORMLS as distributed by MLS GRID
- $212,0003 bd2 ba1.2k sqft118 Glenview Dr, Lawrence, KS 66049For SaleMLS ID #165934, ALEX KNUDSON, KW INTEGRITY. LBORMLS as distributed by MLS GRID
- $205,0002 bd1 ba902 sqft3903 Willshire Dr, Lawrence, KS 66049For SaleMLS ID #166080, GRETCHEN GARBER, LAWRENCE REAL ESTATE CONNECTIONS. LBORMLS as distributed by MLS GRID
- $219,9002 bd2 ba1.3k sqft3811 Overland Dr, Lawrence, KS 66049For SaleMLS ID #165688, LIBBY GRADY, STEPHENS REAL ESTATE, INC. LBORMLS as distributed by MLS GRID
