Welcome to this inviting cottage bungalow in the heart of central Columbia. Inside, you'll love the spacious, light filled living room and the eat-in kitchen that opens easily to the backyard for relaxing evenings or weekend get togethers. The main level includes two bedrooms and a full hall bath, while the upper level adds two additional bedrooms and a half bath, perfect for flexible space, guests, or a home office. The front yard is nicely landscaped with native flowers, and the backyard is a true highlight, featuring mature trees and a privacy fence. A one car attached garage adds everyday convenience, and the full unfinished basement offers plenty of storage and laundry space. Buyer to verify all information including but not limited to schools, taxes, sq. footage, room sizes, lot size, restrictions, easements, HOA fees, etc.
For sale
$225,000
507 Florence Ave, Columbia, MO 65203
4beds
1,295sqft
Single Family Residence
Built in 1950
6,703 Square Feet Lot
$216,900 Zestimate®
$174/sqft
$-- HOA
What's special
Privacy fenceOne car attached garageEat-in kitchen
- 16 days
- 1,886
- 152
Likely to sell faster than
Zillow last checked:
Listing updated:
Listed by:
Bev Curtis 573-864-5054,
Bev & Co. Realty, LLC 573-864-5054
Source: MMBOR,MLS#: 436713
Facts & features
Interior
Bedrooms & bathrooms
- Bedrooms: 4
- Bathrooms: 2
- Full bathrooms: 1
- 1/2 bathrooms: 1
Bedroom 1
- Level: Main
- Area: 135.94
- Dimensions: 12.17 x 11.17
Bedroom 2
- Level: Main
- Area: 144.9
- Dimensions: 13.58 x 10.67
Bedroom 3
- Level: Upper
- Area: 165
- Dimensions: 13.75 x 12
Bedroom 4
- Level: Upper
- Area: 182.19
- Dimensions: 13.75 x 13.25
Full bathroom
- Level: Main
- Area: 38.97
- Dimensions: 7.92 x 4.92
Half bathroom
- Level: Upper
- Area: 39.75
- Dimensions: 8.08 x 4.92
Kitchen
- Description: Eat-in Kitchen
- Level: Main
- Area: 136.48
- Dimensions: 13.42 x 10.17
Living room
- Level: Main
- Area: 243.23
- Dimensions: 16.58 x 14.67
Heating
- Forced Air, Natural Gas
Cooling
- Central Electric, Window Unit(s)
Appliances
- Included: Refrigerator, Dishwasher
- Laundry: Washer/Dryer Hookup
Features
- Tub/Shower, Eat-in Kitchen, Laminate Counters, Wood Cabinets
- Flooring: Wood, Vinyl
- Basement: Sump Pump
- Has fireplace: No
Interior area
- Total structure area: 1,295
- Total interior livable area: 1,295 sqft
- Finished area below ground: 0
Video & virtual tour
Property
Parking
- Total spaces: 1
- Parking features: Attached, Paved
- Attached garage spaces: 1
Features
- Patio & porch: Deck
- Fencing: Back Yard,Privacy,Wood
Lot
- Size: 6,703 Square Feet
- Dimensions: 54.57 x 122.85
- Features: Level
Details
- Parcel number: 1631400100250001
- Zoning description: R-2 Two- Family Dwelling*
Construction
Type & style
- Home type: SingleFamily
- Property subtype: Single Family Residence
Materials
- Foundation: Concrete Perimeter
Condition
- Year built: 1950
Utilities & green energy
- Utilities for property: Trash-City
Community & HOA
Community
- Subdivision: Knipp Boggs
HOA
- Has HOA: No
Location
- Region: Columbia
Financial & listing details
- Price per square foot: $174/sqft
- Tax assessed value: $130,300
- Annual tax amount: $1,621
- Date on market: 8/19/2026
- Road surface type: Paved
Estimated market value
$216,900
$206,000 - $228,000
$1,701/mo
Price history
| Date | Event | Price |
|---|---|---|
| 8/19/2026 | Listed for sale | $225,000+109.3%$174/sqft |
Source:  MMBOR #436713 Report a problem MMBOR #436713 Report a problem | ||
| 11/13/2009 | Sold | -- |
Source: Agent Provided Report a problem | ||
| 10/13/2008 | Listing removed | $107,500$83/sqft |
Source: NCI #308524 Report a problem | ||
| 8/27/2008 | Price change | $107,500-2.2%$83/sqft |
Source: NCI #308524 Report a problem | ||
| 3/13/2008 | Price change | $109,900-3.2%$85/sqft |
Source: NCI #308524 Report a problem | ||
| 2/1/2008 | Listed for sale | $113,500$88/sqft |
Source: NCI #308524 Report a problem | ||
Public tax history
| Year | Property taxes | Tax assessment |
|---|---|---|
| 2025 | -- | $24,757 +14.5% |
| 2024 | $1,459 +0.8% | $21,622 |
| 2023 | $1,447 +8.1% | $21,622 +8% |
| 2022 | $1,338 -0.2% | $20,026 |
| 2021 | $1,341 +5.3% | $20,026 +12% |
| 2020 | $1,274 0% | $17,873 |
| 2019 | $1,274 +7.2% | $17,873 +8% |
| 2018 | $1,188 +1.2% | $16,549 |
| 2017 | $1,173 -2.6% | $16,549 |
| 2016 | $1,204 | $16,549 |
| 2015 | $1,204 +8.4% | $16,549 |
| 2014 | $1,111 | $16,549 |
| 2013 | -- | $16,549 |
| 2012 | -- | $16,549 |
| 2011 | -- | $16,549 |
| 2010 | -- | $16,549 |
| 2009 | -- | $16,549 |
| 2008 | -- | $16,549 |
| 2007 | -- | -- |
| 2003 | -- | $14,402 |
| 2002 | -- | $14,402 |
| 2001 | -- | $14,402 |
Find assessor info on the county website
Monthly payment
Est. payment
Payment breakdown
Explore the cost of this home by adjusting the details. Changes won't be saved.Climate risks
Neighborhood: Worley Street Park
Nearby schools
Schools provided by the listing agent
- Elementary: West Boulevard
- Middle: West
- High: Hickman
Source: MMBOR. This data may not be complete. We recommend contacting the local school district to confirm school assignments for this home.

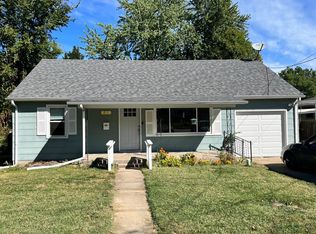
Similar homes
- $--4 bd3 ba1.5k sqft304 Sanford Ave, Columbia, MO 65203Auction
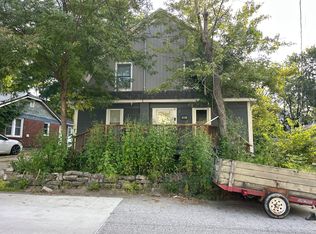 Auction.com 2
 - $199,0003 bd2 ba1.3k sqft17 Clinton Dr, Columbia, MO 65203For Sale
 MLS ID #436992, Brandon Glascock, South County Realty. MMBOR
 - $225,0003 bd1 ba1.4k sqft903 W Worley St, Columbia, MO 65203For Sale By Owner
- $225,0003 bd1 ba1.5k sqft707 Independence St, Columbia, MO 65203For Sale
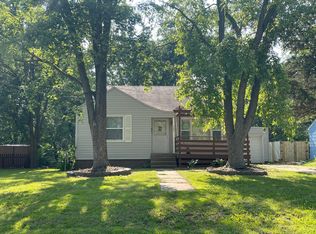 MLS ID #434948, Dawn McGhee, REMAX Boone Realty. MMBOR
 - $232,0004 bd2 ba1.2k sqft1404 W Worley St, Columbia, MO 65203For Sale
 MLS ID #26035291, Natali Ketcherside, Century 21 American Realty. MARIS
