Builder offering $10,000 in closing incentives!! Last larger model to be sold ever! Approx 300 more Sq Ft than our new smaller model. 3 Stories of Living Space at 2,050 sq ft. That's only $160/Sq Ft, best price around! Come tour this impressive new construction home, expected to be completed approximately September 30th, in the quaint Hartsville Highlands neighborhood. Plan includes- 4 bedrooms plus third floor bonus room, 3 1/2 baths, a total of 2050 Sq Ft. Extravagant double master suites with private baths and large walk-in closets on second floor. 2 additional bedrooms with a bonus living space between, on third floor. Upgrades included at no additional cost - granite countertops, an 11 ft kitchen island for hosting, all tile showers, his and her vanities in master bath, walk in closets, upgraded shelving throughout, 3x6 outside storage room, ceiling fans in living areas and all bedrooms, smart thermostat, stainless steel refrigerator, covered back patio, backyard fence, and a video doorbell. Close proximity to the downtown square in Lebanon, the Wego train to Nashville, Don Fox Community Park, and the Wilson Co/ State fairgrounds.
Active
$329,000
507 Highland Ct Unit 8A, Lebanon, TN 37087
4beds
2,050sqft
:
Get pre-qualified$1,998/mo
Horizontal Property Regime - Detached, Residential
Built in 2026
-- sqft lot
$-- Zestimate®
$160/sqft
$50/mo HOA
What's special
Backyard fenceStainless steel refrigeratorCovered back patioLarge walk-in closetsVideo doorbellUpgraded shelving throughoutGranite countertops
- 2 days |
- 148 |
- 11 |
Zillow last checked:
Listing updated:
Listed by:
Andy Carlton 615-828-9776,
Benchmark Realty, LLC 615-288-8292,
Kirsten Carlton,
Benchmark Realty, LLC
Source: RealTracs MLS as distributed by MLS GRID,MLS#: 3314769
Facts & features
Interior
Bedrooms & bathrooms
- Bedrooms: 4
- Bathrooms: 4
- Full bathrooms: 3
- 1/2 bathrooms: 1
Bedroom 1
- Features: Full Bath
- Level: Full Bath
- Area: 176 Square Feet
- Dimensions: 11x16
Bedroom 2
- Features: Bath
- Level: Bath
- Area: 176 Square Feet
- Dimensions: 11x16
Bedroom 3
- Features: Walk-In Closet(s)
- Level: Walk-In Closet(s)
- Area: 160 Square Feet
- Dimensions: 10x16
Bedroom 4
- Features: Walk-In Closet(s)
- Level: Walk-In Closet(s)
- Area: 160 Square Feet
- Dimensions: 10x16
Primary bathroom
- Features: Double Vanity
- Level: Double Vanity
Dining room
- Area: 144 Square Feet
- Dimensions: 12x12
Living room
- Area: 224 Square Feet
- Dimensions: 14x16
Recreation room
- Features: Third Floor
- Level: Third Floor
- Area: 160 Square Feet
- Dimensions: 10x16
Heating
- Electric
Cooling
- Central Air
Appliances
- Included: Electric Oven, Electric Range, Dishwasher, Microwave, Refrigerator, Stainless Steel Appliance(s)
Features
- Ceiling Fan(s), High Ceilings, Open Floorplan, Smart Thermostat, Walk-In Closet(s)
- Flooring: Carpet, Tile, Vinyl
- Basement: None
Interior area
- Total structure area: 2,050
- Total interior livable area: 2,050 sqft
- Finished area above ground: 2,050
Property
Parking
- Total spaces: 2
- Parking features: Open
- Uncovered spaces: 2
Features
- Levels: Three Or More
- Stories: 3
- Fencing: Privacy
Details
- Parcel number: 067AB02400008
- Special conditions: Standard
Construction
Type & style
- Home type: SingleFamily
- Architectural style: Contemporary
- Property subtype: Horizontal Property Regime - Detached, Residential
Materials
- Hardboard Siding, Vinyl Siding
- Roof: Shingle
Condition
- New construction: Yes
- Year built: 2026
Utilities & green energy
- Sewer: Public Sewer
- Water: Public
- Utilities for property: Electricity Available, Water Available
Community & HOA
Community
- Subdivision: Hartsville Highlands
HOA
- Has HOA: Yes
- Services included: Maintenance Grounds, Trash
- HOA fee: $50 monthly
- Second HOA fee: $250 one time
Location
- Region: Lebanon
Financial & listing details
- Price per square foot: $160/sqft
- Tax assessed value: $75,000
- Annual tax amount: $1,900
- Date on market: 7/31/2026
- Date available: 09/30/2026
- Electric utility on property: Yes
Estimated market value
Not available
Estimated sales range
Not available
Not available
Price history
| Date | Event | Price |
|---|---|---|
| 7/31/2026 | Listed for sale | $329,000$160/sqft |
Source:  RealTracs MLS as distributed by MLS GRID #3314769 Report a problem RealTracs MLS as distributed by MLS GRID #3314769 Report a problem | ||
Public tax history
| Year | Property taxes | Tax assessment |
|---|---|---|
| 2025 | $542 | $18,750 |
| 2024 | $542 | $18,750 |
| 2023 | $542 | $18,750 |
Find assessor info on the county website
Monthly payment
Est. payment
Payment breakdown
Explore the cost of this home by adjusting the details. Changes won't be saved.Climate risks
Neighborhood: 37087
Nearby schools
GreatSchools rating
- 6/10Sam Houston Elementary SchoolGrades: PK-5Distance: 0.8 mi
- 6/10Walter J. Baird Middle SchoolGrades: 6-8Distance: 0.8 mi
Schools provided by the listing agent
- Elementary: Sam Houston Elementary
- Middle: Walter J. Baird Middle School
- High: Lebanon High School
Source: RealTracs MLS as distributed by MLS GRID. This data may not be complete. We recommend contacting the local school district to confirm school assignments for this home.
- $329,0004 bd4 ba2k sqft507 Highland Ct UNIT A9, Lebanon, TN 37087New Construction

- $25,000-- bd-- ba-- sqft507 Highland Ct, Lebanon, TN 37087Off Market
- $184,400-- bd3 ba1.4k sqft507 Highland Ct, Lebanon, TN 37087Off Market
- $182,700-- bd3 ba1.4k sqft507 Highland Ct, Lebanon, TN 37087Off Market
- $182,700-- bd3 ba1.4k sqft507 Highland Ct, Lebanon, TN 37087Off Market
- $279,0002 bd3 ba1.3k sqft507 Highland Ct #A17, Lebanon, TN 37087Sold
- $329,0003 bd4 ba1.9k sqft102 Carlton Ave, Lebanon, TN 37087Sold
- $315,0003 bd4 ba1.7k sqft507 Highland Ct #A18, Lebanon, TN 37087Sold
A local agent can set up tours, give advice and negotiate with sellers.
Similar homes
- $385,0004 bd3 ba1.9k sqft7027 Berkswell Dr, Lebanon, TN 37087For Sale

 MLS ID #3278150, Khristian Schlemmer. RealTracs MLS as distributed by MLS GRID
 - $279,0003 bd3 ba1.5k sqft262 Signature Pl, Lebanon, TN 37087For Sale
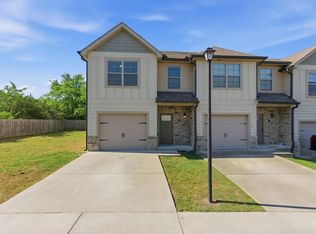 MLS ID #3312336, Barbara Bell. RealTracs MLS as distributed by MLS GRID
 - $314,9002 bd2 ba1.1k sqft712 N Greenwood Ext, Lebanon, TN 37087For Sale
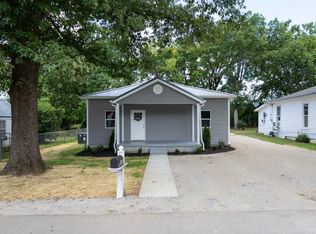 MLS ID #3253624, Anita Tate. RealTracs MLS as distributed by MLS GRID
 - $377,9004 bd3 ba1.8k sqft866 Long Leaf Rd, Lebanon, TN 37087For Sale
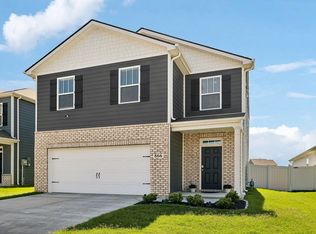 MLS ID #3247367, David Huffaker. RealTracs MLS as distributed by MLS GRID
 - $365,0003 bd3 ba1.7k sqft931 Nance Ln, Lebanon, TN 37087For SaleMLS ID #3319013, Anita Tate. RealTracs MLS as distributed by MLS GRID
- $319,9003 bd3 ba1.9k sqft132 Rosebush Ln, Lebanon, TN 37087For SaleMLS ID #3261397, Gary Ashton. RealTracs MLS as distributed by MLS GRID
- $340,0003 bd3 ba1.8k sqft1736 Tahoma Dr, Lebanon, TN 37087For SaleMLS ID #3246359, Michael Horton. RealTracs MLS as distributed by MLS GRID
- $315,0003 bd3 ba1.6k sqft464 Augustine Dr, Lebanon, TN 37087For SaleMLS ID #3184284, Amber Carlson. RealTracs MLS as distributed by MLS GRID
- $439,9905 bd4 ba2k sqft506 Charing Cross Dr Lot 67, Lebanon, TN 37087New ConstructionRealTracs MLS as distributed by MLS GRID
- $296,9994 bd3 ba1.7k sqft309 Jeffries Way, Lebanon, TN 37087For SaleMLS ID #3230212, Vicki Testerman. RealTracs MLS as distributed by MLS GRID
- $292,9994 bd3 ba1.6k sqft607 Mason Ward Pl, Lebanon, TN 37087For SaleMLS ID #3231061, Vicki Testerman. RealTracs MLS as distributed by MLS GRID
- $289,9003 bd3 ba1.5k sqft1279 Bluebird Rd, Lebanon, TN 37087For SaleMLS ID #3112047, Brandon Schneider. RealTracs MLS as distributed by MLS GRID
- $295,0003 bd3 ba1.6k sqft1211 W End Station Dr, Lebanon, TN 37087For SaleMLS ID #3190720, Anita Tate. RealTracs MLS as distributed by MLS GRID
- $345,0003 bd3 ba1.8k sqft1734 Tahoma Dr, Lebanon, TN 37087For SaleMLS ID #3217623, Chelsea Bell Bailey. RealTracs MLS as distributed by MLS GRID
- $452,9904 bd3 ba2.6k sqft844 Averitt Ln Lot 56, Lebanon, TN 37087New ConstructionMLS ID #3229975, John Young. RealTracs MLS as distributed by MLS GRID
- $405,0003 bd3 ba2k sqft810 Griff Ln, Lebanon, TN 37087For SaleMLS ID #3234884, Tiffany Fykes. RealTracs MLS as distributed by MLS GRID
- $350,0003 bd3 ba1.7k sqft1411 Knox Ln, Lebanon, TN 37087For SaleMLS ID #3304717, Todd Walker. RealTracs MLS as distributed by MLS GRID
- $462,9904 bd3 ba2.4k sqft214 Conger Dr, Lebanon, TN 37087New ConstructionMLS ID #3286024, Maurice Johnson (Real Estate Mojo). RealTracs MLS as distributed by MLS GRID
- $274,9003 bd3 ba1.4k sqft251 Signature Pl, Lebanon, TN 37087For SaleMLS ID #3234571, George W Weeks. RealTracs MLS as distributed by MLS GRID
- $449,9005 bd3 ba2.5k sqft2108 Commanche Trl, Lebanon, TN 37087For Sale
 MLS ID #244456, Hannah Fahrner, The Real Estate Collective. UCMLS
