Don't want to miss this cute Ranch with views of Lake Mary! 3 beds 2 Full baths with a nice size Dining area and a Huge Living room! Perfect for the 1st time home buyer or a small family! Large storage shed is included! Walking distance to the Lake and stores in town. Parking is in rear off of Lakeview. New roof 2019, water heater 2022, Washer/Dryer 6 yrs., Furnace & A/C 2018. Water softener is owned. Book your showing today! All measurements are estimates.
Closed
Est. $240,900
507 Legion DRIVE, Twin Lakes, WI 53181
3beds
1,164sqft
Single Family Residence
Built in 1934
7,840 Square Feet Lot
$240,900 Zestimate®
$207/sqft
$-- HOA
Overview
- 151 days
- 10
- 0
Zillow last checked:
Listing updated:
Listed by:
Kimberly Miller 262-903-6701,
RE/MAX Plaza
Source: WIREX MLS,MLS#: 1889129 Originating MLS: Metro MLS
Originating MLS: Metro MLSFacts & features
Interior
Bedrooms & bathrooms
- Bedrooms: 3
- Bathrooms: 2
- Full bathrooms: 2
- Main level bedrooms: 3
Primary bedroom
- Level: Main
- Area: 110
- Dimensions: 11 x 10
Bedroom 2
- Level: Main
- Area: 84
- Dimensions: 12 x 7
Bedroom 3
- Level: Main
- Area: 77
- Dimensions: 11 x 7
Bathroom
- Features: Shower Over Tub, Shower Stall
Dining room
- Level: Main
- Area: 143
- Dimensions: 13 x 11
Family room
- Level: Main
- Area: 112
- Dimensions: 16 x 7
Kitchen
- Level: Main
- Area: 72
- Dimensions: 9 x 8
Living room
- Level: Main
- Area: 231
- Dimensions: 21 x 11
Heating
- Natural Gas, Forced Air
Cooling
- Central Air
Appliances
- Included: Dryer, Oven, Range, Refrigerator, Washer, Water Softener
Features
- Basement: Crawl Space
Interior area
- Total structure area: 1,164
- Total interior livable area: 1,164 sqft
- Finished area above ground: 1,164
Property
Parking
- Parking features: No Garage
Features
- Levels: One
- Stories: 1
- Has view: Yes
- View description: Water
- Has water view: Yes
- Water view: Water
- Waterfront features: Lake
Lot
- Size: 7,840 Square Feet
Details
- Additional structures: Garden Shed
- Parcel number: 8541192141041
- Zoning: Residential
Construction
Type & style
- Home type: SingleFamily
- Architectural style: Ranch
- Property subtype: Single Family Residence
Materials
- Aluminum/Steel, Aluminum Siding
Condition
- 21+ Years
- New construction: No
- Year built: 1934
Utilities & green energy
- Sewer: Public Sewer
- Water: Well
- Utilities for property: Cable Available
Community & HOA
Location
- Region: Twin Lakes
- Municipality: Twin Lakes
Financial & listing details
- Price per square foot: $207/sqft
- Tax assessed value: $182,500
- Annual tax amount: $2,218
- Date on market: 8/24/2024
- Inclusions: Oven/Range, Refrigerator, Washer, Dryer, Water Softener (Owned)
- Exclusions: None
Foreclosure details
Estimated market value
$240,900
$226,000 - $255,000
$2,174/mo
Price history
| Date | Event | Price |
|---|---|---|
| 10/29/2024 | Sold | $200,000-7%$172/sqft |
Source:  WIREX MLS #1889129 Report a problem WIREX MLS #1889129 Report a problem | ||
| 9/20/2024 | Contingent | $215,000$185/sqft |
Source: WIREX MLS #1889129 Report a problem | ||
| 9/13/2024 | Price change | $215,000-2.3%$185/sqft |
Source: WIREX MLS #1889129 Report a problem | ||
| 9/3/2024 | Price change | $220,000-5.8%$189/sqft |
Source: WIREX MLS #1889129 Report a problem | ||
| 8/24/2024 | Listed for sale | $233,500+76.2%$201/sqft |
Source: WIREX MLS #1889129 Report a problem | ||
| 6/5/2018 | Sold | $132,500+1.9%$114/sqft |
Source: Public Record Report a problem | ||
| 4/5/2018 | Listed for sale | $130,000-3.6%$112/sqft |
Source: Lake Geneva Area Realty, Inc. #1574481 Report a problem | ||
| 1/10/2018 | Listing removed | $134,900$116/sqft |
Source: CENTURY 21 Innovations #1554116 Report a problem | ||
| 10/9/2017 | Listed for sale | $134,900+79.9%$116/sqft |
Source: CENTURY 21 Innovations #1554116 Report a problem | ||
| 2/5/2015 | Sold | $75,000-6.1%$64/sqft |
Source: Public Record Report a problem | ||
| 1/21/2015 | Listed for sale | $79,900+219.6%$69/sqft |
Source: Keefe Real Estate #1400984 Report a problem | ||
| 11/6/2014 | Sold | $25,000+400%$21/sqft |
Source: Public Record Report a problem | ||
| 8/2/2014 | Listing removed | -- |
Source: Auction.com Report a problem | ||
| 7/16/2014 | Listed for sale | $5,000-80%$4/sqft |
Source: Auction.com Report a problem | ||
| 7/14/2014 | Sold | $25,000$21/sqft |
Source: Public Record Report a problem | ||
| 7/11/2014 | Listed for sale | -- |
Source: Auction.com Report a problem | ||
Public tax history
| Year | Property taxes | Tax assessment |
|---|---|---|
| 2025 | $2,206 +3.4% | $182,500 |
| 2024 | $2,134 +48% | $182,500 +100.1% |
| 2023 | $1,442 -24.6% | $91,200 |
| 2022 | $1,913 +5.7% | $91,200 |
| 2021 | $1,810 -1.8% | $91,200 +11.9% |
| 2020 | $1,843 +3.4% | $81,500 |
| 2019 | $1,782 +2.9% | $81,500 |
| 2018 | $1,733 -11.2% | $81,500 +8.7% |
| 2017 | $1,952 -0.1% | $75,000 |
| 2016 | $1,955 +7.3% | $75,000 |
| 2015 | $1,821 -38.3% | $75,000 -26% |
| 2014 | $2,950 | $101,300 |
| 2013 | $2,950 -0.1% | $101,300 |
| 2012 | $2,953 -2.4% | $101,300 -20.5% |
| 2011 | $3,024 +1.7% | $127,400 |
| 2010 | $2,973 +2.5% | $127,400 |
| 2009 | $2,901 +4.8% | $127,400 |
| 2008 | $2,769 +1.4% | $127,400 |
| 2007 | $2,732 +2% | $127,400 |
| 2006 | $2,679 +3.1% | $127,400 +20.1% |
| 2005 | $2,598 +15.4% | $106,100 +9.4% |
| 2004 | $2,251 +123.8% | $97,000 +114.1% |
| 2003 | $1,006 +8.1% | $45,300 |
| 2002 | $931 -4.1% | $45,300 +7.3% |
| 2001 | $970 +5.2% | $42,200 |
| 2000 | $922 | $42,200 |
Find assessor info on the county website
Monthly payment
Climate risks
Neighborhood: 53181
Nearby schools
Schools provided by the listing agent
- Elementary: Lakewood
- High: Wilmot
- District: Twin Lakes #4
Source: WIREX MLS. This data may not be complete. We recommend contacting the local school district to confirm school assignments for this home.

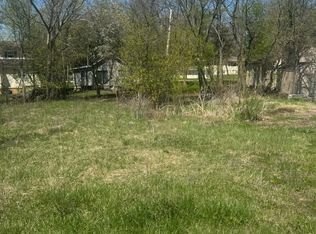
Similar homes
- $285,0003 bd2 ba1.4k sqft705 Hickory ROAD, Twin Lakes, WI 53181Active
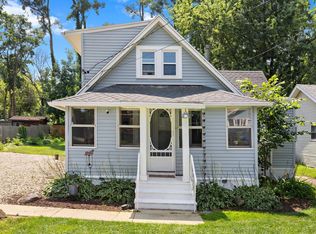 MLS ID #1974330, Samuel Sicurella. WIREX MLS
 - $309,0002 bd1 ba1.2k sqft526 Sunset Vale, Twin Lakes, WI 53181Active
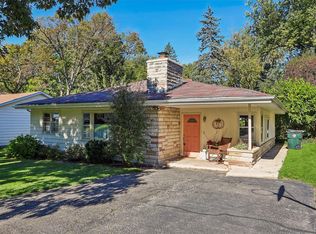 MLS ID #1985537, Cobian & Co Group*. WIREX MLS
 - $269,9003 bd2 ba1.5k sqft1524 Sunset DRIVE, Twin Lakes, WI 53181Active
 MLS ID #1983455, Leslie Boyea. WIREX MLS
 - $289,0004 bd2 ba1.4k sqft2327 Catherine AVENUE, Twin Lakes, WI 53181Active
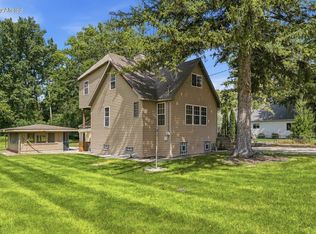 MLS ID #1967090, Fidel Lopez. WIREX MLS
