1920's charm and modern conveniences come together in this attractive downtown Salem home. The main level offers spacious formal living & dining as well as a newly remodeled kitchen. Gas fireplace. Upstairs, enjoy three bedrooms and a large bathroom with separate shower, jacuzzi tub and dual sink vanity. The huge den addition offers amazing entertainment space complete with a wet bar and second full bath. Covered front porch, back deck & private fenced backyard. Newer metal roof, windows and siding; heat pump 2020, furnace 2021. Detached garage currently used as storage/workshop, second driveway and alley access. Zoning allows business use.
For sale
Price cut: $10K (7/22)
$410,000
507 S College Ave, Salem, VA 24153
3beds
2,264sqft
:
Get pre-qualified$2,674/mo
Single Family Residence
Built in 1920
7,405 Square Feet Lot
$-- Zestimate®
$181/sqft
$-- HOA
What's special
Gas fireplaceModern conveniencesWet barPrivate fenced backyardNewer metal roofThree bedroomsCovered front porch
- 38 days |
- 1,178 |
- 86 |
Zillow last checked:
Listing updated:
Listed by:
AMBER MASON 540-520-9784,
MKB, REALTORS(r) 540-989-4555
Source: RVAR,MLS#: 928633
Facts & features
Interior
Bedrooms & bathrooms
- Bedrooms: 3
- Bathrooms: 2
- Full bathrooms: 2
Primary bedroom
- Level: U
Bedroom 1
- Level: U
Bedroom 2
- Level: U
Bedroom 3
- Level: U
Den
- Level: E
Dining room
- Level: E
Foyer
- Level: E
Kitchen
- Level: E
Laundry
- Level: E
Living room
- Level: E
Heating
- Forced Air Gas, Heat Pump Electric
Cooling
- Central Air, Heat Pump Electric
Appliances
- Included: Dryer, Dishwasher, Disposal, Microwave, Electric Range, Refrigerator
Features
- Flooring: Other - See Remarks, Wood
- Doors: Storm Door(s)
- Windows: Insulated Windows
- Has basement: Yes
- Number of fireplaces: 2
- Fireplace features: Den, Gas Log, Living Room
Interior area
- Total structure area: 2,481
- Total interior livable area: 2,264 sqft
- Finished area above ground: 2,264
Video & virtual tour
Property
Parking
- Total spaces: 2
- Parking features: Detached, Paved, Off Street
- Has garage: Yes
- Uncovered spaces: 2
Features
- Levels: Two
- Stories: 2
- Patio & porch: Rear Porch
- Fencing: Fenced
Lot
- Size: 7,405 Square Feet
- Dimensions: 50x150
- Features: Level
Details
- Parcel number: 14576
- Zoning: CBD
Construction
Type & style
- Home type: SingleFamily
- Property subtype: Single Family Residence
Materials
- Vinyl, Wood
Condition
- Completed
- Year built: 1920
Utilities & green energy
- Electric: 0 Phase
- Sewer: Public Sewer
Community & HOA
Community
- Subdivision: NA
HOA
- Has HOA: No
Location
- Region: Salem
Financial & listing details
- Price per square foot: $181/sqft
- Tax assessed value: $256,400
- Annual tax amount: $3,025
- Date on market: 6/24/2026
Estimated market value
Not available
Estimated sales range
Not available
Not available
Price history
| Date | Event | Price |
|---|---|---|
| 7/22/2026 | Price change | $410,000-2.4%$181/sqft |
Source:  RVAR #928633 Report a problem RVAR #928633 Report a problem | ||
| 6/24/2026 | Listed for sale | $420,000+58.5%$186/sqft |
Source: RVAR #928633 Report a problem | ||
| 3/8/2022 | Sold | $265,000-3.6%$117/sqft |
Source: RVAR #886267 Report a problem | ||
| 2/9/2022 | Pending sale | $275,000$121/sqft |
Source: RVAR #886267 Report a problem | ||
| 2/4/2022 | Listed for sale | $275,000$121/sqft |
Source: RVAR #886267 Report a problem | ||
| 1/17/2022 | Pending sale | $275,000$121/sqft |
Source: RVAR #886267 Report a problem | ||
| 1/14/2022 | Listed for sale | $275,000$121/sqft |
Source: RVAR #886267 Report a problem | ||
Public tax history
| Year | Property taxes | Tax assessment |
|---|---|---|
| 2025 | $3,026 +5.9% | $256,400 +7.7% |
| 2024 | $2,857 +13.8% | $238,100 +13.8% |
| 2023 | $2,510 +23% | $209,200 +23% |
| 2022 | $2,041 +11.2% | $170,100 +11.2% |
| 2021 | $1,836 -1.5% | $153,000 -1.5% |
| 2020 | $1,864 +18.4% | $155,300 +16.4% |
| 2019 | $1,574 | $133,400 |
| 2018 | $1,574 +0.2% | $133,400 +0.2% |
| 2017 | $1,572 -2.6% | $133,200 -2.6% |
| 2016 | $1,614 -2.4% | $136,800 -2.4% |
| 2015 | $1,653 | $140,100 |
| 2014 | $1,653 | $140,100 |
| 2012 | -- | $140,100 |
| 2011 | -- | $140,100 +2.6% |
| 2010 | -- | $136,500 |
| 2008 | -- | -- |
| 2007 | -- | -- |
| 2006 | -- | -- |
| 2005 | -- | -- |
| 2004 | -- | -- |
| 2003 | -- | -- |
| 2002 | -- | $79,400 |
| 2001 | -- | $79,400 |
Find assessor info on the county website
Monthly payment
Est. payment
Payment breakdown
Explore the cost of this home by adjusting the details. Changes won't be saved.Climate risks
Neighborhood: 24153
Nearby schools
GreatSchools rating
- 8/10G.W. Carver Elementary SchoolGrades: PK-5Distance: 0.2 mi
- 7/10Andrew Lewis Middle SchoolGrades: 6-8Distance: 0.2 mi
- 7/10Salem High SchoolGrades: 9-12Distance: 1.5 mi
Schools provided by the listing agent
- Elementary: G. W. Carver
- Middle: Andrew Lewis
- High: Salem High
Source: RVAR. This data may not be complete. We recommend contacting the local school district to confirm school assignments for this home.
- $239,8003 bd2 ba1.4k sqft511 S College Ave, Salem, VA 24153Off Market
- $358,0002 bd1 ba3.4k sqft503 S College Ave, Salem, VA 24153Off Market

- $--2 bd1 ba-- sqft503 S College Ave APT 3, Salem, VA 24153Off Market
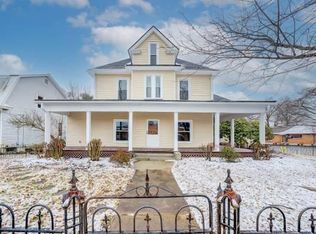
- $--2 bd1 ba-- sqft503 S College Ave APT 2, Salem, VA 24153Off Market
- $--2 bd1 ba-- sqft503 S College Ave APT 1, Salem, VA 24153Off Market
- $304,2004 bd2 ba2.3k sqft517 S College Ave, Salem, VA 24153Off Market
- $192,0002 bd1 ba1.1k sqft510 S Colorado St, Salem, VA 24153Off Market
- $239,6003 bd1 ba1.3k sqft521 S College Ave, Salem, VA 24153Off Market
A local agent can set up tours, give advice and negotiate with sellers.
A local lender can help you make sure your offer is ready when you are.
Similar homes
- $447,5003 bd2 ba2.5k sqft501 Roanoke Blvd, Salem, VA 24153For Sale

 MLS ID #929881, GAYE A CLINGENPEEL. RVAR
 - $387,4504 bd3 ba2.1k sqft507 E Burwell St, Salem, VA 24153For Sale
 MLS ID #928117, LYNN PEARSON FURROW. RVAR
 - $334,9503 bd2 ba1.6k sqft1828 Lawndale Ave, Salem, VA 24153For Sale
 MLS ID #929670, MCLAREN GARTH WESTLAND. RVAR
 - $395,0003 bd2 ba2.2k sqft5403 Tomahawk Cir, Salem, VA 24153For Sale
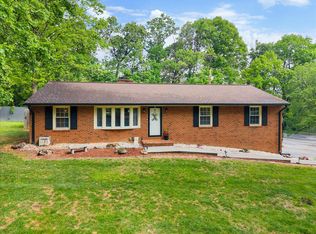 MLS ID #926797, TAMMY CALDWELL DEHART. RVAR
 - $499,9004 bd3 ba2.9k sqft1700 Home Cir, Salem, VA 24153For SaleMLS ID #928929, MICHAEL BRANDON BELCHER. RVAR
- $399,9504 bd3 ba2.6k sqft3755 Kentland Dr, Roanoke, VA 24018For SaleMLS ID #929728, CHRISTY CROUCH. RVAR
- $399,9503 bd2 ba1.7k sqft2040 Berkley Ave SW, Roanoke, VA 24015For SaleMLS ID #929353, TODD MCKEE. RVAR
- $379,9504 bd3 ba1.9k sqft4236 Norwood St SW, Roanoke, VA 24018For SaleMLS ID #929703, AMANDA OSTRANDER. RVAR
- $384,9503 bd3 ba2.2k sqft1302 Keagy Ln SW, Roanoke, VA 24018For SaleMLS ID #928562, STEVE W SILCOTT, I I. RVAR
- $399,9503 bd2 ba1.8k sqft2310 Westover Ave SW, Roanoke, VA 24015For SaleMLS ID #929381, KIMBERLY B COOK. RVAR
- $379,0003 bd3 ba2.2k sqft5365 Gieser Rd, Roanoke, VA 24018For SaleMLS ID #929102, LEAH HEDRICK. RVAR
- $425,0003 bd3 ba1.6k sqft2009 Memorial Ave SW, Roanoke, VA 24015For SaleMLS ID #929718, KATHERINE CLINE. RVAR
- $433,7003 bd2 ba2.1k sqft3531 Winding Way Rd SW, Roanoke, VA 24015For SaleMLS ID #925087, FRAZIER HUGHES. RVAR
- $415,0003 bd3 ba2k sqft7851 Cedar Edge Rd, Roanoke, VA 24018For SaleMLS ID #927623, MICHAEL BRANDON BELCHER. RVAR
- $450,0004 bd2 ba2k sqft3561 Wright Rd SW, Roanoke, VA 24015For SaleMLS ID #928688, KATY COOKSTON. RVAR
- $430,0003 bd3 ba2.1k sqft3136 W Ridge Rd SW, Roanoke, VA 24014For SaleMLS ID #929702, KALIE MATTHEWS. RVAR
- $319,9503 bd2 ba1.6k sqft403 Ingal Blvd, Salem, VA 24153For SaleMLS ID #926599, CHRISTY CROUCH. RVAR
- $360,0003 bd2 ba2.7k sqft1065 Cain Dr, Vinton, VA 24179For SaleMLS ID #929872, TYLER JORDAN BEGASSE. RVAR
- $388,9504 bd3 ba2.2k sqft4948 N Lake Dr, Roanoke, VA 24019For SaleMLS ID #927470, BARRY C COMPTON. RVAR
- $425,0005 bd3 ba2.2k sqft4508 Rosecrest Rd, Roanoke, VA 24018For SaleMLS ID #927846, AVERY PORTERFIELD. RVAR
