Over 3,500 sq feet of finished living space! This Granville ranch home has plenty of space inside and out. You'll find 4 bedrooms, 2.5 baths, a full finished basement, attached 2 car garage and a detached 2 car garage. Kitchen has patio sliding doors that lead to a large deck. Storage galore and a basement the entire length of the home! Generously sized rooms with multiple family rooms. Roof was replaced in 2022. New gutters and soffits in 2025. Concrete circle drive and plenty of off street parking space all located on two corner lots. This one is a gem waiting to be polished!
Contingent
$175,000
507 S Sheridan St, Granville, IL 61326
4beds
1,856sqft
:
Get pre-qualified$1,280/mo
Single Family Residence
Built in 1974
0.3 Acres Lot
$-- Zestimate®
$94/sqft
$-- HOA
What's special
Full finished basementGenerously sized roomsStorage galoreLarge deck
- --
- on Zillow |
- 62
- views |
- 2
- saves |
Zillow last checked:
Listing updated:
Listed by:
Angela Heckman 309-312-0180,
Local Realty Group, Inc.
Source: MRED as distributed by MLS GRID,MLS#: 12695550
Facts & features
Interior
Bedrooms & bathrooms
- Bedrooms: 4
- Bathrooms: 3
- Full bathrooms: 2
- 1/2 bathrooms: 1
Rooms
- Room types: Workshop
Primary bedroom
- Level: Main
- Area: 216 Square Feet
- Dimensions: 12X18
Bedroom 2
- Level: Main
- Area: 144 Square Feet
- Dimensions: 12X12
Bedroom 3
- Level: Main
- Area: 117 Square Feet
- Dimensions: 9X13
Bedroom 4
- Level: Main
- Area: 156 Square Feet
- Dimensions: 12X13
Bar entertainment
- Level: Basement
- Area: 220 Square Feet
- Dimensions: 11X20
Dining room
- Level: Main
- Area: 200 Square Feet
- Dimensions: 10X20
Family room
- Level: Basement
- Area: 450 Square Feet
- Dimensions: 25X18
Kitchen
- Features: Kitchen (Eating Area-Table Space)
- Level: Main
- Area: 300 Square Feet
- Dimensions: 12X25
Laundry
- Level: Basement
- Area: 198 Square Feet
- Dimensions: 11X18
Living room
- Level: Main
- Area: 360 Square Feet
- Dimensions: 18X20
Other
- Level: Basement
- Area: 132 Square Feet
- Dimensions: 11X12
Heating
- Oil
Cooling
- Central Air
Appliances
- Included: Range, Dishwasher, Refrigerator, Freezer, Washer, Dryer
Features
- Basement: Finished,Full
Interior area
- Total structure area: 3,712
- Total interior livable area: 1,856 sqft
Property
Parking
- Total spaces: 4
- Parking features: Concrete, Garage Door Opener, Garage, Yes, Garage Owned, Attached, Detached
- Attached garage spaces: 4
- Has uncovered spaces: Yes
Accessibility
- Accessibility features: No Disability Access
Features
- Stories: 1
Lot
- Size: 0.3 Acres
- Dimensions: 100 x 130
Details
- Additional parcels included: 0200072130
- Parcel number: 0200072140
- Special conditions: None
Construction
Type & style
- Home type: SingleFamily
- Property subtype: Single Family Residence
Materials
- Vinyl Siding
- Foundation: Concrete Perimeter
- Roof: Asphalt
Condition
- New construction: No
- Year built: 1974
Utilities & green energy
- Electric: Circuit Breakers
- Sewer: Public Sewer
- Water: Public
Community & HOA
HOA
- Services included: None
Location
- Region: Granville
Financial & listing details
- Price per square foot: $94/sqft
- Tax assessed value: $182,589
- Annual tax amount: $4,452
- Date on market: 7/5/2026
- Ownership: Fee Simple
Estimated market value
Not available
Estimated sales range
Not available
Not available
Price history
Price history is unavailable.
Public tax history
| Year | Property taxes | Tax assessment |
|---|---|---|
| 2024 | $3,705 +24.8% | $60,863 +24.3% |
| 2023 | $2,969 +15.5% | $48,974 +14% |
| 2022 | $2,572 +11.3% | $42,978 +8.7% |
| 2021 | $2,311 -8.1% | $39,546 -3.9% |
| 2020 | $2,516 +4.8% | $41,164 +2% |
| 2019 | $2,401 +8.3% | $40,373 +2.7% |
| 2018 | $2,216 | $39,308 +5% |
| 2017 | -- | $37,436 |
| 2016 | $2,006 +3.9% | $37,436 +6.5% |
| 2015 | $1,931 +12% | $35,137 +3.5% |
| 2014 | $1,725 -5.1% | $33,955 -4.9% |
| 2013 | $1,817 -4.3% | $35,701 -0.9% |
| 2012 | $1,899 -7.5% | $36,043 -8.2% |
| 2011 | $2,052 +1% | $39,251 -2.3% |
| 2010 | $2,032 -11% | $40,188 -7.3% |
| 2009 | $2,284 | $43,353 |
Find assessor info on the county website
Monthly payment
Est. payment
Payment breakdown
Explore the cost of this home by adjusting the details. Changes won't be saved.Climate risks
Neighborhood: 61326
Nearby schools
GreatSchools rating
- NAPutnam Co Primary SchoolGrades: PK-2Distance: 0.5 mi
- 5/10Putnam County Jr High SchoolGrades: 6-8Distance: 7.3 mi
- 6/10Putnam County High SchoolGrades: 9-12Distance: 0.5 mi
Schools provided by the listing agent
- Elementary: Putnam County Elementary School
- Middle: Putnam County Junior High School
- High: Putnam County High School
- District: 535
Source: MRED as distributed by MLS GRID. This data may not be complete. We recommend contacting the local school district to confirm school assignments for this home.
- $23,862-- bd-- ba-- sqft507 S Sheridan St, Granville, IL 61326Off Market
- $121,900-- bd-- ba-- sqft516 E Grant St, Granville, IL 61326Off Market
- $7,329-- bd-- ba-- sqft104 S McCoy St, Granville, IL 61326Off Market
- $22,797-- bd-- ba-- sqft605 E Tomlinson St, Granville, IL 61326Off Market
- $138,800-- bd-- ba-- sqft605 E Tomlinson St, Granville, IL 61326Off Market
- $7,329-- bd-- ba-- sqft513 E Grant St, Granville, IL 61326Off Market
- $141,000-- bd-- ba-- sqft607 E Tomlinson St, Granville, IL 61326Off Market
- $121,800-- bd-- ba-- sqft519 E Grant St, Granville, IL 61326Off Market
A local agent can set up tours, give advice and negotiate with sellers.
Similar homes
- $180,0003 bd2 ba1.2k sqft314 S High St, Granville, IL 61326Active
 MLS ID #12528562, Linda Kaszynski, Dickerson & Nieman Realtors - Peru. MRED as distributed by MLS GRID
 - $219,9003 bd2 ba1.2k sqft112 E South St, Granville, IL 61326Price Change
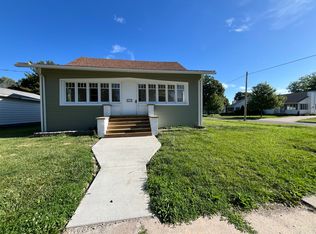 MLS ID #12690361, Mario Carrillo, Kettley & Co. Inc. - Aurora. MRED as distributed by MLS GRID
 - $154,9992 bd1 ba1.2k sqft516 Westcott St, Granville, IL 61326For Sale
 MLS ID #202603054, Beth Coleman. NorthWest Illinois Alliance of REALTORS®
 - $169,0002 bd1 ba1.6k sqft504 Vine St, Varna, IL 61375For Sale
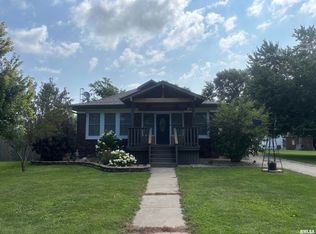
 MLS ID #PA1269008, Chuck Cook, Jim Maloof Realty, Inc.. RMLS Alliance as distributed by MLS GRID
 - $184,9002 bd1 ba1.1k sqft432 N Kenosha Ave, Oglesby, IL 61348NewMLS ID #12726125, Wendy Fulmer, Coldwell Banker Today's. MRED as distributed by MLS GRID
- $168,0004 bd1 ba1.4k sqft307 S Hickory St, Wenona, IL 61377NewMLS ID #12724109, Jeff Stevenson, Joan Bullard Realty, Inc.. MRED as distributed by MLS GRID
- $196,0004 bd2 ba1.8k sqft1128 Saint Vincent Ave, La Salle, IL 61301NewMLS ID #12711410, George Shanley, Coldwell Banker Real Estate Group. MRED as distributed by MLS GRID
- $189,0003 bd3 ba1.6k sqft1015 W Marquette St, Princeton, IL 61356NewMLS ID #12722149, Lauren Smith, Landmark Realty of Illinois LLC. MRED as distributed by MLS GRID
- $172,0003 bd2 ba1.2k sqft1021 7th St, Peru, IL 61354ActiveMLS ID #12719837, Christine Hopps, Coldwell Banker Today's. MRED as distributed by MLS GRID
- $155,0004 bd3 ba1.5k sqft304 E Minnesota St, Spring Valley, IL 61362ActiveMLS ID #12688291, Bethany Coleman, Local Realty Group, Inc.. MRED as distributed by MLS GRID
- $199,0003 bd2 ba1.4k sqft602 E High St, Hennepin, IL 61327ActiveMLS ID #12634392, Angela Heckman, Local Realty Group, Inc.. MRED as distributed by MLS GRID
- $169,9003 bd2 ba1.9k sqft2580 E 450th Rd, Oglesby, IL 61348ActiveMLS ID #12676684, Wendy Fulmer, Coldwell Banker Today's. MRED as distributed by MLS GRID
- $195,5003 bd1 ba986 sqft1815 13th St, Peru, IL 61354ActiveMLS ID #12719190, Ellen Credi, Blackhawk Brokerage LLC. MRED as distributed by MLS GRID
- $169,5004 bd2 ba1.9k sqft630 Bucklin St, La Salle, IL 61301For SaleMLS ID #202604264, Kathy Zidow. NorthWest Illinois Alliance of REALTORS®
- $199,0002 bd3 ba1.4k sqft1515 7th St, Peru, IL 61354ActiveMLS ID #12673983, Kira Miskowiec, @properties Christies International Real Estate. MRED as distributed by MLS GRID
- $159,9004 bd2 ba1.6k sqft1511 Saint Vincents Ave, La Salle, IL 61301ActiveMLS ID #12698100, Wendy Fulmer, Coldwell Banker Today's. MRED as distributed by MLS GRID
- $150,0002 bd1 ba2.1k sqft303 Prairie St, Spring Valley, IL 61362For SaleMLS ID #202604464, Alice Green. NorthWest Illinois Alliance of REALTORS®
- $190,0003 bd2 ba1.9k sqft212 E Cleveland St, Spring Valley, IL 61362Re-activatedMLS ID #12671583, Todd Gensler, Coldwell Banker Today's. MRED as distributed by MLS GRID
- $150,0003 bd1 ba1.3k sqft108 W Lafayette St, Magnolia, IL 61336ActiveMLS ID #12696601, Bethany Coleman, Local Realty Group, Inc.. MRED as distributed by MLS GRID
- $157,9003 bd2 ba1.4k sqft325 W 3rd St, Spring Valley, IL 61362For SaleMLS ID #202602455, Bonnie Lester. NorthWest Illinois Alliance of REALTORS®
