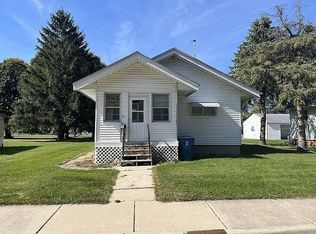
Well-maintained 2-bedroom, 1-bath ranch offering comfortable, functional living with thoughtful updates throughout. A bright, inviting living room welcomes you into the home. The dining room is the heart of the home, featuring a tray ceiling with recessed lighting and a bi-fold accordion-style patio door that creates a seamless indoor-outdoor entertaining space. The kitchen features a center island and recessed lighting for a clean, modern look. The partially finished lower level provides flexible space ideal for a home office, recreation room, or hobby area. The heated two-car garage also features additional lighting. Outside, enjoy a long concrete driveway leading to the attached heated two-car garage.
Contingent
$184,900
432 N Kenosha Ave, Oglesby, IL 61348
2beds
1,152sqft
Single Family Residence
Built in 1969
5,662 Square Feet Lot
$-- Zestimate®
$161/sqft
$-- HOA
What's special
Heated two-car garage
- --
- on Zillow |
- 699
- views |
- 40
- saves |
Likely to sell faster than
Zillow last checked:
Listing updated:
Listed by:
Wendy Fulmer 815-252-8280,
Coldwell Banker Today's,
Amber Witek 815-252-7628,
Coldwell Banker Today's
Source: MRED as distributed by MLS GRID,MLS#: 12726125
Facts & features
Interior
Bedrooms & bathrooms
- Bedrooms: 2
- Bathrooms: 1
- Full bathrooms: 1
Rooms
- Room types: No additional rooms
Primary bedroom
- Features: Flooring (Laminate)
- Level: Main
- Area: 130 Square Feet
- Dimensions: 10X13
Bedroom 2
- Features: Flooring (Laminate)
- Level: Main
- Area: 140 Square Feet
- Dimensions: 10X14
Dining room
- Features: Flooring (Laminate)
- Level: Main
- Area: 165 Square Feet
- Dimensions: 11X15
Kitchen
- Features: Kitchen (Island), Flooring (Vinyl)
- Level: Main
- Area: 198 Square Feet
- Dimensions: 11X18
Living room
- Features: Flooring (Carpet)
- Level: Main
- Area: 247 Square Feet
- Dimensions: 13X19
Heating
- Natural Gas, Forced Air
Cooling
- Central Air
Appliances
- Included: Cooktop
Features
- Basement: Partially Finished,Full
Interior area
- Total structure area: 0
- Total interior livable area: 1,152 sqft
Property
Parking
- Total spaces: 6
- Parking features: Concrete, Garage Door Opener, Heated Garage, Yes, Garage Owned, Attached, Driveway, Owned, Garage
- Attached garage spaces: 2
- Has uncovered spaces: Yes
Accessibility
- Accessibility features: No Disability Access
Features
- Stories: 1
- Patio & porch: Patio
Lot
- Size: 5,662 Square Feet
- Dimensions: 56x100
Details
- Parcel number: 1825307020
- Special conditions: None
Construction
Type & style
- Home type: SingleFamily
- Architectural style: Ranch
- Property subtype: Single Family Residence
Materials
- Vinyl Siding
- Roof: Asphalt
Condition
- New construction: No
- Year built: 1969
Utilities & green energy
- Electric: Circuit Breakers
- Sewer: Public Sewer
- Water: Public
Community & HOA
HOA
- Services included: None
Location
- Region: Oglesby
Financial & listing details
- Price per square foot: $161/sqft
- Tax assessed value: $109,332
- Annual tax amount: $3,157
- Date on market: 8/6/2026
- Ownership: Fee Simple
Estimated market value
Not available
Estimated sales range
Not available
Not available
Price history
Price history is unavailable.
Public tax history
| Year | Property taxes | Tax assessment |
|---|---|---|
| 2024 | $2,901 +7.7% | $36,444 +7.7% |
| 2023 | $2,693 +17.6% | $33,842 +9.3% |
| 2022 | $2,289 -4.4% | $30,949 +5.9% |
| 2021 | $2,393 | $29,222 +3.8% |
| 2020 | -- | $28,153 +1% |
| 2019 | $2,363 | $27,866 +1.9% |
| 2018 | $2,363 +5% | $27,347 -0.1% |
| 2017 | $2,251 -3.2% | $27,372 +1.6% |
| 2016 | $2,324 | $26,928 +3.6% |
| 2015 | $2,324 +14% | $25,982 -9.8% |
| 2012 | $2,038 | $28,810 -4.2% |
| 2011 | -- | $30,063 -1.6% |
| 2010 | -- | $30,552 |
Find assessor info on the county website
Monthly payment
Est. payment
Payment breakdown
Explore the cost of this home by adjusting the details. Changes won't be saved.Climate risks
Neighborhood: 61348
Nearby schools
GreatSchools rating
- 6/10Lincoln Elementary SchoolGrades: PK-5Distance: 0.5 mi
- 7/10Washington Elementary SchoolGrades: 6-8Distance: 0.4 mi
- 7/10La Salle-Peru Twp High SchoolGrades: 9-12Distance: 3 mi
Schools provided by the listing agent
- District: 125
Source: MRED as distributed by MLS GRID. This data may not be complete. We recommend contacting the local school district to confirm school assignments for this home.
- $114,300-- bd-- ba1.2k sqft333 Clark St, Oglesby, IL 61348Off Market
- $83,3004 bd-- ba1.7k sqft339 Clark St, Oglesby, IL 61348Off Market
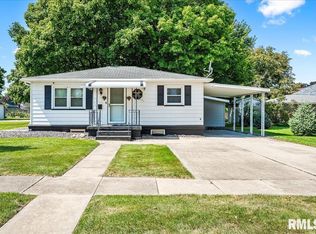
- $95,0002 bd1 ba733 sqft431 N Kenosha Ave, Oglesby, IL 61348Sold
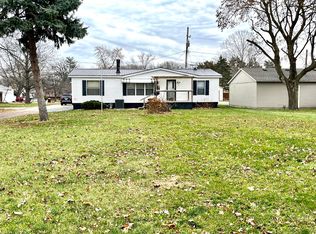
- $76,0002 bd2 ba1.1k sqft430 1/2 N Kenosha Ave, Oglesby, IL 61348Sold
- $190,100-- bd-- ba2.7k sqft327 Clark St, Oglesby, IL 61348Off Market
- $201,200-- bd-- ba1.5k sqft405 Clark St, Oglesby, IL 61348Off Market
- $151,100-- bd-- ba1.1k sqft422 N Kenosha Ave, Oglesby, IL 61348Off Market
- $180,500-- bd-- ba1.3k sqft409 Clark St, Oglesby, IL 61348Off Market
A local agent can set up tours, give advice and negotiate with sellers.
A local lender can help you make sure your offer is ready when you are.
Similar homes
- $230,0003 bd2 ba1.3k sqft815 W Walnut St, Oglesby, IL 61348For Sale
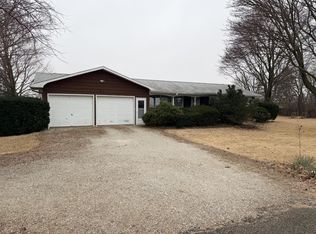 MLS ID #202601202, Thomas Templeton. NorthWest Illinois Alliance of REALTORS®
 - $180,0002 bd1 ba1.2k sqft1903 11th St, Peru, IL 61354For Sale By Owner

- $139,0002 bd1 ba816 sqft322 Fitzgerald St, Oglesby, IL 61348Active
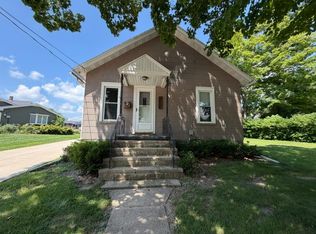 MLS ID #12713439, Craig Meyer, Meyer-Jochums Agency. MRED as distributed by MLS GRID
 - $150,0002 bd1 ba876 sqft11 Lehigh Ave, Oglesby, IL 61348Active
 MLS ID #12556306, Jeffrey Sklar, Beycome Brokerage Realty LLC. MRED as distributed by MLS GRID
 - $149,9002 bd1 ba1.1k sqft2311 7th St, Peru, IL 61354ActiveMLS ID #12728256, Ellen Credi, Blackhawk Brokerage LLC. MRED as distributed by MLS GRID
- $189,0002 bd3 ba1.4k sqft1515 7th St, Peru, IL 61354ActiveMLS ID #12673983, Kira Miskowiec, @properties Christies International Real Estate. MRED as distributed by MLS GRID
- $185,0003 bd1 ba1.4k sqft1337 Campbell Ave, La Salle, IL 61301Price ChangeMLS ID #12701872, Sandy Ortiz-Ramirez, Realty of America, LLC. MRED as distributed by MLS GRID
- $172,0003 bd2 ba1.2k sqft1021 7th St, Peru, IL 61354ActiveMLS ID #12719837, Christine Hopps, Coldwell Banker Today's. MRED as distributed by MLS GRID
- $217,5003 bd2 ba1.2k sqft112 E South St, Granville, IL 61326NewMLS ID #12733428, Mario Carrillo, Kettley & Co. Inc. - Aurora. MRED as distributed by MLS GRID
- $154,8502 bd1 ba960 sqft716 East Rd #71, Standard, IL 61363ActiveMLS ID #12709666, Linda Kaszynski, Dickerson & Nieman Realtors - Peru. MRED as distributed by MLS GRID
- $189,0002 bd2 ba1.2k sqft900 Christie St, Ottawa, IL 61350Price ChangeMLS ID #12711974, Michelle Mitchell, RE/MAX Top Properties. MRED as distributed by MLS GRID
- $212,0002 bd2 ba1.6k sqft1536 & 1546 La Harpe St, La Salle, IL 61301For SaleMLS ID #202601414, Linda Kaszynski. NorthWest Illinois Alliance of REALTORS®
- $190,0004 bd2 ba1.2k sqft1614 7th St, Peru, IL 61354ActiveMLS ID #12707874, Lori A Bonarek, ABR,AHWD,E-PRO,PSA,SFR,SRS, Lori Bonarek Realty. MRED as distributed by MLS GRID
- $149,5002 bd2 ba1.3k sqft1521 1st St, Peru, IL 61354Price ChangeMLS ID #12714721, Wendy Fulmer, Coldwell Banker Today's. MRED as distributed by MLS GRID
- $164,0002 bd1 ba728 sqft200 E Grove St, Utica, IL 61373ActiveMLS ID #12547266, Robin Wilson, Homesmart Realty Group IL. MRED as distributed by MLS GRID
- $180,0003 bd2 ba1.2k sqft314 S High St, Granville, IL 61326ActiveMLS ID #12528562, Linda Kaszynski, Dickerson & Nieman Realtors - Peru. MRED as distributed by MLS GRID
- $140,0003 bd1 ba1.2k sqft1306 Crosat St, La Salle, IL 61301ActiveMLS ID #12729830, Steven Korosic, My Casa Realty Corp.. MRED as distributed by MLS GRID
- $149,9004 bd2 ba1.6k sqft1511 Saint Vincents Ave, La Salle, IL 61301ActiveMLS ID #12698100, Wendy Fulmer, Coldwell Banker Today's. MRED as distributed by MLS GRID
- $119,5002 bd2 ba1.2k sqft1116 N Gooding St, La Salle, IL 61301Re-activatedMLS ID #12723077, Amber Witek, Coldwell Banker Today's. MRED as distributed by MLS GRID
- $189,9004 bd1 ba1.3k sqft1418 Chippewa Dr, Ottawa, IL 61350ActiveMLS ID #12684257, Robin Wilson, Homesmart Realty Group IL. MRED as distributed by MLS GRID
