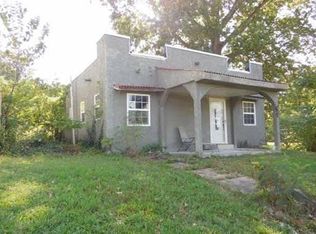
Take a look at this charm! This 2 bedroom spacious home is ready for new owners - 1 car detached garage - partially fenced in backyard - updated master bathroom - hardwood floors - tall ceilings - cute enclosed front porch - Message to set up your showing!
Pending
$64,900
507 W South St, Pickneyville, IL 62274
2beds
1,318sqft
:
Get pre-qualified$481/mo
Single Family Residence
Built in 1896
1,500 Square Feet Lot
$64,400 Zestimate®
$49/sqft
$-- HOA
What's special
- 17 days |
- 218 |
- 15 |
Likely to sell faster than
Zillow last checked:
Listing updated:
Listed by:
Courtney Ridgeway 618-201-4638,
SHAMROCK REAL ESTATE DQ
Source: MRED as distributed by MLS GRID,MLS#: 12710235
Facts & features
Interior
Bedrooms & bathrooms
- Bedrooms: 2
- Bathrooms: 3
- Full bathrooms: 2
- 1/2 bathrooms: 1
Rooms
- Room types: No additional rooms
Primary bedroom
- Features: Flooring (Hardwood), Bathroom (Full)
- Level: Main
- Area: 156 Square Feet
- Dimensions: 13X12
Bedroom 2
- Features: Flooring (Hardwood)
- Level: Main
- Area: 132 Square Feet
- Dimensions: 12X11
Dining room
- Features: Flooring (Hardwood)
- Level: Main
- Area: 180 Square Feet
- Dimensions: 12X15
Kitchen
- Features: Flooring (Laminate)
- Level: Main
- Area: 144 Square Feet
- Dimensions: 12X12
Living room
- Features: Flooring (Hardwood)
- Level: Main
- Area: 266 Square Feet
- Dimensions: 19X14
Heating
- Forced Air
Cooling
- Central Air, Window Unit(s)
Appliances
- Included: Dishwasher, Refrigerator, Washer, Dryer, Gas Oven
- Laundry: Main Level
Features
- 1st Floor Bedroom, 1st Floor Full Bath
- Flooring: Hardwood
- Basement: None
Interior area
- Total structure area: 0
- Total interior livable area: 1,318 sqft
Property
Parking
- Total spaces: 3
- Parking features: Yes, Detached, Garage
- Garage spaces: 1
Features
- Stories: 1
Lot
- Size: 1,500 Square Feet
- Dimensions: 50x30
Details
- Parcel number: 2531080020
- Special conditions: None
Construction
Type & style
- Home type: SingleFamily
- Property subtype: Single Family Residence
Materials
- Vinyl Siding
- Roof: Shake
Condition
- New construction: No
- Year built: 1896
Utilities & green energy
- Sewer: Public Sewer
- Water: Public
Community & HOA
HOA
- Services included: None
Location
- Region: Pickneyville
Financial & listing details
- Price per square foot: $49/sqft
- Tax assessed value: $11,813
- Annual tax amount: $1,041
- Date on market: 7/20/2026
- Ownership: Fee Simple
Estimated market value
$64,400
$61,000 - $68,000
$1,445/mo
Price history
| Date | Event | Price |
|---|---|---|
| 7/24/2026 | Pending sale | $64,900$49/sqft |
Source:  MRED as distributed by MLS GRID #12710235 Report a problem MRED as distributed by MLS GRID #12710235 Report a problem | ||
| 7/20/2026 | Listed for sale | $64,900+82.8%$49/sqft |
Source: MRED as distributed by MLS GRID #12710235 Report a problem | ||
| 9/29/2023 | Sold | $35,500-11%$27/sqft |
Source: MRED as distributed by MLS GRID #EB449728 Report a problem | ||
| 7/17/2023 | Contingent | $39,900$30/sqft |
Source:  RMLS Alliance as distributed by MLS GRID #EB449728 Report a problem RMLS Alliance as distributed by MLS GRID #EB449728 Report a problem | ||
| 7/12/2023 | Listed for sale | $39,900+56.5%$30/sqft |
Source: RMLS Alliance as distributed by MLS GRID #EB449728 Report a problem | ||
| 4/21/2016 | Sold | $25,500+59.4%$19/sqft |
Source: Public Record Report a problem | ||
| 11/12/2010 | Sold | $16,000$12/sqft |
Source: Public Record Report a problem | ||
Public tax history
| Year | Property taxes | Tax assessment |
|---|---|---|
| 2023 | $500 +59.9% | $11,813 +54.3% |
| 2022 | $313 -2.3% | $7,658 +6.6% |
| 2021 | $320 -5.6% | $7,183 +8.1% |
| 2020 | $339 -2% | $6,646 +0.3% |
| 2019 | $346 -1.9% | $6,624 +2.7% |
| 2018 | $353 -0.6% | $6,452 +3.1% |
| 2017 | $355 -41% | $6,257 +4.1% |
| 2015 | $602 +5.5% | $6,010 +1.7% |
| 2013 | $571 +17.9% | $5,911 -60.8% |
| 2009 | $484 | $15,089 |
Find assessor info on the county website
Monthly payment
Est. payment
Payment breakdown
Explore the cost of this home by adjusting the details. Changes won't be saved.Climate risks
Neighborhood: 62274
Nearby schools
GreatSchools rating
- 7/10Pinckneyville Elementary SchoolGrades: PK-4Distance: 0.2 mi
- 7/10Pinckneyville Middle SchoolGrades: 5-8Distance: 0.9 mi
- 10/10Pinckneyville Community High SchoolGrades: PK,9-12Distance: 0.8 mi
Schools provided by the listing agent
- Elementary: Pinckneyville Comm High School
- Middle: Pinckneyville Comm High School
- High: Pinckneyville Comm High School
- District: 101
Source: MRED as distributed by MLS GRID. This data may not be complete. We recommend contacting the local school district to confirm school assignments for this home.
- $97,400-- bd-- ba-- sqft505 W South St, Pinckneyville, IL 62274Off Market
- $163,0004 bd2 ba2.3k sqft511 W South St, Pinckneyville, IL 62274Off Market
- $47,0002 bd2 ba1k sqft503 W South St, Pinckneyville, IL 62274Off Market

- $4,490-- bd-- ba-- sqft513 W South St, Pinckneyville, IL 62274Off Market
- $121,800-- bd-- ba-- sqft508 W Randolph St, Pinckneyville, IL 62274Off Market
- $83,800-- bd-- ba-- sqft506 W Randolph St, Pinckneyville, IL 62274Off Market
- $8,500-- bd-- ba-- sqft501 W South St, Pinckneyville, IL 62274Sold
- $15,748-- bd-- ba-- sqft510 W South St, Pinckneyville, IL 62274Off Market
A local agent can set up tours, give advice and negotiate with sellers.
Similar homes
- $--2 bd1 ba1.1k sqft302 E Mulberry St, Pinckneyville, IL 62274Auction
 Auction.com 1
 - $59,9002 bd1 ba1.1k sqft33 Cripple Creek Rd, Pinckneyville, IL 62274Active
 MLS ID #12688594, BETH MILLER-PORTER, SHAMROCK REAL ESTATE. MRED as distributed by MLS GRID
 - $--3 bd1 ba918 sqft401 W Chestnut St, Percy, IL 62272Auction
 Xome
Xome - $65,0002 bd1 ba1.1k sqft200 Cherry Ave, Vergennes, IL 62994For Sale

 MLS ID #26032925, Jeffrey K Phillips, Tri County Realty, Inc. MARIS
 - $75,9002 bd1 ba956 sqft532 N Division St, Du Quoin, IL 62832For Sale
 MLS ID #PA1268803, Eugenia Manning, Heritage Family Real Estate. RMLS Alliance as distributed by MLS GRID
 - $64,9002 bd1 ba933 sqft310 S Illinois Ave, Du Quoin, IL 62832ActiveMLS ID #100000462, BETH MILLER-PORTER, SHAMROCK REAL ESTATE. MRED as distributed by MLS GRID
- $69,9002 bd2 ba924 sqft702 E Feifer St, Sparta, IL 62286For SaleMLS ID #26048387, Florence M Kane, Golden Key Realty. MARIS
- $59,9001 bd1 ba1.1k sqft525 S Halliday Ave, Du Quoin, IL 62832For SaleMLS ID #PA1265045, Krisha M Hale, HOUSE 2 HOME REALTY. RMLS Alliance as distributed by MLS GRID
- $55,0003 bd1 ba1.2k sqft523 E Main St, Sparta, IL 62286For SaleMLS ID #26036159, Shari Hopkins, Worth Clark Realty. MARIS
- $34,9002 bd1 ba950 sqft205 S Walnut St, Du Quoin, IL 62832For SaleMLS ID #26048961, Samuel Kinsey, Illinois Realty Group. MARIS
- $80,0003 bd1 ba1.6k sqft215 E Main St, Tamaroa, IL 62888ActiveMLS ID #12664709, Courtney Ridgeway, SHAMROCK REAL ESTATE DQ. MRED as distributed by MLS GRID
- $90,0004 bd1 ba1.6k sqft285 W 2nd St, Oakdale, IL 62268For SaleMLS ID #26017129, Brenda J Spencer, Spencer Real Estate. MARIS
- $45,0002 bd1 ba968 sqft545 N Division St, Du Quoin, IL 62832ActiveMLS ID #12659566, Courtney Ridgeway, SHAMROCK REAL ESTATE DQ. MRED as distributed by MLS GRID
- $85,0002 bd1 ba1.1k sqft105 N 6th St, Elkville, IL 62932For SaleMLS ID #26034755, Jeffrey K Phillips, Tri County Realty, Inc. MARIS
- $74,9991 bd1 ba684 sqft36 Bogey Run, Sparta, IL 62286For SaleMLS ID #26025298, Amber Skinner, Property Peddler, Inc. MARIS
- $82,0003 bd1 ba1.2k sqft205 W Maple St, Coulterville, IL 62237ActiveMLS ID #12618330, Katarena Moroz, KELLER WILLIAMS PINNACLE. MRED as distributed by MLS GRID
- $42,5002 bd1 ba768 sqft309 E Plum St, Percy, IL 62272For SaleMLS ID #26045468, Florence M Kane, Golden Key Realty. MARIS
- $45,0002 bd1 ba1.1k sqft306 W Plum St, Percy, IL 62272For SaleMLS ID #25078844, Jamie L Keller, Buy A Farm Land & Auction Co. MARIS
- $34,0002 bd1 ba980 sqft415 W Park Ave, Sparta, IL 62286For SaleMLS ID #26040268, Donald M Otten, Golden Key Realty. MARIS
- $79,9003 bd1 ba960 sqft409 E Mound St, Sparta, IL 62286For SaleMLS ID #26001950, Amber Skinner, Property Peddler, Inc. MARIS
