Updated, Occupied & Already Generating Cash Flow, this Versatile 2 Unit Property presents an Exceptional Turnkey Investment Opportunity OR the Perfect Solution for Multi-Generational Living! Located in Catasauqua Borough, this Charming Detached Brick Home offers Timeless Curb Appeal with a large covered front porch, a fenced backyard and peaceful views of the Tree-Lined Neighborhood.. ideal for enjoying your morning coffee or unwinding at sunset! Inside, luxury vinyl plank flooring extends throughout the home creating a cohesive & modern feel. The vacant 1st floor (unit 1) features an inviting Eat-In Kitchen with Updated Cabinetry, Butcher Block countertops and Peninsula Seating that flows seamlessly into the living area. A private side entrance leads to a convenient mudroom/laundry room. Two bedrooms and one full bath complete Unit 1. Basement access from the kitchen provides ample storage. The tenant occupied Unit 2 spans the 2nd and 3rd floor offering exceptional flexibility with 3 bedrooms, one full bath, a spacious living room filled with natural light, built-in shelving, a eat-in kitchen with its own laundry area—ideal for extended family or potential rental use. The third floor expands the 2nd unit living space even further with a generously sized bonus room perfect for a home office, playroom, fitness area or additional living quarters. Whether you're looking to expand your investment portfolio or accommodate extended family under one roof, this well-maintained income-producing property offers endless possibilities! New Natural Gas Boiler installed 2019 serviced 2026. New Hot Water Heater 2020. Ask to view the Full List of Upgrades & Budget Billing Utility Sheet. Open House Monday 10/5 4:30-6:30pm.
Pending
$299,900
507 Walnut St, Catasauqua, PA 18032
5beds
2,881sqft
Single Family Residence
Built in 1894
4,617 Square Feet Lot
$-- Zestimate®
$104/sqft
$-- HOA
What's special
Built-in shelvingTimeless curb appealLarge covered front porchFenced backyardPeninsula seatingButcher block countertopsLuxury vinyl plank flooring
- 11 days
- 718
- 61
Zillow last checked:
Listing updated:
Listed by:
Georgiana I. Torrella 610-417-9722,
IronValley RE of Lehigh Valley 610-766-7200
Source: GLVR,MLS#: 785649 Originating MLS: Lehigh Valley MLS
Originating MLS: Lehigh Valley MLSFacts & features
Interior
Bedrooms & bathrooms
- Bedrooms: 5
- Bathrooms: 2
- Full bathrooms: 2
Bedroom
- Description: Bedroom with pocket doors leading into living room
- Level: First
- Dimensions: 13.00 x 15.00
Bedroom
- Level: First
- Dimensions: 12.00 x 13.00
Bedroom
- Level: Second
- Dimensions: 9.00 x 9.00
Bedroom
- Level: Second
- Dimensions: 11.00 x 13.00
Bedroom
- Level: Third
- Dimensions: 20.00 x 20.00
Foyer
- Description: Foyer/Hallway with stairs to 2nd floor.
- Level: First
- Dimensions: 9.00 x 15.00
Other
- Level: First
- Dimensions: 10.00 x 4.00
Other
- Level: Second
- Dimensions: 6.00 x 10.00
Kitchen
- Level: First
- Dimensions: 11.00 x 16.00
Kitchen
- Description: 2nd FL Eat-In Kitchen
- Level: Second
- Dimensions: 13.00 x 14.00
Laundry
- Description: First Floor Side Entrance & Laundry Room
- Level: First
- Dimensions: 10.00 x 10.00
Living room
- Level: First
- Dimensions: 10.00 x 13.00
Living room
- Description: 2nd FL Living Room
- Level: Second
- Dimensions: 13.00 x 14.00
Other
- Level: Third
- Dimensions: 12.00 x 25.00
Heating
- Gas, Radiator(s)
Cooling
- None
Appliances
- Included: Dryer, Dishwasher, Electric Oven, Electric Range, Electric Water Heater, Refrigerator, Washer/Dryer, Washer
- Laundry: Washer Hookup, Dryer Hookup
Features
- Eat-in Kitchen
- Basement: Exterior Entry,Full,Other
Interior area
- Total interior livable area: 2,881 sqft
- Finished area above ground: 2,881
- Finished area below ground: 0
Video & virtual tour
Property
Parking
- Parking features: On Street
- Has uncovered spaces: Yes
Features
- Levels: Two and One Half
- Stories: 2.5
Lot
- Size: 4,617 Square Feet
Details
- Parcel number: 6409005828401
- Zoning: R2
- Special conditions: None
Construction
Type & style
- Home type: SingleFamily
- Architectural style: Colonial
- Property subtype: Single Family Residence
Materials
- Brick
- Roof: Asphalt,Fiberglass
Condition
- Year built: 1894
Utilities & green energy
- Sewer: Public Sewer
- Water: Public
Community & HOA
Community
- Security: Closed Circuit Camera(s), Smoke Detector(s)
- Subdivision: Not in Development
Location
- Region: Catasauqua
Financial & listing details
- Price per square foot: $104/sqft
- Tax assessed value: $135,000
- Annual tax amount: $5,652
- Date on market: 10/3/2026
- Ownership type: Fee Simple
Estimated market value
Not available
Estimated sales range
Not available
Not available
Price history
| Date | Event | Price |
|---|---|---|
| 10/9/2026 | Pending sale | $299,900$104/sqft |
Source:  GLVR #785649 Report a problem GLVR #785649 Report a problem | ||
| 10/3/2026 | Listed for sale | $299,900$104/sqft |
Source:  Bright MLS #PALH2017086 Report a problem Bright MLS #PALH2017086 Report a problem | ||
| 7/23/2026 | Listing removed | $299,900$104/sqft |
Source: GLVR #779212 Report a problem | ||
| 6/18/2026 | Listed for sale | $299,900+82.9%$104/sqft |
Source: GLVR #779212 Report a problem | ||
| 2/8/2021 | Sold | $164,000+45.8%$57/sqft |
Source: Public Record Report a problem | ||
| 10/25/2013 | Sold | $112,500-18.2%$39/sqft |
Source: GLVR #452202 Report a problem | ||
| 8/24/2013 | Price change | $137,500-1.4%$48/sqft |
Source: RE/MAX Central #452202 Report a problem | ||
| 8/17/2013 | Price change | $139,500-3.8%$48/sqft |
Source: RE/MAX Central #452202 Report a problem | ||
| 7/11/2013 | Price change | $145,000-2.6%$50/sqft |
Source: RE/MAX Central #452202 Report a problem | ||
| 6/14/2013 | Price change | $148,875-4%$52/sqft |
Source: RE/MAX Central #452202 Report a problem | ||
| 6/7/2013 | Listed for sale | $155,000$54/sqft |
Source: RE/MAX CENTRAL #452202 Report a problem | ||
Public tax history
| Year | Property taxes | Tax assessment |
|---|---|---|
| 2026 | $56,526 +900% | $135,000 |
| 2025 | $5,653 +5.8% | $135,000 |
| 2024 | $5,344 -0.2% | $135,000 |
| 2023 | $5,353 +24.1% | $135,000 |
| 2022 | $4,314 +3.1% | $135,000 |
| 2021 | $4,185 +3.7% | $135,000 |
| 2020 | $4,036 +10913.9% | $135,000 |
| 2019 | $37 | $135,000 |
| 2018 | $37 | $135,000 |
| 2017 | -- | $135,000 |
| 2016 | -- | $135,000 |
| 2015 | -- | $135,000 -12.3% |
| 2014 | -- | $154,000 +255.2% |
| 2012 | -- | $43,350 |
| 2011 | -- | $43,350 |
| 2010 | -- | $43,350 |
| 2009 | -- | $43,350 |
| 2008 | -- | $43,350 |
| 2007 | -- | $43,350 |
| 2006 | -- | $43,350 |
| 2005 | -- | $43,350 |
| 2004 | -- | $43,350 |
| 2003 | -- | $43,350 |
| 2002 | -- | $43,350 |
| 2000 | -- | $43,350 |
Find assessor info on the county website
Monthly payment
Est. payment
Payment breakdown
Explore the cost of this home by adjusting the details. Changes won't be saved.Climate risks
Neighborhood: 18032
Nearby schools
Schools provided by the listing agent
- District: Catasauqua
Source: GLVR. This data may not be complete. We recommend contacting the local school district to confirm school assignments for this home.

Similar homes
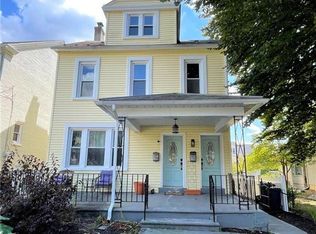
- $319,0005 bd2 ba2.3k sqft223 N 17th St, Allentown, PA 18104For Sale
 MLS ID #782579, Steven Fonseca, Entire Estates. GLVR
 - $314,9003 bd2 ba1.8k sqft2198 Focht Ave, Bethlehem, PA 18015For Sale
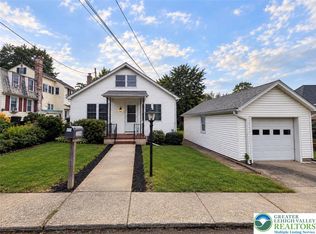 MLS ID #786216, Monica L. Ziegler, Weichert Realtors. GLVR
 - $264,9003 bd2 ba2k sqft2230 N Lehigh Ave, Whitehall, PA 18052For Sale
 MLS ID #778910, Jay Marquez Jr, Haven Real Estate Collective. GLVR
 - $449,0004 bd3 ba2.6k sqft3303 Barklay Rd, Whitehall, PA 18052For Sale
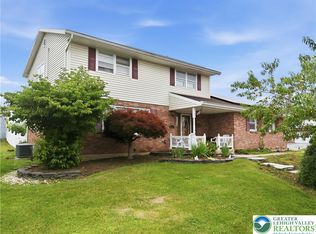 MLS ID #784325, Andrew I. Valentin, RE/MAX Central - Allentown. GLVR
