
Brand-new construction with sweeping bay views in an exclusive gated community! This beautifully crafted 5-bedroom, 3-bath home offers 3,000 sf of thoughtfully designed living space with the convenience of true main-level living, including the primary suite and all essential living areas on the main floor. Soaring vaulted ceilings with exposed Douglas fir beams, a chef's kitchen with quartz countertops, luxury vinyl plank flooring, and two contemporary linear fireplaces create a warm, sophisticated atmosphere. The daylight lower level features a spacious family room with a dry bar, indoor sauna, and a private guest retreat—ideal for entertaining, extended stays, or multi-generational living. Enjoy low-maintenance luxury with HardiPlank siding, Trex decking, an oversized garage with RV/EV charging, and quality craftsmanship throughout. This home and the view must be seen to appreciate.
Pending
$899,000
5070 Ocean Ct, Bay City, OR 97107
5beds
3,000sqft
:
Get pre-qualified$5,717/mo
Single Family Residence
Built in 2026
8,712 Square Feet Lot
$892,600 Zestimate®
$300/sqft
$33/mo HOA
What's special
Indoor saunaPrivate guest retreatTrex deckingTwo contemporary linear fireplacesSweeping bay viewsDaylight lower levelLuxury vinyl plank flooring
- 20 days |
- 689 |
- 55 |
Zillow last checked:
Listing updated:
Listed by:
Cyndi G Lewis 503-842-0254,
Rob Trost Real Estate, LLC
Source: OCMLS,MLS#: 26-1922
Facts & features
Interior
Bedrooms & bathrooms
- Bedrooms: 5
- Bathrooms: 3
- Full bathrooms: 3
Primary bedroom
- Description: Linear FP, walk-in closet, ceiling fan, slider to view deck, ensuite bath
Bedroom 3
- Description: Ceiling fan
Bedroom 4
- Description: Ceiling fan
Bedroom 5
- Description: Ceiling fan
Primary bathroom
- Description: Dual vanities, walk-in tiled shower w/ bench
Bathroom
- Description: Linen closet, tub/shower combo
Bathroom
- Description: Dual sinks, walk-in shower
Bonus room
- Description: Sauna, flex space
Family room
- Description: Wet bar w/ fridge, slider to deck, ceiling fan
Kitchen
- Description: Island, quartz, built-in pantry, SS appl
Laundry
- Description: Built-in cabinets, W/D hook-ups
Living room
- Description: Linear fireplace, Large walk-in closet, ceiling fan, slider to deck
Heating
- Electric, Heat Pump, Ductless
Cooling
- Ductless, Heat Pump, Multi Units
Appliances
- Included: Bar Fridge, Disposal, Dishwasher, Electric Range, Microwave, Water Heater
- Laundry: Electric Dryer Hookup, Main Level, Washer Hookup
Features
- Breakfast Bar, Built In Shower Chair, Dry Bar, Double Vanity, Entrance Foyer, Kitchen Island, Pantry, Roll In Shower, Storage, Walk-In Closet(s), Beamed Ceilings, Vaulted Ceiling(s), Ceiling Fan(s)
- Windows: Double Pane Windows, Vinyl Frames
- Basement: Daylight,Exterior Entry,Finished,Interior Entry
- Number of fireplaces: 2
- Fireplace features: Other, Ventless
Interior area
- Total structure area: 3,000
- Total interior livable area: 3,000 sqft
- Finished area above ground: 1,708
- Finished area below ground: 1,292
Video & virtual tour
Property
Parking
- Total spaces: 2
- Parking features: Attached Garage, Electric Vehicle Charging Station(s), Garage Door Opener, Paved
- Garage spaces: 2
Features
- Levels: Two
- Stories: 2
- Patio & porch: Covered Porch, Covered Deck
- Exterior features: Entry Flat
- Fencing: None
- Has view: Yes
- View description: Panoramic, Bay, Ocean
- Has water view: Yes
- Water view: Bay,Ocean
Lot
- Size: 8,712 Square Feet
- Features: Cul-De-Sac, Gentle Sloping
Details
- Parcel number: 1N1034DB9600
- Zoning description: BC - MI - Bay City- Moderate Intensity
- Special conditions: Standard
Construction
Type & style
- Home type: SingleFamily
- Architectural style: Traditional
- Property subtype: Single Family Residence
Materials
- Frame, Fiber Cement
- Foundation: Concrete Perimeter
- Roof: Composition
Condition
- New construction: Yes
- Year built: 2026
Utilities & green energy
- Sewer: Public Sewer
- Water: Public
- Utilities for property: Cable Available, Electricity Connected, Sewer Connected, Underground Utilities, Water Connected, Phone Available
Community & HOA
Community
- Security: Carbon Monoxide Detector(s), Smoke Detector(s), Security Gate
- Subdivision: Bay Ridge
HOA
- Has HOA: Yes
- Amenities included: Other
- Services included: Maintenance Grounds, Other
- HOA fee: $400 annually
- HOA name: Bay Ridge HOA
- HOA phone: 503-812-8030
Location
- Region: Bay City
Financial & listing details
- Price per square foot: $300/sqft
- Annual tax amount: $922
- Date on market: 7/11/2026
- Listing terms: Cash,Conventional,VA Loan
- Electric utility on property: Yes
- Road surface type: Concrete
Estimated market value
$892,600
$848,000 - $937,000
$3,859/mo
Price history
| Date | Event | Price |
|---|---|---|
| 7/19/2026 | Pending sale | $899,000$300/sqft |
Source:  OCMLS #26-1922 Report a problem OCMLS #26-1922 Report a problem | ||
| 7/11/2026 | Listed for sale | $899,000$300/sqft |
Source: OCMLS #26-1922 Report a problem | ||
Public tax history
Tax history is unavailable.
Monthly payment
Est. payment
Payment breakdown
Explore the cost of this home by adjusting the details. Changes won't be saved.Climate risks
Neighborhood: 97107
Nearby schools
GreatSchools rating
- 8/10Garibaldi Elementary SchoolGrades: PK-5Distance: 2.4 mi
- 7/10Neah-Kah-Nie Middle SchoolGrades: 6-8Distance: 8 mi
- 3/10Neah-Kah-Nie High SchoolGrades: 9-12Distance: 7.8 mi
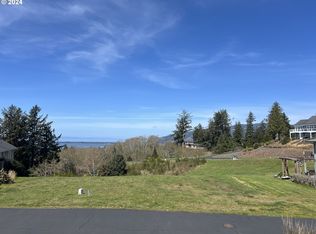
- $152,0008,712 Square FeetOcean Ct #27, Bay City, OR 97107Sold
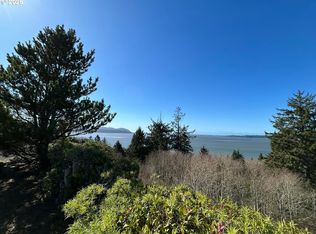
- $70,0007,840.8 Square FeetLOT 30 Ocean Ct, Bay City, OR 97107Lot/Land
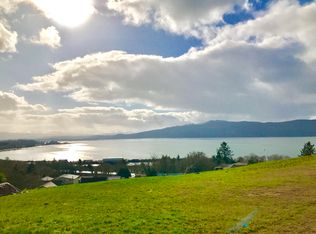
- $--9,583.2 Square Feet35 Ocean Ct, Bay City, OR 97107Off Market
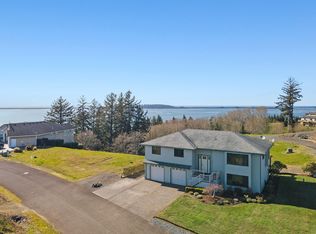
- $711,2004 bd3 ba3k sqft5090 Ocean Ct, Bay City, OR 97107Off Market
- $1,009,3004 bd3 ba3.4k sqft5030 Ocean Ct, Bay City, OR 97107Off Market
- $152,000-- bd-- ba-- sqft5070 Ocean Ct, Bay City, OR 97107Sold
- $160,0009,583.2 Square FeetOcean Ct, Bay City, OR 97107Sold
- $70,0007,840.8 Square Feet30 Ocean Ct, Bay City, OR 97107Lot/Land
A local agent can set up tours, give advice and negotiate with sellers.
Similar homes
- $699,0003 bd3 ba2.4k sqft5035 S Ridge Dr, Bay City, OR 97107For Sale

 MLS ID #26-1403, Erin Averill, HomeSource. OCMLS
 - $999,5003 bd3 ba2.4k sqft9500 Walz Hill Rd, Bay City, OR 97107For Sale
 MLS ID #TC-22600, Mary Kay Campbell, Berkshire Hathaway HomeServices NW - Netarts. OCMLS
 - $635,0003 bd2 ba1.7k sqft5065 S Ridge Dr, Bay City, OR 97107For Sale
 MLS ID #26-1553, Brooke Bennett, Coldwell Banker Professional G. OCMLS
 - $649,0004 bd4 ba2.7k sqft8900 Bewley St, Bay City, OR 97107For Sale
 MLS ID #26-1915, Sarah K Dentel, Rob Trost Real Estate, LLC. OCMLS
 - $995,0005 bd3 ba2.2k sqft6250 13th St NW, Tillamook, OR 97141For SaleMLS ID #26-1149, Sydney E Collett, Rob Trost Real Estate - Tillam. OCMLS
- $850,0003 bd3 ba2.1k sqft670 Hillsdale St W, Tillamook, OR 97141For SaleMLS ID #26-1808, Cyndi G Lewis, Rob Trost Real Estate, LLC. OCMLS
- $949,0005 bd3 ba2.7k sqft114 S Beacon St, Rockaway Beach, OR 97136For SaleMLS ID #26-1414, Pam C. Zielinski, Berkshire Hathaway HomeServices NW - Netarts. OCMLS
- $799,0004 bd3 ba2.8k sqft3585 Aldercrest Rd, Tillamook, OR 97141For SaleMLS ID #26-1355, Marilyn K. Hankins, King Realty. OCMLS
- $850,0004 bd4 ba3.5k sqft14580 Harbor View Dr, Rockaway Beach, OR 97136For SaleMLS ID #26-300, Juli Blaser Sagar, Premiere Property Group, LLC (Newport). OCMLS
- $820,0004 bd3 ba2.9k sqft850 Hodgdon Rd, Tillamook, OR 97141For SaleMLS ID #26-1801, Kristen Persons, Coldwell Banker Professional G. OCMLS
- $529,0003 bd3 ba1.6k sqft8970 7th St, Bay City, OR 97107New ConstructionMLS ID #26-1731, Brooke Bennett, Coldwell Banker Professional G. OCMLS
- $750,0004 bd3 ba2.8k sqft6705 Diercks Rd, Tillamook, OR 97141For SaleMLS ID #26-2036, Shae Lambert, CENTURY 21 Shorepine Properties. OCMLS
- $700,0004 bd4 ba3.2k sqft810 Marvin Rd, Tillamook, OR 97141For SaleMLS ID #26-2041, Michael J Hedges, Windermere Realty Trust- Lake Oswego. OCMLS
- $850,0003 bd3 ba2.1k sqft670 Hillsdale St W, Tillamook, OR 97141Active
 MLS ID #208651246, Cyndi Lewis, Rob Trost Real Estate LLC. RMLS (OR)
 - $990,0004 bd4 ba3.3k sqft900 Bearberry Ln, Tillamook, OR 97141For SaleMLS ID #TC-22211, Pam C. Zielinski, Berkshire Hathaway HomeServices NW - Netarts. OCMLS
- $859,0003 bd3 ba2.8k sqft5565 Wee Willie Ln, Netarts, OR 97143For SaleMLS ID #26-1409, Juli Blaser Sagar, Premiere Property Group, LLC (Newport). OCMLS
- $899,0003 bd2 ba1.8k sqft61 Gamble St, Wheeler, OR 97147ActiveMLS ID #797683920, Jordan Miller, John L. Scott Market Center. RMLS (OR)
- $660,0002 bd2 ba1.6k sqft401 N 6th Ave, Rockaway Beach, OR 97136For Sale By Owner
- $850,0003 bd3 ba2.4k sqft690 S 3rd Ave, Rockaway Beach, OR 97136For SaleMLS ID #26-1323, Kristi Moore, Rob Trost Real Estate - Tillam. OCMLS
- $729,0004 bd3 ba2.2k sqft201 Laurel Ave, Tillamook, OR 97141For SaleMLS ID #26-1088, Debbie S Carr, Rob Trost Real Estate - Tillam. OCMLS
