4 Bed/4 Bath (w/ additional bonus office room), one bed & bath Downstairs. The open-concept floor plan offers 10-foot ceilings, elegant crown molding, and abundant natural light, creating the perfect space for both everyday living and entertaining. (House faces inside the community, La Palma Ave is side street)
The gourmet kitchen showcases granite countertops, Stainless Steel KitchenAid appliances, designer cabinetry, recessed lighting, and premium built-in appliances. Throughout the home you'll find hardwood and tile flooring, adding both style and durability.
Additional features include:-
3 Spacious master bedrooms with walk-in closets**
Upstairs laundry room**
Central A/C and heating**
Ecobee smart thermostat**
Tankless water heater**
Pre-wired for cable, TV, and Cat-5e/voice**
Large 3-car garage**
Excellent school district, John F. Kennedy HS/ Oxford Academy**
For sale
Listed by: Kesav Realty • Shefa Aggarwal • Contact: shefa.agg@gmail.com
Price cut: $25K (7/16)
$1,499,999
5072 La Palma Ave, La Palma, CA 90623
4beds
3,180sqft
:
Get pre-qualified$10,970/mo
Single Family Residence
Built in 2008
2,979 Square Feet Lot
$1,474,700 Zestimate®
$472/sqft
$100/mo HOA
What's special
- 66 days |
- 728 |
- 9 |
Zillow last checked:
Listing updated:
Listed by:
Shefa Aggarwal DRE #01913270 shefa.agg@gmail.com,
Kesav Realty
Source: CRMLS,MLS#: RS26125700 Originating MLS: California Regional MLS
Originating MLS: California Regional MLSFacts & features
Interior
Bedrooms & bathrooms
- Bedrooms: 4
- Bathrooms: 4
- Full bathrooms: 4
- Main level bathrooms: 1
- Main level bedrooms: 1
Rooms
- Room types: Bedroom
Bedroom
- Features: Bedroom on Main Level
Cooling
- Central Air
Appliances
- Laundry: Laundry Room
Features
- Bedroom on Main Level
- Has fireplace: Yes
- Fireplace features: Family Room
- Common walls with other units/homes: End Unit,No Common Walls
Interior area
- Total interior livable area: 3,180 sqft
Property
Parking
- Total spaces: 3
- Parking features: Garage - Attached
- Attached garage spaces: 3
Features
- Levels: Two
- Stories: 2
- Entry location: ground
- Pool features: None
- Has view: Yes
- View description: None
Lot
- Size: 2,979 Square Feet
- Features: Sprinklers In Front
Details
- Parcel number: 26208115
- Special conditions: Standard
Construction
Type & style
- Home type: SingleFamily
- Property subtype: Single Family Residence
Condition
- New construction: No
- Year built: 2008
Utilities & green energy
- Sewer: Public Sewer
- Water: Public
Community & HOA
Community
- Features: Sidewalks
- Subdivision: Other
HOA
- Has HOA: Yes
- Amenities included: Maintenance Front Yard
- HOA fee: $100 monthly
- HOA name: Russell Estate Inc
- HOA phone: 562-222-9614
Location
- Region: La Palma
Financial & listing details
- Price per square foot: $472/sqft
- Tax assessed value: $934,010
- Annual tax amount: $10,910
- Date on market: 6/9/2026
- Cumulative days on market: 66 days
- Listing terms: Cash,Cash to Existing Loan,Conventional
Estimated market value
$1,474,700
$1.40M - $1.55M
$5,384/mo
Price history
| Date | Event | Price |
|---|---|---|
| 7/16/2026 | Price change | $1,499,999-1.6%$472/sqft |
Source:  CRMLS #RS26125700 Report a problem CRMLS #RS26125700 Report a problem | ||
| 6/10/2026 | Listed for sale | $1,525,000+93.3%$480/sqft |
Source: CRMLS #RS26125700 Report a problem | ||
| 12/23/2015 | Sold | $789,000-1.3%$248/sqft |
Source: Public Record Report a problem | ||
| 12/17/2015 | Pending sale | $799,000$251/sqft |
Source: Verity Real Estate Services #OC15210425 Report a problem | ||
| 9/24/2015 | Listed for sale | $799,000+19.3%$251/sqft |
Source: Verity Real Estate Services #OC15210425 Report a problem | ||
| 4/15/2010 | Sold | $670,000$211/sqft |
Source: Public Record Report a problem | ||
Public tax history
| Year | Property taxes | Tax assessment |
|---|---|---|
| 2025 | $10,910 +4.4% | $934,010 +2% |
| 2024 | $10,448 +2.5% | $915,697 +2% |
| 2023 | $10,195 +1.2% | $897,743 +2% |
| 2022 | $10,073 +1.5% | $880,141 +2% |
| 2021 | $9,928 +0.6% | $862,884 +1% |
| 2020 | $9,873 | $854,037 +2% |
| 2019 | $9,873 +2.7% | $837,292 +2% |
| 2018 | $9,616 +5.3% | $820,875 +2% |
| 2017 | $9,136 | $804,780 +2% |
| 2016 | $9,136 +2% | $789,000 +9.6% |
| 2015 | $8,960 +13.7% | $719,598 +2% |
| 2014 | $7,879 | $705,503 +4.5% |
| 2013 | -- | $675,045 |
| 2012 | -- | $675,045 |
| 2011 | -- | $675,045 -6.3% |
| 2010 | -- | $720,426 |
Find assessor info on the county website
Monthly payment
Est. payment
Payment breakdown
Explore the cost of this home by adjusting the details. Changes won't be saved.Climate risks
Neighborhood: 90623
Nearby schools
GreatSchools rating
- 10/10Los Coyotes Elementary SchoolGrades: K-6Distance: 0.1 mi
- 4/10Walker Junior High SchoolGrades: 7-8Distance: 0.5 mi
- 9/10John F. Kennedy High SchoolGrades: 9-12Distance: 0.5 mi
- $1,436,7004 bd4 ba2.7k sqft5078 La Palma Ave, La Palma, CA 90623Off Market

- $1,940,4003 bd2 ba2k sqft5062 La Palma Ave, La Palma, CA 90623Off Market
- $1,892,984-- bd-- ba-- sqft5082 La Palma Ave, La Palma, CA 90623Off Market
- $1,292,3003 bd4 ba2.6k sqft5084 La Palma Ave, La Palma, CA 90623Off Market
- $1,302,2003 bd4 ba2.6k sqft5090 La Palma Ave, La Palma, CA 90623Off Market
- $1,337,0004 bd4 ba3k sqft5102 La Palma Ave, La Palma, CA 90623Off Market
- $1,302,0003 bd4 ba2.7k sqft5096 La Palma Ave, La Palma, CA 90623Off Market
- $1,603,1004 bd3 ba2.1k sqft5052 La Palma Ave, La Palma, CA 90623Off Market
A local agent can set up tours, give advice and negotiate with sellers.
Similar homes
- $1,650,0005 bd3 ba2.7k sqft4991 Partridge Cir, La Palma, CA 90623For Sale
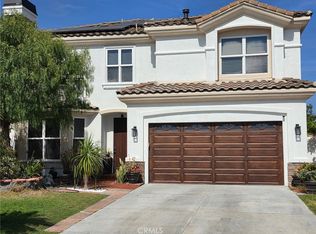 MLS ID #OC26140754, Marlene Lemus, Re/Max Coastal Homes. CRMLS
 - $1,380,0004 bd3 ba2.1k sqft4932 Partridge Cir, La Palma, CA 90623For Sale
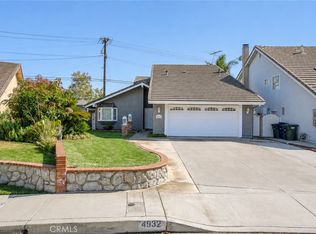 MLS ID #CV26137664, Aron Kwong, ARON KWONG, BROKER. CRMLS
 - $1,489,0005 bd4 ba3.3k sqft3129 W Olinda Ln, Anaheim, CA 92804For Sale
 MLS ID #SW26166818, Mario Dardon, Mission Group. CRMLS
 - $1,290,0004 bd3 ba2.7k sqft5901 Los Encinos St, Buena Park, CA 90620For Sale
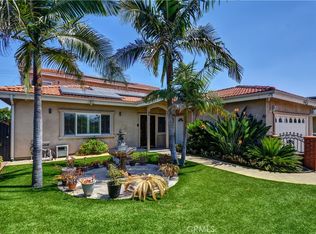 MLS ID #PW26154213, Grace Pak, T.N.G. Real Estate Consultants. CRMLS
 - $1,499,0005 bd3 ba2.7k sqft5089 Saratoga Ave, Cypress, CA 90630For SaleMLS ID #PW26109296, Chase Whitney, First Team Real Estate. CRMLS
- $1,499,0004 bd3 ba2.6k sqft2364 Amelia Ct, Signal Hill, CA 90755For SaleMLS ID #PW26168621, Richard Daskam, Circle Real Estate. CRMLS
- $1,500,0005 bd3 ba2.6k sqft1517 Moonbeam Pl, Fullerton, CA 92833For SaleMLS ID #PW26132213, Victoria Lim, Keller Williams Realty. CRMLS
- $1,699,9504 bd3 ba2.8k sqft11342 Rose St, Cerritos, CA 90703For SaleMLS ID #RS26159936, Art Flores, Cal-Estate Realty. CRMLS
- $1,475,9005 bd3 ba2.8k sqft5530 Samantha Ave, Lakewood, CA 90712For SaleMLS ID #DW26101284, Sara Quinonez, Stonewood Realty Group Inc.. CRMLS
- $1,341,0006 bd3 ba2.7k sqft17321 Mapes Ave, Cerritos, CA 90703For SaleMLS ID #RS26172386, Odai Peri, C-21 Classic Estates. CRMLS
- $1,399,9994 bd3 ba2.2k sqft6598 Reefton Ave, Cypress, CA 90630For SaleMLS ID #PW26138374, Ronald Williams, Realty One Group West. CRMLS
- $1,499,9994 bd3 ba3.5k sqft605 N 18th St, Montebello, CA 90640For SaleMLS ID #BB26053340, Marine Beilerian, JohnHart Real Estate. CRMLS
- $1,675,0005 bd4 ba3.2k sqft4826 Faculty Ave, Long Beach, CA 90808For SaleMLS ID #CV26141167, Celsie Solon, LILY TRAN SILVERMAN, BROKER. CRMLS
- $1,299,0003 bd3 ba1.6k sqft13694 Eastbridge St, Westminster, CA 92683For SaleMLS ID #PW26173820, Amy Dao, Southland Homes. CRMLS
- $1,250,0005 bd3 ba2.8k sqft612 S Halliday St, Anaheim, CA 92804For SaleMLS ID #IG26075056, Sarah Saucedo, Keller Williams Realty. CRMLS
- $1,499,0005 bd5 ba3.5k sqft19115 Breckelle St, Rowland Heights, CA 91748For SaleMLS ID #OC26135454, Rick Lin, Wetrust Realty. CRMLS
- $1,350,0003 bd2 ba3.2k sqft1140 Sturbridge Dr, La Habra, CA 90631For SaleMLS ID #DW26137906, Miguel Belmonte, Century 21 Allstars. CRMLS
- $1,390,0004 bd3 ba2.9k sqft160 N Eucalyptus Dr, Anaheim, CA 92808For SaleMLS ID #PW26162550, Morgan Boushehri, BHHS CA Properties. CRMLS
- $1,238,0003 bd3 ba2k sqft5021 Olga Ave, Cypress, CA 90630For SaleMLS ID #PW26130761, Cary Hairabedian, College Park Realty. CRMLS
- $1,489,0004 bd3 ba2.9k sqft2611 Rudy St, Rowland Heights, CA 91748For SaleMLS ID #OC26157255, Junqi Jin, Alta Realty Group CA, Inc. CRMLS
Local buyer's agents are ready to help
