Welcome to this charming 1960s tri-level nestled on a quiet cul-de-sac in southeast Grand Rapids! Set on a generous lot surrounded by mature trees, this vintage charmer offers timeless character with thoughtful modern updates. The beautifully updated kitchen provides a fresh, functional space for everyday living and entertaining, the layout offers flexibility for living, working, and relaxing. Step outside from the lower level to a covered patio overlooking the spacious, tree-lined yard—perfect for morning coffee, summer gatherings, or simply enjoying the peaceful setting. Conveniently located near shopping, dining, parks, trails, and everyday amenities, easy access to the 28th Street corridor, Breton Village, Woodland Mall, and right next to the East-West bike trail. Lovingly maintained by its original owner, this home reflects true pride of ownership. A wonderful blend of classic 1960s charm, modern convenience, generous outdoor space, and a desirable neighborhood setting!
Pending
$349,900
5073 Hillwood Ct SE, Kentwood, MI 49508
4beds
2,051sqft
Single Family Residence
Built in 1964
0.34 Acres Lot
$354,600 Zestimate®
$171/sqft
$-- HOA
What's special
Spacious tree-lined yardPeaceful settingSurrounded by mature treesCovered patioGenerous lotQuiet cul-de-sacGenerous outdoor space
- 13 days
- 1,391
- 90
Zillow last checked:
Listing updated:
Listed by:
Lisa A Newell 616-255-1322,
Greenridge Realty (Cascade) 616-949-8900,
Martina D Clark 248-421-3822,
Greenridge Realty (Cascade)
Source: MichRIC,MLS#: 26043317
Facts & features
Interior
Bedrooms & bathrooms
- Bedrooms: 4
- Bathrooms: 2
- Full bathrooms: 2
Primary bedroom
- Level: Upper
Bedroom 2
- Level: Upper
Bedroom 3
- Level: Upper
Bedroom 4
- Level: Lower
Bathroom 1
- Level: Upper
Bathroom 2
- Level: Lower
Dining area
- Level: Main
Family room
- Level: Lower
Kitchen
- Level: Main
Laundry
- Level: Lower
Living room
- Level: Main
Recreation
- Level: Basement
Workshop
- Level: Basement
Heating
- Forced Air
Cooling
- Central Air
Appliances
- Included: Dishwasher, Dryer, Freezer, Microwave, Oven, Refrigerator, Washer
- Laundry: Laundry Room, Lower Level
Features
- Ceiling Fan(s), Pantry
- Flooring: Carpet, Tile
- Windows: Window Treatments
- Basement: Full
- Number of fireplaces: 1
- Fireplace features: Family Room
Interior area
- Total structure area: 1,169
- Total interior livable area: 2,051 sqft
- Finished area below ground: 326
Property
Parking
- Total spaces: 2
- Parking features: Garage Faces Front, Garage Door Opener, Attached
- Garage spaces: 2
Features
- Stories: 3
Lot
- Size: 0.34 Acres
- Dimensions: 193.9 x 79.2 x 139.6 x 104.9
- Features: Cul-De-Sac, Shrubs/Hedges
Details
- Additional structures: Shed(s)
- Parcel number: 411829454010
- Zoning description: Residential
Construction
Type & style
- Home type: SingleFamily
- Property subtype: Single Family Residence
Materials
- Aluminum Siding, Brick
- Roof: Composition
Condition
- New construction: No
- Year built: 1964
Utilities & green energy
- Sewer: Public Sewer
- Water: Public, Well
Community & HOA
Community
- Security: Smoke Detector(s)
Location
- Region: Kentwood
Financial & listing details
- Price per square foot: $171/sqft
- Tax assessed value: $65,234
- Annual tax amount: $2,470
- Date on market: 8/18/2026
- Listing terms: Cash,FHA,VA Loan,Conventional
- Road surface type: Paved
Estimated market value
$354,600
$337,000 - $372,000
$2,940/mo
Price history
| Date | Event | Price |
|---|---|---|
| 8/21/2026 | Pending sale | $349,900$171/sqft |
Source:  MichRIC #26043317 Report a problem MichRIC #26043317 Report a problem | ||
| 8/18/2026 | Listed for sale | $349,900$171/sqft |
Source: MichRIC #26043317 Report a problem | ||
Public tax history
| Year | Property taxes | Tax assessment |
|---|---|---|
| 2025 | $2,413 | $134,400 +6.7% |
| 2024 | -- | $126,000 +48.2% |
| 2021 | $1,978 | $85,000 +5.7% |
| 2020 | $1,978 +2.2% | $80,400 +8.8% |
| 2019 | $1,936 | $73,900 +7.7% |
| 2018 | -- | $68,600 +11.7% |
| 2017 | $1,771 | $61,400 +5.3% |
| 2016 | $1,771 | $58,300 |
| 2015 | $1,771 +3.6% | $58,300 +16.8% |
| 2013 | $1,709 | $49,900 -6.4% |
| 2011 | -- | $53,300 +0.9% |
| 2010 | -- | $52,800 -13.9% |
| 2009 | -- | $61,300 -0.8% |
| 2007 | -- | $61,800 +17.3% |
| 2006 | -- | $52,691 +3.7% |
| 2005 | -- | $50,811 +3.3% |
| 2004 | -- | $49,188 +6.2% |
| 2002 | -- | $46,308 +3.2% |
| 2001 | -- | $44,873 |
Find assessor info on the county website
Monthly payment
Est. payment
Payment breakdown
Explore the cost of this home by adjusting the details. Changes won't be saved.Climate risks
Neighborhood: 49508
Nearby schools
Schools provided by the listing agent
- Elementary: Bowen Elementary School
- Middle: Valleywood Middle School
- High: East Kentwood High School
Source: MichRIC. This data may not be complete. We recommend contacting the local school district to confirm school assignments for this home.
Similar homes
- $355,0004 bd3 ba2.3k sqft1651 Sunny Creek St SE, Kentwood, MI 49508For Sale
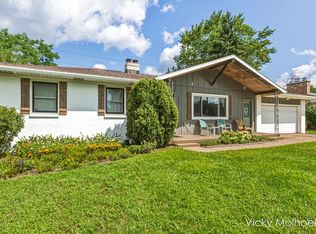
 MLS ID #26045877, Vicky L Molhoek, Greenridge Realty (Hastings). MichRIC
 - $359,0003 bd3 ba1.9k sqft1881 Sunny Creek St SE, Kentwood, MI 49508For Sale
 MLS ID #26045923, Melissa Socha, Modern Way Realty. MichRIC
 - $314,9004 bd2 ba1.8k sqft1286 Katrina Dr SE, Kentwood, MI 49508For Sale
 MLS ID #26046258, Tanisha L Bowman, Real5. MichRIC
 - $355,0004 bd3 ba1.8k sqft4911 Weatherstone Ln SE #12054812, Grand Rapids, MI 49508For Sale
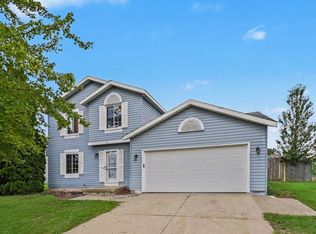 MLS ID #26045996, Samuel Sammy Mwabi, Greenridge Realty (Kentwood). MichRIC
 - $350,0004 bd3 ba2.8k sqft5316 Queensbury Dr SE, Kentwood, MI 49508For SaleMLS ID #26035869, Larry E Martin, Keller Williams Realty Rivertown. MichRIC
- $344,9003 bd1 ba1.8k sqft5115 Blaine Ave SE, Kentwood, MI 49508For SaleMLS ID #26043608, Doug F Takens, Independence Realty (Main). MichRIC
- $338,0004 bd2 ba1.9k sqft5434 Edgelawn Dr SE, Kentwood, MI 49508For SaleMLS ID #26039153, Richard A Rico, Keller Williams GR North. MichRIC
- $375,0004 bd2 ba2.2k sqft3324 Brooklyn Ave SE, Grand Rapids, MI 49508For SaleMLS ID #26045473, Christian J Huyge, Polaris Real Estate LLC. MichRIC
- $379,9004 bd3 ba2.1k sqft3520 Chamberlain Ave SE, Grand Rapids, MI 49508For SaleMLS ID #26045831, Nicholas Dennison, Fervor Realty. MichRIC
- $329,9003 bd2 ba2.2k sqft4445 Marshall Ave SE, Kentwood, MI 49508For SaleMLS ID #26044501, Doretha A Ardoin, Greenridge Realty (Kentwood). MichRIC
- $345,0003 bd3 ba1.8k sqft5822 Burgis Ave SE, Kentwood, MI 49508For SaleMLS ID #26040781, Nicholas Adado, Five Star Real Estate (Main). MichRIC
- $325,0003 bd2 ba1.7k sqft5738 Blaine Ave SE, Kentwood, MI 49508For SaleMLS ID #26042529, Rachel R Major, Keller Williams Realty Rivertown. MichRIC
- $329,0003 bd3 ba1.9k sqft1822 Gentian Dr SE, Kentwood, MI 49508For SaleMLS ID #26039201, Laura E Ensley, Ensley Real Estate. MichRIC
- $345,0004 bd2 ba1.8k sqft3501 Newcastle Dr SE, Grand Rapids, MI 49508For SaleMLS ID #26040438, Andrea L Zoet, Epique Realty. MichRIC
- $319,9003 bd2 ba1.6k sqft4747 Marshall Ave SE, Kentwood, MI 49508For SaleMLS ID #26031745, Alexandria Ritzenhein, Keller Williams GR East. MichRIC
- $309,9003 bd2 ba1.5k sqft4301 Curwood Ave SE, Grand Rapids, MI 49508For SaleMLS ID #26044478, Vung L Mang, VJ Real Estate. MichRIC
- $345,0003 bd2 ba2k sqft303 Regent St SE, Kentwood, MI 49548For SaleMLS ID #26046122, Garrett B Kirby, Five Star Real Estate (Walker). MichRIC
- $320,0003 bd3 ba1.4k sqft4545 Bonnie Ave SE, Kentwood, MI 49508For SaleMLS ID #26042687, Ethan Dozeman, City2Shore Arete Collection Inc. MichRIC
- $370,0004 bd2 ba1.6k sqft1515 Lancashire Dr SE, Grand Rapids, MI 49508For SaleMLS ID #26040863, Doren B Colley, RE/MAX of Grand Rapids (FH). MichRIC
