Enjoy spacious living with the convenience of low-maintenance townhome living in the amenity-rich Walnut Creek community! A welcoming entry foyer leads into an open-concept floor plan featuring a dining area, spacious living room, and kitchen complete with a center island, gas range, refrigerator, microwave, dishwasher, and recessed lighting. The main-level primary suite offers comfort and convenience, while the main-level laundry adds to the home's functional design. Upstairs, a generous loft provides flexible space for a second living area, home office, or recreation room, along with three additional bedrooms, a full bathroom, and abundant closet space. An attached two-car garage provides additional storage and everyday convenience. Enjoy all that Walnut Creek has to offer, including community pools, a clubhouse, parks, ball fields, and miles of walking trails. With room to spread out, limited yard maintenance, and an abundance of neighborhood amenities, this townhome offers the perfect blend of space, comfort, and convenience!
Active
$350,000
5076 Gribble Ln, Lancaster, SC 29720
4beds
2,240sqft
Townhouse
Built in 2018
0.05 Acres Lot
$347,900 Zestimate®
$156/sqft
$271/mo HOA
What's special
Welcoming entry foyerOpen-concept floor planGas rangeDining areaAbundant closet spaceMain-level primary suiteThree additional bedrooms
- 8 days
- 117
- 9
Likely to sell faster than
Zillow last checked:
Listing updated:
Listed by:
Melanie Outlaw melanie@outlawsoldit.com,
Northgroup Real Estate
Source: Canopy MLS as distributed by MLS GRID,MLS#: 4440528
Facts & features
Interior
Bedrooms & bathrooms
- Bedrooms: 4
- Bathrooms: 3
- Full bathrooms: 2
- 1/2 bathrooms: 1
- Main level bedrooms: 4
Primary bedroom
- Level: Main
Bedroom s
- Level: Upper
Bedroom s
- Level: Upper
Bedroom s
- Level: Upper
Bathroom full
- Level: Main
Bathroom half
- Level: Main
Bathroom full
- Level: Upper
Dining area
- Level: Main
Kitchen
- Level: Main
Laundry
- Level: Main
Living room
- Level: Main
Loft
- Level: Upper
Heating
- Natural Gas
Cooling
- Central Air
Appliances
- Included: Dishwasher, Gas Range, Microwave, Refrigerator
- Laundry: Laundry Closet
Features
- Kitchen Island, Open Floorplan, Walk-In Closet(s)
- Has basement: No
- Attic: Pull Down Stairs
Interior area
- Total structure area: 2,240
- Total interior livable area: 2,240 sqft
- Finished area above ground: 2,240
- Finished area below ground: 0
Property
Parking
- Total spaces: 2
- Parking features: Attached Garage, Garage on Main Level
- Attached garage spaces: 2
Features
- Levels: Two
- Stories: 2
- Entry location: Main
Lot
- Size: 0.05 Acres
Details
- Parcel number: 0015J0G016.00
- Zoning: R
- Special conditions: Standard
Construction
Type & style
- Home type: Townhouse
- Property subtype: Townhouse
Materials
- Brick Partial, Vinyl
- Foundation: Slab
Condition
- New construction: No
- Year built: 2018
Utilities & green energy
- Sewer: County Sewer
- Water: County Water
Community & HOA
Community
- Subdivision: Walnut Creek
HOA
- Has HOA: Yes
- HOA fee: $271 monthly
- HOA name: William Douglas Management
Location
- Region: Lancaster
Financial & listing details
- Price per square foot: $156/sqft
- Tax assessed value: $381,700
- Annual tax amount: $2,493
- Date on market: 11/14/2026
- Road surface type: Paved
Estimated market value
$347,900
$331,000 - $365,000
$2,601/mo
Price history
| Date | Event | Price |
|---|---|---|
| 11/14/2026 | Listed for sale | $350,000+57.7%$156/sqft |
Source:  Canopy MLS as distributed by MLS GRID #4440528 Report a problem | ||
| 7/16/2019 | Sold | $222,000-3.1%$99/sqft |
Source: Public Record Report a problem | ||
| 5/1/2018 | Sold | $229,000$102/sqft |
Source: Public Record Report a problem | ||
Public tax history
| Year | Property taxes | Tax assessment |
|---|---|---|
| 2025 | $2,493 -21% | $10,510 +15% |
| 2024 | $3,156 0% | $9,136 |
| 2023 | $3,158 +2.1% | $9,136 |
| 2022 | $3,093 | $9,136 |
| 2021 | $3,093 -4.6% | $9,136 -4.6% |
| 2020 | $3,243 +5.6% | $9,580 +5.5% |
| 2019 | $3,070 +252.7% | $9,080 +1314.3% |
| 2018 | $870 | $642 |
| 2017 | -- | -- |
| 2016 | -- | -- |
Find assessor info on the county website
Monthly payment
Est. payment
Payment breakdown
Explore the cost of this home by adjusting the details. Changes won't be saved.Climate risks
Neighborhood: 29720
Nearby schools
Schools provided by the listing agent
- Elementary: Van Wyck
- Middle: Indian Land
- High: Indian Land
Source: Canopy MLS as distributed by MLS GRID. This data may not be complete. We recommend contacting the local school district to confirm school assignments for this home.
Similar homes
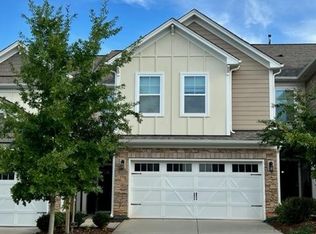
- $415,0004 bd3 ba2.4k sqft7020 Chrysanthemum Rd, Lancaster, SC 29720For Sale

 MLS ID #4401029, Verria Hairston, Opendoor Brokerage LLC. Canopy MLS as distributed by MLS GRID
- $426,0003 bd3 ba2.6k sqft5015 Sea Cliff Ln, Lancaster, SC 29720For Sale
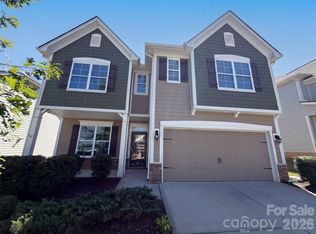 MLS ID #4423953, Nakia Walker, Opendoor Brokerage LLC. Canopy MLS as distributed by MLS GRID
- $410,0004 bd3 ba2.3k sqft7725 Sea Turtle Way, Lancaster, SC 29720For Sale
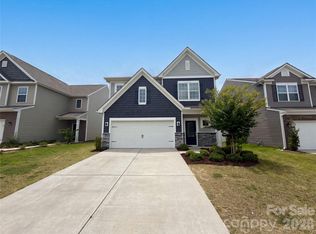 MLS ID #4392396, Verria Hairston, Opendoor Brokerage LLC. Canopy MLS as distributed by MLS GRID
- $459,0004 bd3 ba2.5k sqft1148 Narrowmouth Ct, Lancaster, SC 29720For Sale
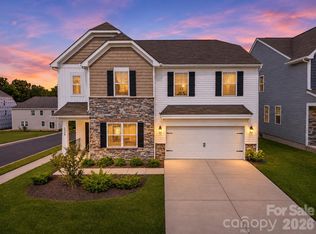 MLS ID #4440910, Tiffany Moton, Howard Hanna Allen Tate Center City. Canopy MLS as distributed by MLS GRID
- $400,0002 bd2 ba1.6k sqft141 Carmen Way, Lancaster, SC 29720For SaleMLS ID #4411730, Heather Skinner, Keller Williams Ballantyne Area. Canopy MLS as distributed by MLS GRID
- $381,0003 bd3 ba1.6k sqft2150 Minstrels Way, Indian Land, SC 29707For SaleMLS ID #4439549, Thomas Shoupe, Opendoor Brokerage LLC. Canopy MLS as distributed by MLS GRID
- $399,9003 bd2 ba1.6k sqft8495 Norman Forest Rd #177, Lancaster, SC 29720For SaleMLS ID #4441847, Gail Wilson, Coldwell Banker Realty. Canopy MLS as distributed by MLS GRID
- $345,0003 bd2 ba1.4k sqft8273 Golf Ridge Dr, Charlotte, NC 28277For SaleMLS ID #4440871, Alicia Grace, EXP Realty LLC Ballantyne. Canopy MLS as distributed by MLS GRID
- $354,0004 bd3 ba2.4k sqft815 Southridge Dr, Monroe, NC 28112For SaleMLS ID #4436188, Whitney Hunt-Sailors, Opendoor Brokerage LLC. Canopy MLS as distributed by MLS GRID
- $399,9003 bd3 ba1.9k sqftBridgemill, Indian Land, SC 29707For SaleMLS ID #4394180, David Huss, Howard Hanna Allen Tate SouthPark. Canopy MLS as distributed by MLS GRID
- $409,9003 bd3 ba2.2k sqft3670 Travertine Dr, Lancaster, SC 29720New ConstructionMLS ID #4431795, Joni Plyler, Keller Williams Connected. Canopy MLS as distributed by MLS GRID
- $330,0003 bd3 ba1.7k sqft105 Tigris Trl, Fort Mill, SC 29715For SaleMLS ID #4394329, Meagan Blake, NorthGroup Real Estate LLC. Canopy MLS as distributed by MLS GRID
- $490,0003 bd2 ba2.5k sqft8100 Soaring Eagle Ln, Waxhaw, NC 28173For SaleMLS ID #4431335, Pamela McElroy, Keller Williams Ballantyne Area. Canopy MLS as distributed by MLS GRID
- $400,0002 bd2 ba1.4k sqftCalloway, Tega Cay, SC 29708For SaleMLS ID #4442719, Penny Sheppard, LPT Realty, LLC. Canopy MLS as distributed by MLS GRID
- $325,0004 bd5 ba2.6k sqft1228 Iron Gate Ct, Rock Hill, SC 29732For SaleMLS ID #4436779, Jay Ross, Keller Williams Select. Canopy MLS as distributed by MLS GRID
- $440,0003 bd3 ba2k sqft3280 Dunbar Ln, Indian Land, SC 29707For SaleMLS ID #4440423, Koi Nguyen, NorthGroup Real Estate LLC. Canopy MLS as distributed by MLS GRID
- $335,0003 bd3 ba1.8k sqft176 Snead Rd #171, Fort Mill, SC 29715For SaleMLS ID #4430217, May Sung, Howard Hanna Allen Tate Charlotte South. Canopy MLS as distributed by MLS GRID
- $449,9002 bd2 ba1.7k sqft5201 Cressingham Dr, Indian Land, SC 29707For SaleMLS ID #4438484, Paula Sargent, RE/MAX Executive. Canopy MLS as distributed by MLS GRID
- $265,0003 bd2 ba1.1k sqft1156 Fowler Brook Ct, Indian Land, SC 29707For SaleMLS ID #4440813, Koi Nguyen, NorthGroup Real Estate LLC. Canopy MLS as distributed by MLS GRID
- $289,0004 bd3 ba1.5k sqft1431 Springdale Rd, Lancaster, SC 29720For SaleMLS ID #4426763, Nicole McConico, Lifestyle International Realty. Canopy MLS as distributed by MLS GRID
