Welcome to 508 Grove Street, where comfort, convenience, and small-town charm come together in the heart of Honesdale Borough. This well-maintained home offers an inviting blend of functional living spaces and thoughtful updates, making it the perfect place to call home. Designed for both everyday living and entertaining, the spacious recreation room features a custom-built bar, creating the ideal gathering space for hosting family and friends. Step outside to enjoy the beautifully landscaped yard, complete with a low-maintenance composite deck that's perfect for morning coffee along with a manual retractable canopy, summer barbecues, or relaxing evenings outdoors. A backyard storage shed provides plenty of room for tools, lawn equipment, and seasonal storage. Ideally located just minutes from Honesdale's shops, restaurants, parks, and local amenities, this home offers the best of borough living in a welcoming, established neighborhood. Whether you're looking for a peaceful retreat or a home that's ready to entertain, 508 Grove Street delivers the perfect combination of charm, convenience, and lifestyle. Don't miss your opportunity to make this exceptional property your own!
Pending
$359,900
508 Grove St, Honesdale, PA 18431
3beds
2,202sqft
Single Family Residence
Built in 1973
1.02 Acres Lot
$335,000 Zestimate®
$163/sqft
$-- HOA
What's special
- 109 days
- 55
- 0
Zillow last checked:
Listing updated:
Listed by:
Christopher M Morton 610-390-0586,
Valor Realty, LLC 610-829-9231
Source: PMAR,MLS#: PM-143397
Facts & features
Interior
Bedrooms & bathrooms
- Bedrooms: 3
- Bathrooms: 2
- Full bathrooms: 1
- 1/2 bathrooms: 1
Primary bedroom
- Level: First
- Area: 154
- Dimensions: 14 x 11
Bedroom 2
- Level: First
- Area: 110
- Dimensions: 11 x 10
Bedroom 2
- Description: 1/2 Bath
- Level: Lower
- Area: 15
- Dimensions: 5 x 3
Bedroom 3
- Level: First
- Area: 100
- Dimensions: 10 x 10
Primary bathroom
- Description: Main Bathroom
- Level: First
- Area: 55
- Dimensions: 11 x 5
Dining room
- Level: First
- Area: 154
- Dimensions: 14 x 11
Other
- Level: First
- Area: 112
- Dimensions: 14 x 8
Kitchen
- Level: First
- Area: 143
- Dimensions: 13 x 11
Living room
- Level: First
- Area: 198
- Dimensions: 18 x 11
Other
- Description: Rec Room area
- Level: Lower
- Area: 528
- Dimensions: 24 x 22
Utility room
- Description: Laundry/Mud Room
- Level: Lower
- Area: 143
- Dimensions: 13 x 11
Heating
- Baseboard
Cooling
- Ceiling Fan(s), Window Unit(s)
Features
- Flooring: Carpet, Engineered Hardwood, Luxury Vinyl, Plank, Stone, Tile
- Has fireplace: No
Interior area
- Total structure area: 2,490
- Total interior livable area: 2,202 sqft
- Finished area above ground: 1,290
- Finished area below ground: 912
Property
Parking
- Total spaces: 8
- Parking features: Garage - Attached, Open
- Attached garage spaces: 2
- Uncovered spaces: 6
Features
- Stories: 2
Lot
- Size: 1.02 Acres
Details
- Parcel number: 015583
- Zoning: R-1
- Zoning description: None
- Special conditions: Standard
Construction
Type & style
- Home type: SingleFamily
- Architectural style: Bi-Level
- Property subtype: Single Family Residence
Materials
- Asphalt, Brick, Aluminum Siding
- Roof: Asphalt,Fiberglass,Shingle
Condition
- Year built: 1973
Utilities & green energy
- Electric: 200+ Amp Service, Circuit Breakers
- Sewer: Public Sewer
- Water: Well
Community & HOA
Community
- Subdivision: None
HOA
- Has HOA: No
Location
- Region: Honesdale
Financial & listing details
- Price per square foot: $163/sqft
- Tax assessed value: $172,800
- Annual tax amount: $4,169
- Date on market: 7/28/2026
- Listing terms: Cash,Conventional,FHA
Estimated market value
$335,000
$291,000 - $385,000
$2,205/mo
Price history
| Date | Event | Price |
|---|---|---|
| 7/31/2026 | Pending sale | $359,900$163/sqft |
Source:  GLVR #781421 Report a problem | ||
| 7/24/2026 | Listed for sale | $359,900$163/sqft |
Source: GLVR #781421 Report a problem | ||
Public tax history
| Year | Property taxes | Tax assessment |
|---|---|---|
| 2025 | $3,878 +7.3% | $172,800 |
| 2024 | $3,616 | $172,800 |
| 2023 | $3,616 -11.8% | $172,800 +34.8% |
| 2022 | $4,100 +0.8% | $128,200 |
| 2021 | $4,070 +5.9% | $128,200 |
| 2020 | $3,843 +7.1% | $128,200 |
| 2019 | $3,587 +0.9% | $128,200 |
| 2018 | $3,554 +181.1% | $128,200 |
| 2017 | $1,264 | $128,200 |
| 2016 | -- | $128,200 |
| 2014 | -- | $128,200 |
| 2013 | -- | $128,200 |
| 2012 | -- | $128,200 |
| 2011 | -- | $128,200 |
| 2010 | -- | $128,200 |
| 2007 | -- | $128,200 |
Find assessor info on the county website
Monthly payment
Est. payment
Payment breakdown
Explore the cost of this home by adjusting the details. Changes won't be saved.Climate risks
Neighborhood: North Catasauqua
Similar homes
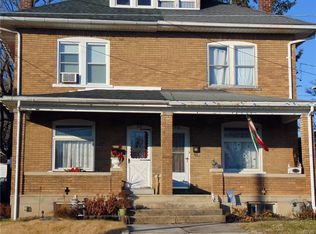
- $364,9004 bd2 ba1.8k sqft3101 Birch St N, Whitehall, PA 18052For Sale
 MLS ID #784659, Kimberly M. McCoy, Real of Pennsylvania. GLVR
- $--3 bd3 ba1.7k sqft1818 Meadows Rd, Hellertown, PA 18055Auction
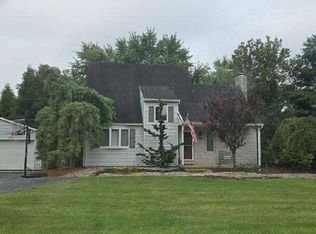 Auction.com 2
- $359,9004 bd2 ba1.8k sqft550 Ironwood Rd, Walnutport, PA 18088For Sale
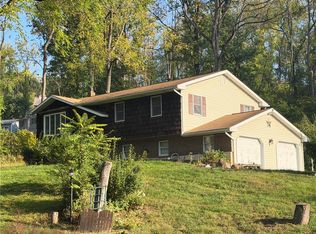 MLS ID #785879, Jeffrey D. Torchia, Preferred Properties Plus. GLVR
- $--4 bd2 ba1.7k sqft1165 Greenleaf Dr, Bethlehem, PA 18017Auction
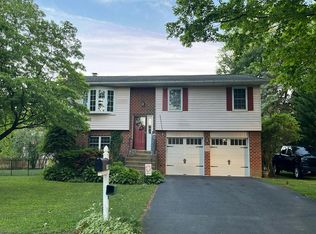 Auction.com 2
- $325,0004 bd2 ba2.2k sqft6702 Kings Hwy S, Zionsville, PA 18092For Sale
 MLS ID #PALH2017370, Eric Tielemans, Iron Valley Real Estate Legacy. Bright MLS
