Seller is offering up to $10,000 toward buyer’s allowable closing costs, prepaid expenses, and/or interest rate buy down with an acceptable offer. Welcome to 508 Jefferson Street in Courtland! This charming full-brick ranch offers 3 bedrooms, 2 full baths, and app. 1,100 sq ft of comfortable living space situated on a spacious 0.60-acre lot. Inside, you’ll find a functional floor plan with a generously sized kitchen, comfortable living area, and plenty of room to make the home your own. A one-car carport adds convenience, while the large yard provides space for outdoor entertaining. Conveniently located in Courtland with easy access to surrounding communities.
For sale
Price cut: $5K (10/24)
$195,000
508 Jefferson St, Courtland, AL 35618
3beds
1,100sqft
Single Family Residence
Built in 1988
0.6 Acres Lot
$-- Zestimate®
$177/sqft
$-- HOA
What's special
Generously sized kitchenFull-brick ranchFunctional floor planOne-car carport
- 48 days
- 140
- 5
Zillow last checked:
Listing updated:
Listed by:
Wendy Norwood 256-318-1403,
MarMac Real Estate
Source: ValleyMLS,MLS#: 21930190
Facts & features
Interior
Bedrooms & bathrooms
- Bedrooms: 3
- Bathrooms: 2
- Full bathrooms: 2
Rooms
- Room types: Master Bedroom, Living Room, Bedroom 2, Bedroom 3, Kitchen
Primary bedroom
- Features: 9’ Ceiling
- Level: First
- Area: 130
- Dimensions: 10 x 13
Bedroom 2
- Features: 9’ Ceiling
- Level: First
- Area: 130
- Dimensions: 10 x 13
Bedroom 3
- Features: 9’ Ceiling
- Level: First
- Area: 130
- Dimensions: 10 x 13
Kitchen
- Features: 9’ Ceiling, Ceiling Fan(s), Eat-in Kitchen, Sitting Area
- Level: First
- Area: 336
- Dimensions: 14 x 24
Living room
- Features: 9’ Ceiling, Ceiling Fan(s), Crown Molding, Laminate Floor
- Level: First
- Area: 182
- Dimensions: 13 x 14
Heating
- Central 1
Cooling
- Central 1
Features
- Basement: Crawl Space
- Fireplace features: See Remarks
Interior area
- Total interior livable area: 1,100 sqft
Property
Parking
- Parking features: Attached Carport, Driveway-Concrete
Features
- Levels: One
- Stories: 1
Lot
- Size: 0.6 Acres
Details
- Parcel number: 0607260000024.010.0
Construction
Type & style
- Home type: SingleFamily
- Architectural style: Ranch
- Property subtype: Single Family Residence
Condition
- New construction: No
- Year built: 1988
Utilities & green energy
- Sewer: Public Sewer
- Water: Public
Community & HOA
Community
- Subdivision: Metes And Bounds
HOA
- Has HOA: No
Location
- Region: Courtland
Financial & listing details
- Price per square foot: $177/sqft
- Tax assessed value: $96,700
- Annual tax amount: $642
- Date on market: 9/26/2026
Estimated market value
Not available
Estimated sales range
Not available
Not available
Price history
| Date | Event | Price |
|---|---|---|
| 10/24/2026 | Price change | $195,000-2.5%$177/sqft |
Source:  ValleyMLS #21930190 Report a problem | ||
| 9/26/2026 | Listed for sale | $200,000+132.8%$182/sqft |
Source: ValleyMLS #21930190 Report a problem | ||
| 11/22/2021 | Sold | $85,900-4.4%$78/sqft |
Source: ValleyMLS #1788320 Report a problem | ||
| 10/14/2021 | Pending sale | $89,900$82/sqft |
Source: ValleyMLS #1788320 Report a problem | ||
| 9/15/2021 | Price change | $89,900-10%$82/sqft |
Source: ValleyMLS #1788320 Report a problem | ||
| 8/11/2021 | Listed for sale | $99,900+39.7%$91/sqft |
Source: ValleyMLS #1788320 Report a problem | ||
| 4/11/2013 | Sold | $71,500$65/sqft |
Source: Strategic MLS Alliance #89237 Report a problem | ||
Public tax history
| Year | Property taxes | Tax assessment |
|---|---|---|
| 2025 | $642 +6.6% | $96,700 +24% |
| 2024 | $602 +2.6% | $78,000 +2.8% |
| 2023 | $587 +8.3% | $75,900 +8.7% |
| 2022 | $542 | $69,800 |
| 2021 | $542 +6.2% | $69,800 +432.8% |
| 2020 | $510 | $13,100 +99.7% |
| 2017 | -- | $6,560 +10.1% |
| 2016 | $193 | $5,960 |
| 2015 | $193 | $5,960 |
| 2014 | $193 | $5,960 |
| 2013 | $193 +4% | $5,960 |
| 2010 | $185 | -- |
Find assessor info on the county website
Monthly payment
Est. payment
Payment breakdown
Explore the cost of this home by adjusting the details. Changes won't be saved.Climate risks
Neighborhood: 35618
Nearby schools
Schools provided by the listing agent
- Elementary: Hazelwood Elem
- Middle: Hatton
- High: Hatton High
Source: ValleyMLS. This data may not be complete. We recommend contacting the local school district to confirm school assignments for this home.

Similar homes
- $170,0003 bd2 ba1.2k sqft8133 County Road 150, Courtland, AL 35618For Sale
 MLS ID #531335, Gilda Gilbert. Strategic MLS Alliance
- $169,9003 bd2 ba1.2k sqft23 Tana Ave, Courtland, AL 35618For Sale
 MLS ID #531220, Darlene Davis. Strategic MLS Alliance
- $160,0003 bd2 ba1.2k sqft811 Rosa Parks St, Courtland, AL 35618For Sale
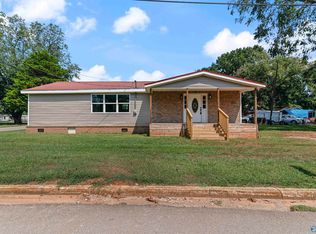 MLS ID #21931585, Maggie Gonzalez. ValleyMLS
- $219,9002 bd2 ba1.4k sqft2220 Jefferson St, Courtland, AL 35618For Sale
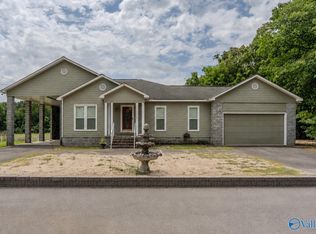 MLS ID #21871348, Morgan Jones. ValleyMLS
