Room to spread out near the Elk River! Situated on approximately 0.81 acre, this 3-bedroom, 2-bath manufactured home offers a spacious living room, an eat-in kitchen with an island, and a separate dining area. The isolated primary suite features a private bath with double vanity. LVP flooring, a metal roof, and front and back decks and privacy fence add to the appeal.. Enjoy outdoor space for relaxing, gardening, or gathering with friends, with convenient access to Highway 72 for trips to Athens or Rogersville. Schedule your showing and explore the possibilities! Buyer to verify all information, including square footage, acreage, schools, and property features.
For sale
$165,000
20482 Cox Rd, Athens, AL 35611
3beds
1,334sqft
Manufactured Home
Built in 1998
0.81 Acres Lot
$-- Zestimate®
$124/sqft
$-- HOA
What's special
Metal roofSeparate dining areaFront and back decksPrivacy fenceLvp flooringIsolated primary suite
- 5 days
- 228
- 8
Zillow last checked:
Listing updated:
Listed by:
Jennifer George 321-376-1436,
Leading Edge
Source: ValleyMLS,MLS#: 21933609
Facts & features
Interior
Bedrooms & bathrooms
- Bedrooms: 3
- Bathrooms: 2
- Full bathrooms: 2
Rooms
- Room types: Master Bedroom, Living Room, Bedroom 2, Bedroom 3, Kitchen, Bathroom 2, Bath:Full
Primary bedroom
- Features: Ceiling Fan(s), LVP
- Level: First
- Area: 168
- Dimensions: 14 x 12
Bedroom 2
- Features: Ceiling Fan(s), LVP Flooring
- Level: First
- Area: 117
- Dimensions: 13 x 9
Bedroom 3
- Features: Ceiling Fan(s), LVP
- Level: First
- Area: 135
- Dimensions: 15 x 9
Bathroom 1
- Features: Double Vanity
- Level: First
- Area: 75
- Dimensions: 15 x 5
Bathroom 2
- Features: LVP
- Level: First
- Area: 35
- Dimensions: 7 x 5
Kitchen
- Features: Kitchen Island, LVP
- Level: First
- Area: 132
- Dimensions: 11 x 12
Living room
- Features: Ceiling Fan(s), LVP
- Level: First
- Area: 378
- Dimensions: 18 x 21
Heating
- Central 1
Cooling
- Central 1
Features
- Basement: Crawl Space
- Has fireplace: No
- Fireplace features: None
Interior area
- Total interior livable area: 1,334 sqft
Property
Parking
- Parking features: Driveway-Gravel
Lot
- Size: 0.81 Acres
Details
- Parcel number: 12 03 08 0 000 014.003
Construction
Type & style
- Home type: MobileManufactured
- Architectural style: See Remarks
- Property subtype: Manufactured Home
Condition
- New construction: No
- Year built: 1998
Utilities & green energy
- Sewer: Septic Tank
- Water: Public
Community & HOA
Community
- Subdivision: Metes And Bounds
HOA
- Has HOA: No
Location
- Region: Athens
Financial & listing details
- Price per square foot: $124/sqft
- Tax assessed value: $45,700
- Date on market: 11/9/2026
Estimated market value
Not available
Estimated sales range
Not available
Not available
Price history
| Date | Event | Price |
|---|---|---|
| 11/9/2026 | Listed for sale | $165,000+22.2%$124/sqft |
Source:  ValleyMLS #21933609 Report a problem | ||
| 1/7/2025 | Sold | $135,000$101/sqft |
Source: Public Record Report a problem | ||
| 10/23/2024 | Sold | $135,000$101/sqft |
Source: ValleyMLS #21865372 Report a problem | ||
| 7/22/2024 | Price change | $135,000-10%$101/sqft |
Source: ValleyMLS #21865372 Report a problem | ||
| 7/9/2024 | Listed for sale | $150,000$112/sqft |
Source: ValleyMLS #21865372 Report a problem | ||
Public tax history
| Year | Property taxes | Tax assessment |
|---|---|---|
| 2025 | -- | $4,600 +6.5% |
| 2024 | -- | $4,320 |
Find assessor info on the county website
Monthly payment
Climate risks
Neighborhood: 35611
Nearby schools
Schools provided by the listing agent
- Elementary: Bluesprings Elementary
- Middle: Clements
- High: Clements
Source: ValleyMLS. This data may not be complete. We recommend contacting the local school district to confirm school assignments for this home.


Similar homes
- $150,0003 bd2 ba1.2k sqft4218 Snake Rd, Athens, AL 35611For Sale
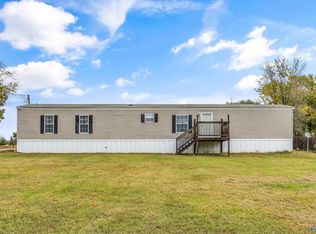 MLS ID #21933418, Austin Chandler. ValleyMLS
- $159,9003 bd1 ba954 sqft15415 Fielding Rd, Athens, AL 35611For Sale
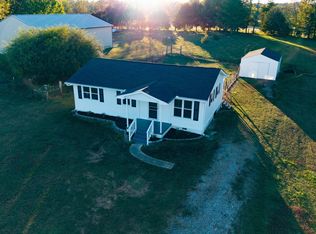 MLS ID #21933503, Jim Merical. ValleyMLS
- $165,0002 bd2 ba955 sqft5799 Bay Village Dr APT 3005, Athens, AL 35611For Sale
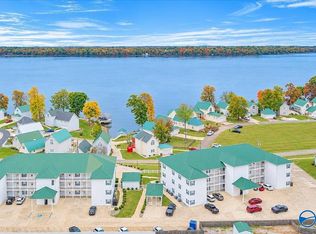 MLS ID #21933968, Kimberly Rogenski. ValleyMLS
- $199,0003 bd2 ba1.7k sqft9989 Snake Rd, Athens, AL 35611For Sale
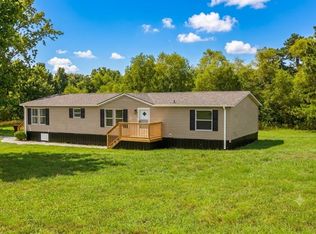 MLS ID #530606, Robin Green. Strategic MLS Alliance
