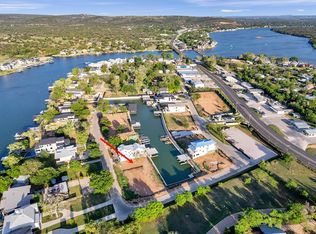
FRACTIONAL OWNERSHIP. Dreaming of owning a luxury waterfront home on Lake LBJ but wonder if you would use it enough to justify the investment? This 33% fractional ownership opportunity offers the perfect solution—enjoy all the benefits of lakefront living at a fraction of the cost. Welcome to 508 Lake Street, located in The Drace, a premier gated community on the shores of Lake LBJ. Completed in 2025 by Goliath Luxury Homes, this exceptional waterfront residence combines timeless design, quality craftsmanship, and resort-style amenities. Offering 5 bedrooms and 4 1/2 bathrooms, the thoughtfully designed floor plan provides ample space for family and guests. Every detail has been carefully considered, from the designer finishes and premium materials to the functional layout. A three-story elevator provides effortless access to every level. Designed with entertaining in mind, the outdoor living spaces are second to none. Enjoy a heated and chilled pool, gas fire pit, expansive outdoor gathering areas, a game room, and a fully equipped outdoor kitchen. When it's time to hit the water, simply walk down the steps to your private boat lift and be cruising Lake LBJ within minutes. Built to the highest standards, this home features advanced energy-efficient construction and exceptional structural integrity for lasting peace of mind. Experience the best of Lake LBJ ownership through this rare fractional ownership opportunity—luxury, convenience, and waterfront living without the full-time commitment.
For sale
$900,000
508 Lake Street, Kingsland, TX 78639
5beds
3,275sqft
Single Family Residence, Residential
Built in 2025
6,098 Square Feet Lot
$-- Zestimate®
$275/sqft
$100/mo HOA
What's special
Private boat liftDesigner finishesHeated and chilled poolQuality craftsmanshipFully equipped outdoor kitchenExpansive outdoor gathering areasTimeless design
- 60 days
- 1,348
- 98
Zillow last checked:
Listing updated:
Listed by:
Stacy E Alexander 512-567-5653,
Cook Residential RE
Source: HLMLS as distributed by MLS GRID,MLS#: 178918
Facts & features
Interior
Bedrooms & bathrooms
- Bedrooms: 5
- Bathrooms: 5
- Full bathrooms: 4
- 1/2 bathrooms: 1
Rooms
- Room types: Dining Room, Foyer, Game Room, Kitchen, Laundry, Living Room, Storage Room, Utility Room Inside, Main Level Master Bdrm
Heating
- Central
Cooling
- Central Air
Appliances
- Included: Microwave, Gas Range, Refrigerator, Washer, Washer Hookup, Gas Water Heater, Cooktop, Water Softener
Features
- Pantry, Recessed Lighting, Quartz Countertops
- Flooring: Ceramic Floor, Hardwood
- Attic: Improved Attic
- Has fireplace: Yes
- Fireplace features: Other
Interior area
- Total structure area: 3,275
- Total interior livable area: 3,275 sqft
Property
Parking
- Total spaces: 2
- Parking features: 2 Car Attached Garage, Front Entry
- Attached garage spaces: 2
Features
- Stories: 3
- Patio & porch: Covered, Patio
- Has private pool: Yes
- Pool features: Heated, In Ground, Private
- Fencing: Partial
- Has view: Yes
- View description: Lake
- Has water view: Yes
- Water view: Lake
- Waterfront features: Channel, Lake LBJ
- Frontage length: 40
Lot
- Size: 6,098 Square Feet
- Dimensions: 40 x 159
Details
- Parcel number: 077694
Construction
Type & style
- Home type: SingleFamily
- Property subtype: Single Family Residence, Residential
Materials
- Steel Frame, Wood Siding, HardiPlank Type
- Foundation: Slab
- Roof: Metal
Condition
- Year built: 2025
Utilities & green energy
Green energy
- Energy efficient items: Ceiling Fan(s), Heat Pump
Community & HOA
Community
- Security: Smoke Detector(s)
- Subdivision: The Drace
HOA
- Has HOA: Yes
- Amenities included: Marina
- Services included: Road Maintenance
- HOA fee: $100 monthly
Location
- Region: Kingsland
Financial & listing details
- Price per square foot: $275/sqft
- Date on market: 7/31/2026
- Road surface type: Paved
Estimated market value
Not available
Estimated sales range
Not available
Not available
Price history
| Date | Event | Price |
|---|---|---|
| 7/31/2026 | Listed for sale | $900,000-62.9%$275/sqft |
Source:  HLMLS as distributed by MLS GRID #178918 Report a problem HLMLS as distributed by MLS GRID #178918 Report a problem | ||
| 4/29/2026 | Listing removed | $2,425,000$740/sqft |
Source:  LERA MLS #1881817 Report a problem LERA MLS #1881817 Report a problem | ||
| 4/2/2026 | Price change | $2,425,000-0.4%$740/sqft |
Source: LERA MLS #1881817 Report a problem | ||
| 10/15/2025 | Price change | $2,435,000-0.2%$744/sqft |
Source: HLMLS as distributed by MLS GRID #174043 Report a problem | ||
| 7/1/2025 | Listed for sale | $2,440,000$745/sqft |
Source: HLMLS as distributed by MLS GRID #174043 Report a problem | ||
Public tax history
Tax history is unavailable.
Monthly payment
Est. payment
Payment breakdown
Explore the cost of this home by adjusting the details. Changes won't be saved.Climate risks
Neighborhood: 78639
Similar homes
- $899,9994 bd4 ba2.5k sqft128 Village View Dr, Kingsland, TX 78639For Sale

 MLS ID #176440, Curtis G Reddehase, Sky Realty. HLMLS as distributed by MLS GRID
 - $950,0004 bd4 ba1.7k sqft1517 County Road 132a, Kingsland, TX 78639Active
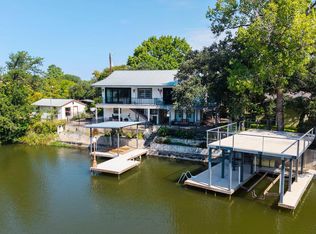
 MLS ID #7256368, Karen Kelly, van Heuven Properties. Unlock MLS
 - $995,0004 bd4 ba2.9k sqft2403 Cherry Lane, Kingsland, TX 78639For Sale
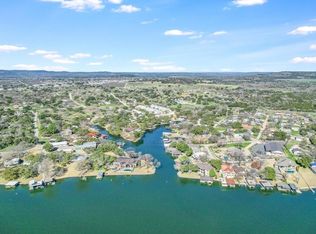 MLS ID #176483, Lesli Akers, Keller Williams - Lake Travis. HLMLS as distributed by MLS GRID
 - $725,0003 bd3 ba2.2k sqft216 Enclave Drive, Kingsland, TX 78639For Sale
 MLS ID #179241, Bailey Pippenger Heinatz, Lake Life Team-eXp Realty. HLMLS as distributed by MLS GRID
 - $899,0004 bd4 ba3.2k sqft109 Rocky Summit Ct, Spicewood, TX 78669ActiveMLS ID #8172370, Amanda Ponce, Keller Williams Realty. Unlock MLS
- $1,325,0004 bd4 ba3.1k sqft2419 Cherry Lane, Kingsland, TX 78639For SaleMLS ID #176485, Lesli Akers, Keller Williams - Lake Travis. HLMLS as distributed by MLS GRID
- $949,0004 bd4 ba3.3k sqft208 Iris Ln, Buchanan Dam, TX 78609ActiveMLS ID #6367882, Katie Simon, eXp Realty, LLC. Unlock MLS
- $1,300,0004 bd5 ba3k sqft102 Cypress Shore Lane, Kingsland, TX 78639For SaleMLS ID #177185, Forrest W Hess, Kuper Sotheby's Int'l Realty. HLMLS as distributed by MLS GRID
- $949,0004 bd3 ba3.3k sqft208 Iris Ln, Buchanan Dam, TX 78609For SaleMLS ID #179332, Katie A Simon, Simon Collective Group. HLMLS as distributed by MLS GRID
- $875,0003 bd3 ba2.1k sqft2201 Belaire Dr, Granite Shoals, TX 78654ActiveMLS ID #4906252, Peyton Anderson, eXp Realty, LLC. Unlock MLS
- $475,0003 bd2 ba2.6k sqft275 Skyview Dr, Kingsland, TX 78639For SaleMLS ID #178423, Will Gilliam, Lake Life Team-eXp Realty. HLMLS as distributed by MLS GRID
- $929,0003 bd3 ba2.6k sqft302 Tungsten, Horseshoe Bay, TX 78657For SaleMLS ID #179323, Krista Upham, Legacy Broker Group. HLMLS as distributed by MLS GRID
- $895,0004 bd4 ba3.5k sqft604 Apache Tears, Horseshoe Bay, TX 78657For SaleMLS ID #177456, Shirl A Thornton, RE/MAX HORSESHOE BAY RESORT SA. HLMLS as distributed by MLS GRID
- $830,0003 bd3 ba2.4k sqft100 Palm Cove, Buchanan Dam, TX 78609For SaleMLS ID #178589, Karen D Mattis, Realty Texas LLC. HLMLS as distributed by MLS GRID
- $949,0003 bd2 ba2.4k sqft406 Ancient Oaks Dr, Marble Falls, TX 78654For SaleMLS ID #177703, Dana L Yarter, RE/MAX of Marble Falls. HLMLS as distributed by MLS GRID
- $999,0004 bd3 ba3.1k sqft104 Smugglers Cove, Horseshoe Bay, TX 78657For SaleMLS ID #177268, Valerie Kelly, Kelly Realty Team - eXp Realty. HLMLS as distributed by MLS GRID
- $925,0004 bd3 ba2.5k sqft703 Red Sails, Horseshoe Bay, TX 78657For SaleMLS ID #177755, Tina Thibodeaux, RE/MAX HORSESHOE BAY RESORT SA. HLMLS as distributed by MLS GRID
- $875,0004 bd3 ba2.5k sqft507 Boulder Creek Drive, Marble Falls, TX 78654For SaleMLS ID #177654, Andrea M Wood, Horseshoe Bay Home Team. HLMLS as distributed by MLS GRID
- $890,0004 bd3 ba2.9k sqft113 Vista View Trail, Spicewood, TX 78669For SaleMLS ID #176392, Patricia Gillean, Horseshoe Bay ONE Realty. HLMLS as distributed by MLS GRID
- $995,0004 bd5 ba3.7k sqft6425 Ranch Road 962 W, Round Mountain, TX 78663ActiveMLS ID #8345654, Kale Stephens, Horseshoe Bay Living 2, LLC. Unlock MLS
