Located in the sought-after Cascade Village, this well-maintained condo offers the perfect mountain retreat with breathtaking views of Engineer Mountain. Featuring 3 bedrooms and 3 bathrooms, this spacious residence combines comfort, convenience, and year-round adventure. The open-concept main level seamlessly connects the living, dining, and kitchen areas, with expansive windows that showcase the stunning scenery. A striking stacked-stone fireplace creates a warm and inviting atmosphere for cozy winter evenings, while the outdoor deck provides the perfect place to relax and take in the views. The main level also includes updated wood flooring, a washer and dryer, a full bathroom, and a guest bedroom. Upstairs, you’ll find two additional bedrooms, including a primary suite with an ensuite bath, plus another full bathroom. A loft area offers extra sleeping or flex space for guests. National Forest access is literally right outside your door, with hiking and biking trails just steps away. Purgatory Resort is only minutes away and offers year-round recreation, including skiing, mountain biking, dining, events, and more. Cascade Village amenities include a fitness center, tennis and pickleball courts, outdoor hot tub, indoor pool, sauna, and seasonal ski shuttle service to Purgatory Resort. A full furniture package is available, making this property completely turnkey and ready for immediate enjoyment—whether as a full-time residence, vacation getaway, or investment opportunity.
Active
$682,000
50827 Highway 550 #131, Durango, CO 81301
3beds
1,680sqft
Condominium
Built in 1980
-- sqft lot
$662,600 Zestimate®
$406/sqft
$-- HOA
What's special
Striking stacked-stone fireplaceGuest bedroomOpen-concept main levelSpacious residenceWasher and dryerUpdated wood flooring
- 47 days |
- 258 |
- 13 |
Zillow last checked:
Listing updated:
Listed by:
Ashley Kerlin 970-880-4456,
Wells Group Real Estate,
Abbi Munn 970-759-2217,
Wells Group Real Estate
Source: CREN,MLS#: 835487
Facts & features
Interior
Bedrooms & bathrooms
- Bedrooms: 3
- Bathrooms: 3
- Full bathrooms: 3
Primary bedroom
- Level: Upper
Dining room
- Features: Kitchen Island, Kitchen Bar, Living Room Dining
Cooling
- Ceiling Fan(s)
Appliances
- Included: Dishwasher, Dryer, Microwave, Range, Refrigerator, Washer
- Laundry: W/D Hookup
Features
- All Furnishings, Ceiling Fan(s)
- Flooring: Carpet-Partial, Hardwood
- Windows: Skylight(s)
- Has fireplace: Yes
- Fireplace features: Den/Family Room, Living Room
- Furnished: Yes
Interior area
- Total structure area: 1,680
- Total interior livable area: 1,680 sqft
Property
Parking
- Total spaces: 2
- Parking features: Carport
- Carport spaces: 2
Features
- Levels: Two
- Stories: 2
- Exterior features: Balcony
- Has view: Yes
- View description: Mountain(s)
Lot
- Features: Borders National Forest, Skier Access
Details
- Parcel number: 50891320080031
- Zoning description: Residential Single Family
Construction
Type & style
- Home type: Condo
- Property subtype: Condominium
Condition
- New construction: No
- Year built: 1980
Utilities & green energy
- Sewer: Central
- Water: Central Water
- Utilities for property: Cable Connected, Electricity Connected, Internet, Phone - Cell Reception, Phone Connected
Community & HOA
Community
- Subdivision: Cascade Village
HOA
- Has HOA: Yes
- HOA name: Cascade Creek Villages
Location
- Region: Durango
Financial & listing details
- Price per square foot: $406/sqft
- Annual tax amount: $2,289
- Date on market: 6/4/2026
- Electric utility on property: Yes
- Road surface type: Paved
Estimated market value
$662,600
$629,000 - $696,000
$2,626/mo
Price history
| Date | Event | Price |
|---|---|---|
| 6/4/2026 | Listed for sale | $682,000$406/sqft |
Source:  CREN #835487 Report a problem CREN #835487 Report a problem | ||
Public tax history
Tax history is unavailable.
Monthly payment
Est. payment
Payment breakdown
Explore the cost of this home by adjusting the details. Changes won't be saved.Climate risks
Neighborhood: 81301
Nearby schools
GreatSchools rating
- NASilverton Elementary SchoolGrades: PK-5Distance: 13.4 mi
- NASilverton Middle SchoolGrades: 6-8Distance: 13.4 mi
- NASilverton High SchoolGrades: 9-12Distance: 13.4 mi
Schools provided by the listing agent
- Elementary: Animas Valley K-5
- Middle: Miller 6-8
- High: Durango 9-12
Source: CREN. This data may not be complete. We recommend contacting the local school district to confirm school assignments for this home.
- $438,0002 bd2 ba1.1k sqft50827 Highway 550 #330, Durango, CO 81301For Sale

- $925,0003 bd3 ba2k sqft50827 N Highway 550 #D-4, Durango, CO 81301Sold

- $199,000-- bd1 ba375 sqft50827 N Highway 550 #308, Durango, CO 81301For Sale
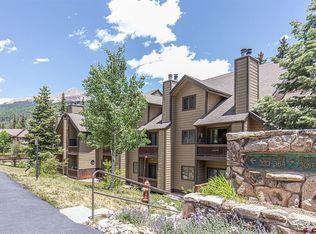
- $219,000-- bd1 ba375 sqft50827 Highway 550 #309, Durango, CO 81301For Sale

- $715,0003 bd3 ba1.9k sqft50827 N Highway 550 #3, Durango, CO 81301For Sale
- $427,9002 bd2 ba1.1k sqft50827 N Highway 550 #329, Durango, CO 81301Sold
- $290,0001 bd1 ba720 sqft50827 N Highway 550 #324, Durango, CO 81301For Sale
- $295,0001 bd1 ba750 sqft50827 N Highway 550 #343, Durango, CO 81301Sold
A local agent can set up tours, give advice and negotiate with sellers.
Similar homes
- $715,0003 bd3 ba1.9k sqft50827 N Highway 550 #3, Durango, CO 81301For Sale
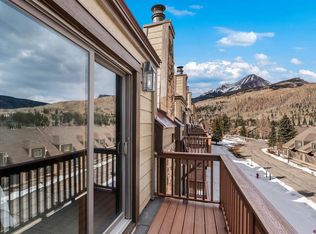
 MLS ID #832282, Brian Willemin. CREN
 - $780,0003 bd3 ba1.9k sqft50827 Highway 550 #30, Durango, CO 81301For Sale
 MLS ID #836260, Liesl Luy. CREN
 - $519,0002 bd2 ba1.4k sqft50827 N Highway 550 #122, Durango, CO 81301For Sale
 MLS ID #836700, Joe Clair. CREN
 - $695,0002 bd2 ba1k sqft71 E Needles Way #337, Durango, CO 81301For Sale
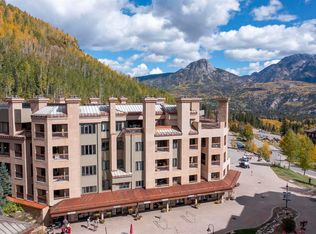 MLS ID #833467, Phil Wehmeyer. CREN
 - $699,9992 bd2 ba1k sqft71 Needle Way #239, Durango, CO 81301For SaleMLS ID #836422, Sean Wren. CREN
- $438,0002 bd2 ba1.1k sqft50827 N Highway 550 #330, Durango, CO 81301For SaleMLS ID #834381, Gabi Bergstrom. CREN
- $789,0002 bd2 ba1k sqft117 Needles Way #624, Durango, CO 81301For SaleMLS ID #835142, Erin Eicher. CREN
- $599,0002 bd2 ba1k sqft117 Needles Way #528, Durango, CO 81301For SaleMLS ID #832495, Kristin Daly. CREN
- $899,0003 bd3 ba1.5k sqft545 Skier Place #305, Durango, CO 81301For SaleMLS ID #836615, Phil Wehmeyer. CREN
- $799,0002 bd2 ba1.2k sqft24 Sheol Street #205, Durango, CO 81301For SaleMLS ID #834210, Cyrilla Cass. CREN
- $700,0002 bd3 ba1.9k sqft365 S Tamarron Drive #755 &756, Durango, CO 81301For SaleMLS ID #831740, Katri Annast. CREN
- $975,0004 bd4 ba1.8k sqft400 Sheol Street #10 & 11, Durango, CO 81301For SaleMLS ID #835113, Rebecca Hartwell. CREN
- $835,0003 bd2 ba2.3k sqft145 Cliff Side Drive, Durango, CO 81301For SaleMLS ID #829803, Kristin Daly. CREN
- $725,0003 bd2 ba2.1k sqft6777 CR 203, Durango, CO 81301For SaleMLS ID #836883, Jonathan Burden. CREN
- $889,0002 bd2 ba1.7k sqft50 Big Pine Trail, Durango, CO 81301For SaleMLS ID #834195, Kristin Daly. CREN
- $625,0002 bd2 ba1.2k sqft961 N Tamarron Drive #566, Durango, CO 81301For SaleMLS ID #836353, Tina Miely. CREN
- $779,0003 bd2 ba1.6k sqft150 McCoy Creek Drive, Durango, CO 81301For SaleMLS ID #836382, Jaime Marquez. CREN
- $640,0002 bd2 ba1.2k sqft365 S Tamarron Drive #787, Durango, CO 81301For SaleMLS ID #832132, Sierra Fullerton. CREN
- $419,0002 bd2 ba1k sqft166 Yankee Girl Court #311, Durango, CO 81301For SaleMLS ID #835243, Christine Serwe. CREN
- $409,0002 bd2 ba1k sqft166 Yankee Girl Ct. #302, Durango, CO 81301For SaleMLS ID #836195, Julee Glynn. CREN
