Rare Opportunity: First-Time Ever on the Market!
Showings will begin at an OPEN HOUSE THIS SATURDAY OCT. 3rd, 3-5 PM AND SUNDAY OCTOBER 4TH, 11a-1p.
Beautifully updated and offered for the very first time, this classic 1,719 sq. ft. Weinberger brick ranch in Shelby Township’s sought-after Twilight Subdivision on a low traffic subdivision street, delivers unmatched mid-century craftsmanship, modern updates, and an unbeatable location in the award-winning Utica Community Schools district. Immediate occupancy available.
Known for superior construction, Weinberger homes are famous for their solid brick exteriors, open layouts, and signature architectural charm. Step inside to discover completely freshly painted neutral colors throughout, plaster and coved ceilings, stunning original hardwood floors freshly sanded & sealed, an updated lighting package throughout including brand new dimmable recessed lights. The inviting family room showcases a cozy gas fireplace, iconic step-down architectural detail, and a large window, plus a door wall leading out to a peaceful concrete patio.
At the heart of the home, the open-concept layout seamlessly connects the dining room to a recently remodeled kitchen with abundant counter space, generous LaFata cabinetry, and bar-stool seating—perfect for effortless entertaining. All stainless-steel appliances stay!
This home offers 3 spacious bedrooms with ample closet space and 2 beautifully upgraded baths. The fully updated main bath features double sinks, stylish tile flooring and tub area, custom vanity and fixtures, while the second bath was remodeled to feature a sleek, full walk-in shower with a built- in bench.
Key Features & Upgrades:
• Mechanics & Comfort: Brand-new furnace (2026), updated electric panel, copper plumbing, central A/C, Wall Side Windows (2008) with a transferable lifetime warranty. Water heater (2008) and roof (2008).
• Exterior & Grounds: Situated on a prime, maturely treed 0.4-acre corner lot with fresh landscaping, sprinkler system (supplied by private well), city water, new front door, and recently replaced entry doors to the drywalled 2-car attached garage with garage door opener. Septic system certified by Macomb County in Sept 2026 (recertification isn’t necessary).
• Bonus Space: A full, partially finished basement featuring resilient plank flooring offers endless storage or dynamic extra living space of an additional 1,351 sq.ft. .
Room Sizes:
LR 18x13.6
FR 16x14
DR 14x8.5
Bdm 1 16x13
Bdm 2 13x11
Bdm 3 13.5x9.5
Basement 46x25
Nestled near scenic neighborhood lakes, Stoney Creek Metropark, and the Macomb Orchard Trail, this sanctuary delivers quiet suburban living with immediate access to outdoor recreation.
Open House & Offer Information
• Open House: Saturday, Oct 3, 3-5pm and Sunday, Oct 4, 11am-1pm
• Offer Deadline: Sunday, Oct 4th, 6pm
Properties of this caliber in the Twilight Subdivision rarely become available—don’t miss the opportunity to view this fabulous property.
MULTIPLE OFFERS NOTICE: Due to strong initial interest, the seller is calling for Highest and Best Offers.
• Submission Deadline: Sunday, Oct 4th by 6 pm
• Submit To: jromgmt@gmail.com
• Review Timeline: All offers will be reviewed by the seller on Oct 5th by 9pm, and a decision will be communicated to all parties by Oct 6, 7pm.
• Required with Offer: Please include a pre-approval letter or proof of funds, completed purchase agreement. An earnest money deposit will be required upon acceptance of the offer.
• Note: Seller reserves the right to accept an offer at any time prior to the stated deadline.
For sale by owner
$399,900
5089 Twilight Rd, Shelby Township, MI 48316
3beds
1,719sqft
SingleFamily
Built in 1965
0.4 Acres Lot
$329,000 Zestimate®
$233/sqft
$-- HOA
What's special
Weinberger brick ranchCozy gas fireplaceFresh landscapingSignature architectural charmIconic step-down architectural detailBar-stool seatingOpen layouts
What the owner loves about this home
Wonderful neighborhood, quiet street. Highly ranked schools, large lot, close to shopping and restaurants. Move in ready, very structurally sound home, completely updated with neutral colors.
- 3 days
- 930
- 73
Listed by:
Property Owner (810) 560-9213
Facts & features
Interior
Bedrooms & bathrooms
- Bedrooms: 3
- Bathrooms: 2
- Full bathrooms: 1
- 3/4 bathrooms: 1
Heating
- Forced air, Gas
Cooling
- Central
Appliances
- Included: Dishwasher, Microwave, Range / Oven, Refrigerator
Features
- Flooring: Tile, Carpet, Linoleum / Vinyl
- Basement: Partially finished
- Has fireplace: Yes
Interior area
- Total interior livable area: 1,719 sqft
Property
Parking
- Parking features: Garage - Detached
Features
- Exterior features: Brick
Lot
- Size: 0.4 Acres
Details
- Parcel number: 230708252008
Construction
Type & style
- Home type: SingleFamily
Materials
- Roof: Shake / Shingle
Condition
- New construction: No
- Year built: 1965
Community & HOA
Location
- Region: Shelby Township
Financial & listing details
- Price per square foot: $233/sqft
- Tax assessed value: $342,800
- Annual tax amount: $3,225
- Date on market: 9/29/2026
Estimated market value
$329,000
$313,000 - $349,000
$2,589/mo
Price history
| Date | Event | Price |
|---|---|---|
| 9/29/2026 | Listed for sale | $399,900+21.2%$233/sqft |
Source: Owner Report a problem | ||
| 8/11/2026 | Sold | $330,000$192/sqft |
Source: Public Record Report a problem | ||
Public tax history
| Year | Property taxes | Tax assessment |
|---|---|---|
| 2026 | $3,225 +8.3% | $171,400 +3.4% |
| 2025 | $2,977 +5% | $165,700 +2.3% |
| 2024 | $2,834 +5.3% | $161,900 +13.8% |
| 2023 | $2,691 +2.8% | $142,300 +6.3% |
| 2022 | $2,618 +0.7% | $133,900 +1.4% |
| 2021 | $2,600 | $132,000 +2.2% |
| 2020 | $2,600 +8.5% | $129,200 +12.7% |
| 2019 | $2,397 +3.1% | $114,600 +3.5% |
| 2018 | $2,325 +2.2% | $110,700 +8.4% |
| 2017 | $2,275 | $102,150 |
| 2016 | $2,275 | $102,150 +8.7% |
| 2015 | $2,275 +78.1% | $93,950 +16.4% |
| 2013 | $1,277 | $80,700 |
| 2012 | -- | -- |
| 2009 | -- | -- |
| 2001 | $2,058 +3.5% | $74,250 +3.2% |
| 2000 | $1,988 | $71,950 |
Find assessor info on the county website
Monthly payment
Est. payment
Payment breakdown
Explore the cost of this home by adjusting the details. Changes won't be saved.Climate risks
Neighborhood: 48316
- $324,900-- bd1 ba1.6k sqft5067 Twilight Rd, Shelby Township, MI 48316Off Market
- $332,9003 bd1 ba1.4k sqft5068 Twilight Rd, Shelby Township, MI 48316Off Market
- $420,7003 bd2 ba2.1k sqft5090 Twilight Rd, Shelby Township, MI 48316Off Market
- $415,6003 bd2 ba2k sqft5046 Twilight Rd, Shelby Township, MI 48316Off Market
Similar homes
- $360,0003 bd2 ba1.7k sqft53598 Franklin Dr, Shelby Township, MI 48316For Sale
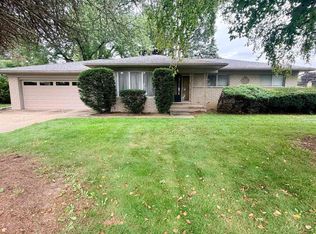 MLS ID #1951061, Cody Nevins. NGLRMLS
 - $369,9003 bd2 ba2.1k sqft5030 Stellar Rd, Shelby Township, MI 48316For Sale
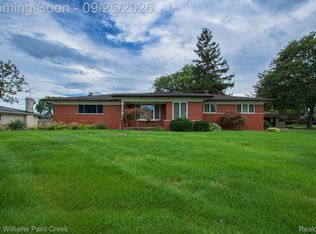
 MLS ID #20261074798, Mathew Belanger, Keller Williams Paint Creek. Realcomp II
 - $349,9003 bd2 ba2.5k sqft6056 Pinetree Dr, Shelby Township, MI 48316For Sale
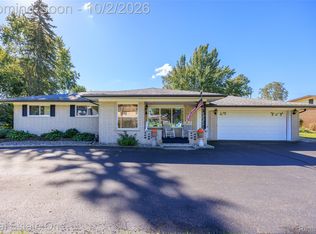 MLS ID #20261077851, Alex Nugent, Real Estate One-Troy. Realcomp II
 - $340,0003 bd2 ba1.1k sqft4616 Beuren St, Shelby Township, MI 48316For Sale
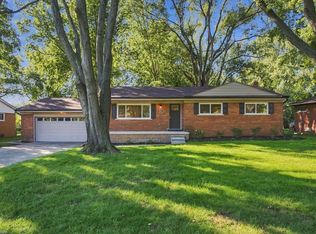
 MLS ID #50223440, Daniel Schick, Realteam Real Estate. MiRealSource
 - $426,0003 bd2 ba2.3k sqft5055 Eastbrook Ct, Shelby Township, MI 48316For SaleMLS ID #20261054163, Rayanne Gardner, Real Estate One-Rochester. Realcomp II
- $370,0003 bd2 ba1.5k sqft53620 Odilon Ave, Shelby Township, MI 48316For SaleMLS ID #20261052962, Andrew Bourland, MHR Real Estate LLC. Realcomp II
- $399,9004 bd2 ba2k sqft6742 Canterbury Ct, Shelby Township, MI 48316For SaleMLS ID #20261070163, Haitham Garallah, Keller Williams Legacy. Realcomp II
- $289,9003 bd2 ba1.1k sqft7685 Metz Dr, Shelby Township, MI 48316For SaleMLS ID #20261079051, Mathew Belanger, Keller Williams Paint Creek. Realcomp II
- $325,0004 bd2 ba2.2k sqft8540 Timberline Dr, Shelby Township, MI 48316For SaleMLS ID #50223148, Thomas Lipinski, Keller Williams Realty Lakeside. MiRealSource
- $379,9004 bd2 ba1.8k sqft8428 Bellarine Dr, Shelby Township, MI 48316For SaleMLS ID #50222222, Sandra Weber, Real Estate One Chesterfield. MiRealSource
- $300,0003 bd2 ba1.6k sqft51056 Fairlane Dr, Shelby Township, MI 48316For SaleMLS ID #20261079324, Robert Pecar Jr, Community Choice Realty Inc. Realcomp II
- $339,9003 bd2 ba2.4k sqft53625 Shelby Rd, Shelby Township, MI 48316For SaleMLS ID #20261075594, Jim Shaffer, Good Company. Realcomp II
- $327,0003 bd2 ba1.8k sqft4821 Shelbyshire Dr, Shelby Township, MI 48316For SaleMLS ID #20261076270, Michael Heiwig, Signature Sotheby's International Realty Bham. Realcomp II
- $364,9004 bd2 ba1.4k sqft5000 Robert St, Shelby Township, MI 48316For SaleMLS ID #20261065760, Sonia Gazi, Century 21 Professionals Troy. Realcomp II
- $525,0003 bd3 ba2k sqft5171 Lorin Dr, Shelby Township, MI 48316For SaleMLS ID #50221419, Travis Fader, Modern Realty. MiRealSource
- $280,0003 bd2 ba1.8k sqft53165 Aulgur Dr, Shelby Township, MI 48316For SaleMLS ID #20261076811, Lauren Grube, Thrive Realty Company. Realcomp II
- $449,9003 bd2 ba1.7k sqft53284 Wolf Dr, Shelby Township, MI 48316For Sale
 MLS ID #26037029, Jennifer Lasco, Lasco Real Estate Group. MichRIC
 - $367,0003 bd1 ba1.4k sqft633 Rewold Dr, Rochester, MI 48307For SaleMLS ID #20261078765, Stacy Miletti, Real Estate One-Troy. Realcomp II
