The Fulton by LGI Homes offers stylish, low-maintenance townhome living with an open-concept main level filled with natural light. The spacious living, dining, and kitchen areas are perfect for entertaining, while a one-car garage provides added convenience and storage. Upstairs, enjoy a private bedroom retreat with a generous closet and versatile reading nook. Thoughtfully designed for comfort and functionality, The Fulton combines modern finishes with everyday ease.
Pending
$331,900
509 Bartholomew Dr, Waynesboro, PA 17268
3beds
1,708sqft
Townhouse
Built in 2026
2,080 Square Feet Lot
$-- Zestimate®
$194/sqft
$32/mo HOA
What's special
- 1 day
- 0
- 0
Zillow last checked:
Listing updated:
Listed by:
Martha Rose 681-353-5831,
LGI Realty - Pennsylvania, LLC 8777506894
Source: Bright MLS,MLS#: PAFL2038914
Facts & features
Interior
Bedrooms & bathrooms
- Bedrooms: 3
- Bathrooms: 3
- Full bathrooms: 2
- 1/2 bathrooms: 1
- Main level bathrooms: 1
Heating
- Programmable Thermostat, Natural Gas
Cooling
- Programmable Thermostat, Central Air, Ceiling Fan(s), Electric
Appliances
- Included: Dishwasher, Disposal, Energy Efficient Appliances, Exhaust Fan, Freezer, Ice Maker, Microwave, Oven, Oven/Range - Gas, Refrigerator, Stainless Steel Appliance(s), Cooktop, Water Heater, Gas Water Heater
- Laundry: Upper Level, Hookup
Features
- Attic, Bar, Ceiling Fan(s), Combination Kitchen/Living, Crown Molding, Dining Area, Open Floorplan, Kitchen Island, Pantry, Primary Bath(s), Upgraded Countertops, Dry Wall
- Flooring: Carpet, Vinyl
- Windows: Low Emissivity Windows, Vinyl Clad
- Has basement: No
- Has fireplace: No
Interior area
- Total structure area: 1,708
- Total interior livable area: 1,708 sqft
- Finished area above ground: 1,708
Property
Parking
- Total spaces: 2
- Parking features: Built In, Garage Faces Front, Garage Door Opener, Attached, Driveway
- Attached garage spaces: 2
- Has uncovered spaces: Yes
Accessibility
- Accessibility features: None
Features
- Levels: Three
- Stories: 3
- Pool features: None
Lot
- Size: 2,080 Square Feet
Details
- Additional structures: Above Grade
- Parcel number: NO TAX RECORD
- Zoning: BERKELEY COUNTY
- Special conditions: Standard
Construction
Type & style
- Home type: Townhouse
- Architectural style: Traditional
- Property subtype: Townhouse
Materials
- Batts Insulation, Blown-In Insulation, Frame, Glass, Vinyl Siding
- Foundation: Slab, Permanent
- Roof: Architectural Shingle,Fiberglass
Condition
- Excellent
- New construction: Yes
- Year built: 2026
Details
- Builder model: Fulton I
- Builder name: LGI Homes
Utilities & green energy
- Sewer: Public Sewer
- Water: Public
- Utilities for property: Cable Available, Electricity Available, Natural Gas Available, Phone Available, Sewer Available, Water Available
Green energy
- Energy efficient items: HVAC
Community & HOA
Community
- Security: Carbon Monoxide Detector(s), Fire Alarm
- Subdivision: Brimington Farm
HOA
- Has HOA: Yes
- HOA fee: $32 monthly
Location
- Region: Waynesboro
- Municipality: WAYNESBORO BORO
Financial & listing details
- Price per square foot: $194/sqft
- Tax assessed value: $305,900
- Annual tax amount: $4,992
- Date on market: 11/17/2026
- Listing agreement: Exclusive Right To Sell
- Listing terms: Cash,Conventional,FHA,VA Loan,USDA Loan
- Ownership: Fee Simple
- Road surface type: Paved
Estimated market value
Not available
Estimated sales range
Not available
Not available
Price history
| Date | Event | Price |
|---|---|---|
| 11/17/2026 | Pending sale | $331,900$194/sqft |
Source:  Bright MLS #PAFL2038914 Report a problem | ||
Public tax history
Tax history is unavailable.
Monthly payment
Est. payment
Payment breakdown
Explore the cost of this home by adjusting the details. Changes won't be saved.Climate risks
Neighborhood: 17268
Nearby schools
Schools provided by the listing agent
- Elementary: Summitview
- Middle: Waynesboro Area
- High: Waynesboro Area Senior
- District: Waynesboro Area
Source: Bright MLS. This data may not be complete. We recommend contacting the local school district to confirm school assignments for this home.
Similar homes
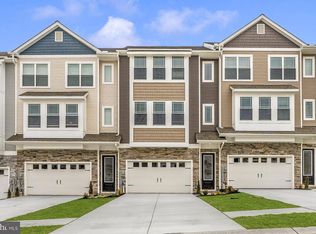
- $331,9003 bd3 ba1.7k sqft539 Bartholomew Dr, Waynesboro, PA 17268New Construction
 Bright MLS
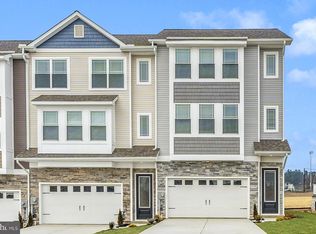
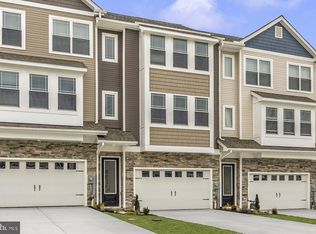
- $331,9003 bd3 ba1.7k sqft541 Bartholomew Dr, Waynesboro, PA 17268New Construction
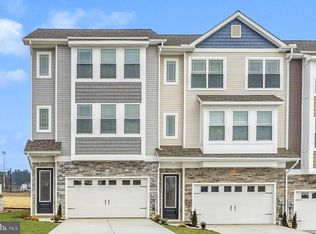 Bright MLS
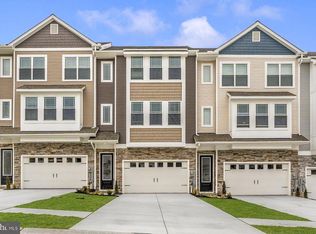
- $301,9003 bd2 ba1.7k sqft505 Bartholomew Dr, Waynesboro, PA 17268New Construction
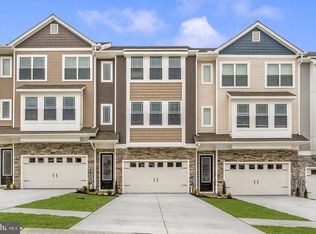 MLS ID #PAFL2038526, Martha Rose, LGI Realty - Pennsylvania, LLC. Bright MLS
- $325,0003 bd1 ba1.7k sqft829 Summit Ave, Waynesboro, PA 17268For Sale
 MLS ID #PAFL2038660, Brittney Flanagan, Berkshire Hathaway HomeServices Homesale Realty. Bright MLS
- $309,9003 bd2 ba1.7k sqft12165 Polktown Rd, Waynesboro, PA 17268For SaleMLS ID #PAFL2038928, Alice Guy, Real Estate Innovations. Bright MLS
- $335,0004 bd2 ba1.7k sqft10525 Monta Vista Dr, Waynesboro, PA 17268For SaleMLS ID #PAFL2038718, Ashley Billman, Real Estate Teams, LLC. Bright MLS
- $341,9903 bd1 ba1.1k sqftHollengreen Dr, Waynesboro, PA 17268New ConstructionMLS ID #PAFL2024004, Mary Ann Hammel, Mary Ann Hammel. Bright MLS
- $400,9003 bd3 ba1.9k sqft418 Abigail Ave, Waynesboro, PA 17268New ConstructionBright MLS
- $189,9004 bd2 ba1.8k sqft219 W North St N, Waynesboro, PA 17268For SaleMLS ID #PAFL2038828, Jay Day, LPT Realty, LLC. Bright MLS
- $265,0002 bd3 ba1.9k sqft520 Abigail Ave, Waynesboro, PA 17268For SaleMLS ID #PAFL2036558, David D Pool, Long & Foster Real Estate, Inc.. Bright MLS
- $184,9003 bd2 ba1.3k sqft11570 Airport Rd, Waynesboro, PA 17268For SaleMLS ID #PAFL2038818, Arlene Unger, RE/MAX Results. Bright MLS
- $299,0003 bd2 ba2k sqft515 Hamilton Ave, Waynesboro, PA 17268For SaleMLS ID #PAFL2037292, Mr. Darwyn W Benedict, Kandor Real Estate. Bright MLS
- $459,9003 bd2 ba1.8k sqft6700 Furnace Rd, Waynesboro, PA 17268For SaleMLS ID #PAFL2038854, Nicole Scott, RE/MAX Realty Agency, Inc.. Bright MLS
- $349,9003 bd3 ba1.8k sqft14059 Harbaugh Church Rd, Waynesboro, PA 17268For SaleMLS ID #PAFL2037922, crystal garrett, J&B Real Estate. Bright MLS
- $289,9002 bd2 ba1.5k sqft135 Northeast Ave, Waynesboro, PA 17268For SaleMLS ID #PAFL2038426, Mr. Darwyn W Benedict, Kandor Real Estate. Bright MLS
- $374,8883 bd2 ba1.9k sqft519 Evangeline Dr, Waynesboro, PA 17268New ConstructionMLS ID #PAFL2034066, Mary Ann Hammel, Mary Ann Hammel. Bright MLS
- $305,0004 bd2 ba1.9k sqft8786 Anthony Hwy, Waynesboro, PA 17268For SaleMLS ID #PAFL2038622, Harold Burkholder, Coldwell Banker Realty. Bright MLS
- $329,9003 bd3 ba1.2k sqft8652 Mormon Church Rd, Waynesboro, PA 17268For SaleMLS ID #PAFL2038468, Tyler Geesaman, Coldwell Banker Realty. Bright MLS
