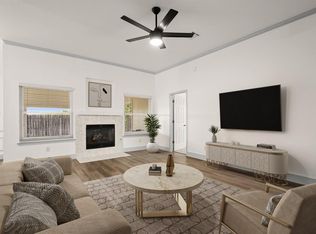
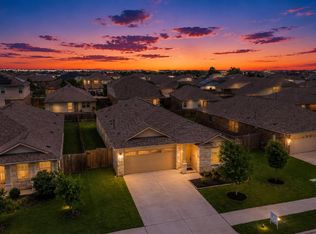
Discover comfort, style, and modern convenience in this charming Georgetown single-story home. A welcoming facade, manicured landscaping, concrete driveway, and inviting front porch with a striking red door create wonderful curb appeal. Offering 1,649 square feet, this thoughtfully designed home features four spacious bedrooms and two full baths. The open-concept living area showcases warm wood flooring, recessed lighting, and a striking stone fireplace that creates a cozy focal point for gatherings. The contemporary kitchen is designed for both everyday living and entertaining, featuring stainless steel appliances, rich cabinetry, a breakfast bar, and center island, all opening seamlessly to the dining and living areas. Spacious bedrooms offer plush carpeting and walk-in closets for added comfort and storage. A convenient laundry closet provides space for the washer and dryer, which come include with the home. Outside, enjoy a private backyard with a well-maintained lawn, spacious concrete patio, and wood privacy fence—ideal for relaxing, dining, or entertaining. Additional convenience includes a Level 2 EV charger outlet wired in the garage. This inviting home combines functionality, comfort, and thoughtful features in a desirable Georgetown setting.
Active
Price cut: $5.9K (9/2)
$319,000
509 Gabriels Bluff Dr, Georgetown, TX 78626
4beds
1,649sqft
Single Family Residence
Built in 2021
8,106 Square Feet Lot
$-- Zestimate®
$193/sqft
$65/mo HOA
What's special
Striking stone fireplaceWood privacy fenceWarm wood flooringRecessed lightingStainless steel appliancesWelcoming facadeFour spacious bedrooms
- 39 days
- 263
- 34
Zillow last checked:
Listing updated:
Listed by:
Gregory L. James 817-783-4605,
Redfin Corporation
Source: Central Texas MLS,MLS#: 622148 Originating MLS: Williamson County Association of REALTORS
Originating MLS: Williamson County Association of REALTORSFacts & features
Interior
Bedrooms & bathrooms
- Bedrooms: 4
- Bathrooms: 2
- Full bathrooms: 2
Primary bedroom
- Level: Main
Heating
- Central
Cooling
- Central Air, Electric
Appliances
- Included: Dryer, Dishwasher, Disposal, Gas Range, Gas Water Heater, Refrigerator, Washer, Some Gas Appliances, Microwave, Range
- Laundry: Washer Hookup, Electric Dryer Hookup, Inside
Features
- Open Floorplan, Recessed Lighting, Tub Shower, Vanity, Walk-In Closet(s), Breakfast Bar, Granite Counters, Kitchen/Dining Combo, Pantry, Solid Surface Counters
- Flooring: Carpet, Vinyl
- Attic: Access Only
- Has fireplace: Yes
- Fireplace features: Electric, Living Room
Interior area
- Total interior livable area: 1,649 sqft
Video & virtual tour
Property
Parking
- Total spaces: 2
- Parking features: Attached, Door-Single, Garage Faces Front, Garage
- Attached garage spaces: 2
Features
- Levels: One
- Stories: 1
- Patio & porch: Patio
- Exterior features: In-Wall Pest Control System, Patio, Private Yard
- Pool features: Community, In Ground
- Fencing: Back Yard,Wood
- View description: None
- Body of water: None
Lot
- Size: 8,106 Square Feet
Details
- Parcel number: R599003
Construction
Type & style
- Home type: SingleFamily
- Architectural style: Traditional
- Property subtype: Single Family Residence
Materials
- HardiPlank Type
- Foundation: Slab
- Roof: Composition,Shingle
Condition
- Resale
- Year built: 2021
Utilities & green energy
- Sewer: Public Sewer
- Water: Public
- Utilities for property: Electricity Available, Natural Gas Available
Community & HOA
Community
- Features: Playground, Community Pool
- Security: Smoke Detector(s)
HOA
- Has HOA: Yes
- Services included: Maintenance Structure
- HOA fee: $65 monthly
- HOA name: Riverhill
Location
- Region: Georgetown
Financial & listing details
- Price per square foot: $193/sqft
- Tax assessed value: $314,314
- Annual tax amount: $5,712
- Date on market: 8/19/2026
- Cumulative days on market: 40 days
- Listing agreement: Exclusive Right To Sell
- Listing terms: Cash,Conventional,FHA,VA Loan
- Electric utility on property: Yes
Estimated market value
Not available
Estimated sales range
Not available
Not available
Price history
| Date | Event | Price |
|---|---|---|
| 9/2/2026 | Price change | $319,000-1.8%$193/sqft |
Source:  Central Texas MLS #622148 Report a problem Central Texas MLS #622148 Report a problem | ||
| 8/10/2026 | Listed for sale | $324,900$197/sqft |
Source:  Unlock MLS #6175977 Report a problem Unlock MLS #6175977 Report a problem | ||
| 8/5/2026 | Listing removed | $1,975$1/sqft |
Source: Zillow Rentals Report a problem | ||
| 8/3/2026 | Price change | $1,975-6%$1/sqft |
Source: Zillow Rentals Report a problem | ||
| 7/18/2026 | Price change | $2,100-4.5%$1/sqft |
Source: Zillow Rentals Report a problem | ||
| 7/13/2026 | Price change | $2,200-2.2%$1/sqft |
Source: Zillow Rentals Report a problem | ||
| 7/6/2026 | Listed for rent | $2,250$1/sqft |
Source: Zillow Rentals Report a problem | ||
| 6/22/2023 | Listing removed | -- |
Source: Zillow Rentals Report a problem | ||
| 6/6/2023 | Listed for rent | $2,250$1/sqft |
Source: Zillow Rentals Report a problem | ||
Public tax history
| Year | Property taxes | Tax assessment |
|---|---|---|
| 2025 | $5,712 +3.1% | $314,314 +3.2% |
| 2024 | $5,542 +28% | $304,656 -0.2% |
| 2023 | $4,331 +45.2% | $305,126 +52.6% |
| 2022 | $2,984 +215.6% | $199,963 +233.3% |
| 2021 | $945 | $60,000 |
Find assessor info on the county website
Monthly payment
Est. payment
Payment breakdown
Explore the cost of this home by adjusting the details. Changes won't be saved.Climate risks
Neighborhood: 78626
Nearby schools
Schools provided by the listing agent
- Elementary: Purl Elementary School
- Middle: Forbes Middle School
- High: East View High School
- District: Georgetown ISD
Source: Central Texas MLS. This data may not be complete. We recommend contacting the local school district to confirm school assignments for this home.
Similar homes
- $339,5004 bd3 ba2.4k sqft313 Moulins Ln, Georgetown, TX 78626Active

 MLS ID #2232314, Or Yochanan, Ready Real Estate. Unlock MLS
 - $339,9903 bd2 ba1.3k sqft157 Meadowlark Cir, Georgetown, TX 78626Active
 MLS ID #6703929, Lizbeth Rubio, Realty of America, LLC. Unlock MLS
 - $359,9994 bd3 ba2k sqft133 Konik Rd, Georgetown, TX 78626Active
 MLS ID #8508989, Rachael Jones, Compass RE Texas, LLC. Unlock MLS
 - $300,0003 bd2 ba1.3k sqft428 Los Cobos Ln, Georgetown, TX 78626Active
 MLS ID #5166540, Michele Stahl, CB&A, Realtors. Unlock MLS
 - $330,0003 bd3 ba1.9k sqft312 Frederick Dr, Georgetown, TX 78626ActiveMLS ID #7788164, Marcy Dickson, Bramlett Partners. Unlock MLS
- $385,0004 bd3 ba2.2k sqft232 Gidran Trl, Georgetown, TX 78626ActiveMLS ID #1178993, Gene Arant, Keller Williams - Lake Travis. Unlock MLS
- $359,9003 bd2 ba1.6k sqft141 Cherry Ridge Rd, Georgetown, TX 78628ActiveMLS ID #8405664, Ashley Brinkoeter, Keller Williams Realty Lone St. Unlock MLS
- $275,0003 bd2 ba1.4k sqft454 Parkline Dr #33B, Georgetown, TX 78626ActiveMLS ID #8860938, Robert Fischer, Keller Williams Realty Lone Star. Unlock MLS
- $325,0003 bd2 ba1.6k sqft218 Thurman Holt Rd, Hutto, TX 78634ActiveMLS ID #7370690, Rica Greenwood, Keller Williams Realty Lone St. Unlock MLS
- $390,0004 bd2 ba1.7k sqft341 Peace Pipe Way, Georgetown, TX 78628ActiveMLS ID #3192446, Chris Tinnell, Compass RE Texas, LLC. Unlock MLS
- $329,9004 bd2 ba1.6k sqft153 Carlina Loop, Liberty Hill, TX 78642ActiveMLS ID #1103521, Gigi Grzanich, AustinVestors. Unlock MLS
- $315,0003 bd2 ba1.5k sqft284 Zuma Dr, Liberty Hill, TX 78642ActiveMLS ID #6785611, Jackie Dearth, JPAR Round Rock. Unlock MLS
- $275,0003 bd2 ba1.2k sqft152 Mountain Valley St, Georgetown, TX 78628ActiveMLS ID #6389158, Jackie Horton, Compass RE Texas, LLC. Unlock MLS
- $329,9003 bd2 ba2k sqft127 Scotsburg St, Hutto, TX 78634ActiveMLS ID #3934831, Chance Rady, Realtron. Unlock MLS
- $335,0004 bd2 ba1.8k sqft13513 Kearns Dr, Pflugerville, TX 78660ActiveMLS ID #6183710, Dawn Bennett, Womack Real Estate LLC. Unlock MLS
- $349,0004 bd2 ba1.7k sqft4833 Teverola Dr, Round Rock, TX 78665ActiveMLS ID #9726075, Lucas Lu, eXp Realty, LLC. Unlock MLS
- $279,9904 bd2 ba1.6k sqft209 Purple Mountain Dr, Liberty Hill, TX 78642ActiveMLS ID #3715673, Shivraj Grewal, Compass RE Texas, LLC. Unlock MLS
- $330,0004 bd3 ba2.3k sqft3305 Clint Cv, Round Rock, TX 78664ActiveMLS ID #3879175, Adam Walker, Compass RE Texas, LLC. Unlock MLS
- $374,9904 bd3 ba2k sqft132 Woodbrook Dr, Weir, TX 78674ActiveMLS ID #3716292, Michelle Mohr, JBGoodwin REALTORS WC. Unlock MLS
- $299,0003 bd2 ba1.6k sqft533 Luna Vista Dr, Hutto, TX 78634ActiveMLS ID #8760989, Crystal Long, Jorgenson Real Estate. Unlock MLS
