1% lender credit available through our preferred lending partner! Move-in ready and thoughtfully updated, this beautifully maintained home offers the perfect combination of comfort, efficiency, and privacy. Backing to a serene green space with no rear neighbors, you'll enjoy peaceful views and a sense of openness that's hard to find. Inside, fresh interior paint and replaced flooring throughout create a clean, modern feel, while updated bathroom countertops add a fresh touch to the home's stylish appeal. The functional layout is designed for everyday living and entertaining, with bright, inviting spaces throughout. Major updates provide peace of mind, including a recently replaced roof. Even better, the solar panel system will be paid off at closing, allowing the new owner to enjoy the benefits of energy savings without the additional expense. Conveniently located near schools, shopping, dining, and major commuter routes, this home offers exceptional value in a desirable setting.
Active
Price cut: $14K (7/14)
$325,000
533 Luna Vista Dr, Hutto, TX 78634
3beds
1,641sqft
Single Family Residence
Built in 2016
8,359 Square Feet Lot
$-- Zestimate®
$198/sqft
$35/mo HOA
What's special
Fresh interior paintReplaced flooring throughoutPeaceful viewsBright inviting spaces throughoutUpdated bathroom countertopsRecently replaced roof
- 87 days
- 124
- 10
Zillow last checked:
Listing updated:
Listed by:
Crystal Long (512) 439-3698,
Jorgenson Real Estate (512) 439-3698
Source: Unlock MLS,MLS#: 8760989
Facts & features
Interior
Bedrooms & bathrooms
- Bedrooms: 3
- Bathrooms: 2
- Full bathrooms: 2
- Main level bedrooms: 3
Primary bedroom
- Features: Ceiling Fan(s)
- Level: Main
Primary bathroom
- Features: Walk-In Closet(s), Walk-in Shower
- Level: Main
Kitchen
- Features: Breakfast Bar, Kitchen Island, Granite Counters, Open to Family Room, Pantry
- Level: Main
Heating
- Central, Natural Gas
Cooling
- Ceiling Fan(s), Central Air
Appliances
- Included: Dishwasher, Disposal, Microwave, Free-Standing Range, Gas Water Heater
Features
- Breakfast Bar, Ceiling Fan(s), Coffered Ceiling(s), High Ceilings, Granite Counters, Entrance Foyer, Kitchen Island, Multiple Dining Areas, No Interior Steps, Open Floorplan, Pantry, Primary Bedroom on Main, Walk-In Closet(s), Washer Hookup
- Flooring: Carpet, Vinyl
- Windows: Blinds, Screens
Interior area
- Total interior livable area: 1,641 sqft
Video & virtual tour
Property
Parking
- Total spaces: 2
- Parking features: Attached, Door-Single, Driveway, Garage, Garage Faces Front, Paved
- Attached garage spaces: 2
Accessibility
- Accessibility features: None
Features
- Levels: One
- Stories: 1
- Patio & porch: Covered, Deck, Front Porch, Patio, Porch
- Exterior features: Gutters Partial, Private Yard
- Pool features: None
- Spa features: None
- Fencing: Back Yard, Fenced, Gate, Privacy, Wood
- Has view: Yes
- View description: Neighborhood, Park/Greenbelt
- Waterfront features: None
Lot
- Size: 8,359 Square Feet
- Features: Back to Park/Greenbelt, Back Yard, Curbs, Few Trees, Front Yard, Landscaped, Private
Details
- Additional structures: None
- Parcel number: 141100050L0034
- Special conditions: Standard
Construction
Type & style
- Home type: SingleFamily
- Property subtype: Single Family Residence
Materials
- Foundation: Slab
- Roof: Composition, Shingle
Condition
- Resale
- New construction: No
- Year built: 2016
Utilities & green energy
- Sewer: Public Sewer
- Water: Public
- Utilities for property: Cable Available, Electricity Connected, Natural Gas Connected, Sewer Connected, Water Connected
Community & HOA
Community
- Features: Cluster Mailbox, Common Grounds, Curbs, Pool, Sidewalks, Sport Court(s)/Facility, Tennis Court(s)
- Subdivision: Glenwood Ph 5
HOA
- Has HOA: Yes
- Services included: Common Area Maintenance
- HOA fee: $105 quarterly
- HOA name: Glenwood HOA
Location
- Region: Hutto
Financial & listing details
- Price per square foot: $198/sqft
- Tax assessed value: $330,102
- Annual tax amount: $6,614
- Date on market: 6/5/2026
- Listing terms: Cash,Conventional,FHA,VA Loan
- Electric utility on property: Yes
Estimated market value
Not available
Estimated sales range
Not available
Not available
Price history
| Date | Event | Price |
|---|---|---|
| 7/14/2026 | Price change | $325,000-4.1%$198/sqft |
Source:  Unlock MLS #8760989 Report a problem Unlock MLS #8760989 Report a problem | ||
| 6/26/2026 | Price change | $339,000-2.9%$207/sqft |
Source: Unlock MLS #8760989 Report a problem | ||
| 6/5/2026 | Listed for sale | $349,000+48.5%$213/sqft |
Source: Unlock MLS #8760989 Report a problem | ||
| 9/7/2019 | Listing removed | $234,999$143/sqft |
Source: John Pfluger Realty,LLC #3342599 Report a problem | ||
| 8/9/2019 | Pending sale | $234,999$143/sqft |
Source: John Pfluger Realty,LLC #3342599 Report a problem | ||
| 8/2/2019 | Listed for sale | $234,999$143/sqft |
Source: John Pfluger Realty,LLC #3342599 Report a problem | ||
Public tax history
| Year | Property taxes | Tax assessment |
|---|---|---|
| 2025 | $5,390 -4.1% | $330,102 +3.6% |
| 2024 | $5,623 +12.3% | $318,736 +10% |
| 2023 | $5,007 -10.2% | $289,760 +10% |
| 2022 | $5,577 -3.1% | $263,418 +10% |
| 2021 | $5,757 +4.7% | $239,471 +10% |
| 2020 | $5,496 -4.2% | $217,701 -1.9% |
| 2019 | $5,739 +15.9% | $222,008 +3.6% |
| 2018 | $4,951 +634.7% | $214,313 +9.9% |
| 2017 | $674 | $195,007 +712.5% |
| 2016 | -- | $24,000 |
Find assessor info on the county website
Monthly payment
Est. payment
Payment breakdown
Explore the cost of this home by adjusting the details. Changes won't be saved.Climate risks
Neighborhood: 78634
Nearby schools
Schools provided by the listing agent
- Elementary: Ray Elementary
- Middle: Farley
- High: Hutto
- District: Hutto ISD
Source: Unlock MLS. This data may not be complete. We recommend contacting the local school district to confirm school assignments for this home.
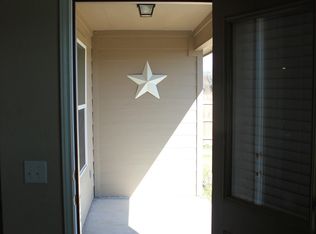
Similar homes
- $329,0003 bd3 ba2.3k sqft231 Altamont St, Hutto, TX 78634Active

 MLS ID #2622371, Gulay Bozdag, Keller Williams Realty. Unlock MLS
 - $344,9004 bd2 ba1.8k sqft200 Waterway Ave, Hutto, TX 78634Active
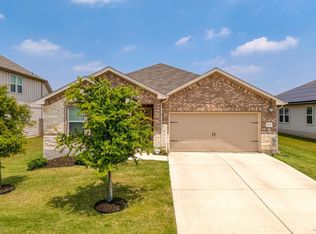 MLS ID #7315121, Tiffany Palmer, Real Broker, LLC. Unlock MLS
 - $329,9004 bd3 ba2.4k sqft1404 Delia Chapa Ln, Hutto, TX 78634Active
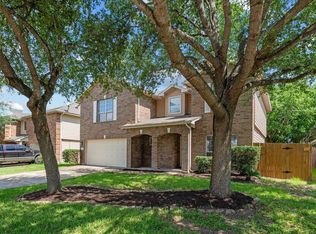 MLS ID #4521786, Maureen Rooker, RE/MAX Vision. Unlock MLS
 - $319,0005 bd3 ba2.4k sqft304 Wegstrom St, Hutto, TX 78634Active
 MLS ID #4647569, Alena Loveless, eXp Realty, LLC. Unlock MLS
 - $299,0003 bd2 ba1.4k sqft110 Denton Dr, Hutto, TX 78634ActiveMLS ID #9852056, Amanda Carrejo, All City Real Estate Ltd. Co. Unlock MLS
- $300,0004 bd2 ba1.4k sqft209 Clarks Way, Hutto, TX 78634ActiveMLS ID #9843265, Eli Alborn, eXp Realty, LLC. Unlock MLS
- $339,9004 bd3 ba2.3k sqft1019 Round Bale Rd, Hutto, TX 78634ActiveMLS ID #4231750, Russell Daniel, Hippo Realty, LLC. Unlock MLS
- $339,9004 bd4 ba1.9k sqft111 Magnolia Ranch Ln, Hutto, TX 78634ActiveMLS ID #3542038, Cindy Lee, Austin 101 Realty, LLC. Unlock MLS
- $365,0004 bd2 ba2k sqft505 Golden Plains Pkwy, Hutto, TX 78634ActiveMLS ID #2567893, Jessica Roy, Goodrich Realty LLC. Unlock MLS
- $280,0003 bd2 ba1.3k sqft313 Wimberley St, Hutto, TX 78634ActiveMLS ID #8661631, Dixie Putzier, Real Broker, LLC. Unlock MLS
- $315,0004 bd3 ba2.1k sqft1000 McCormick Cv, Hutto, TX 78634ActiveMLS ID #7914627, Shanna Heidmann, Goodrich Realty LLC. Unlock MLS
- $338,0003 bd2 ba1.8k sqft5848 Sardinia Dr, Round Rock, TX 78665ActiveMLS ID #5209461, David Raulston, Eleven Realty. Unlock MLS
- $299,9003 bd2 ba1.3k sqft713 Noatak Trl, Pflugerville, TX 78660ActiveMLS ID #3121270, Tanya Kerr, KWLS - T. Kerr Property Group. Unlock MLS
- $299,9003 bd2 ba1.8k sqft18828 Mangan Way #L49, Pflugerville, TX 78660ActiveMLS ID #6181173, Kathleen Magat, Douglas Elliman Real Estate. Unlock MLS
- $325,0003 bd2 ba1.7k sqft112 Pivot Dr, Taylor, TX 76574ActiveMLS ID #4926688, Ryan Schneider, RE/MAX Associates Group. Unlock MLS
- $335,0003 bd2 ba1.5k sqft18519 Bandelier Dr, Pflugerville, TX 78660ActiveMLS ID #4943586, Javier Rubio, Serhant Texas, LLC. Unlock MLS
- $349,9003 bd2 ba1.8k sqft17232 Borromeo Ave, Pflugerville, TX 78660ActiveMLS ID #2810462, Adam Walker, Compass RE Texas, LLC. Unlock MLS
- $309,0004 bd2 ba1.6k sqft1507 Fort Lloyd Pl, Round Rock, TX 78665ActiveMLS ID #3367907, Robert Evans, Redfin Corporation. Unlock MLS
- $339,9004 bd3 ba1.8k sqft1519 Plume Grass Pl, Round Rock, TX 78665ActiveMLS ID #4951654, Gabe Recio, Redfin Corporation. Unlock MLS
- $360,0003 bd2 ba1.7k sqft640 Landon Samuel Loop, Pflugerville, TX 78660ActiveMLS ID #6529788, James Hernandez, Coldwell Banker Realty. Unlock MLS
