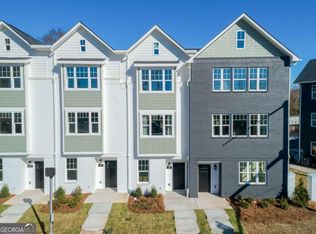
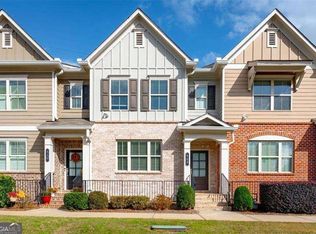
Welcome to Three Points at Chosewood, where community meets convenience. Discover modern urban living in the heart of Atlanta, nestled in the vibrant and rapidly growing Chosewood Park neighborhood. This thoughtfully designed community offers stylish townhomes with open-concept layouts, sleek finishes, and eco-friendly features. Each home boasts spacious living areas, gourmet kitchens with granite countertops and stainless steel appliances, and great outdoor balcony spaces perfect for entertaining, relaxing, or just having that morning coffee. Located just minutes from the BeltLine, Grant Park, The Beacon, and downtown Atlanta, Three Points offers unparalleled access to shopping, dining, parks, and entertainment. With a strong sense of community and proximity to nature trails and green spaces, it's more than a home, it's a lifestyle. **Up to $25,000 in flex cash from seller. $10,000 with preferred lender.
Active
$459,900
509 Growth Way SE, Atlanta, GA 30315
3beds
--sqft
Townhouse
Built in 2024
1,306 Square Feet Lot
$455,300 Zestimate®
$--/sqft
$114/mo HOA
What's special
Sleek finishesGreat outdoor balcony spacesOpen-concept layoutsStainless steel appliancesGranite countertopsEco-friendly featuresGourmet kitchens
- 29 days
- 92
- 2
Zillow last checked:
Listing updated:
Listed by:
Stacey Dunson 404-991-9793,
eXp Realty
Source: GAMLS,MLS#: 10873487
Facts & features
Interior
Bedrooms & bathrooms
- Bedrooms: 3
- Bathrooms: 4
- Full bathrooms: 3
- 1/2 bathrooms: 1
Rooms
- Room types: Other
Kitchen
- Features: Breakfast Area, Kitchen Island, Pantry, Solid Surface Counters
Heating
- Central
Cooling
- Ceiling Fan(s), Central Air
Appliances
- Included: Dishwasher, Disposal, Microwave, Refrigerator
- Laundry: In Hall, Upper Level
Features
- Double Vanity, Split Bedroom Plan
- Flooring: Carpet, Tile, Vinyl
- Windows: Double Pane Windows
- Basement: None
- Number of fireplaces: 1
- Fireplace features: Factory Built, Living Room
- Common walls with other units/homes: 1 Common Wall
Interior area
- Total structure area: 0
- Finished area above ground: 0
- Finished area below ground: 0
Property
Parking
- Total spaces: 2
- Parking features: Garage, Garage Door Opener
- Has garage: Yes
Features
- Levels: Three Or More
- Stories: 3
- Patio & porch: Deck
- Exterior features: Other
- Has view: Yes
- View description: City
- Waterfront features: No Dock Or Boathouse
- Body of water: None
Lot
- Size: 1,306 Square Feet
- Features: Level
Details
- Parcel number: 0.0
Construction
Type & style
- Home type: Townhouse
- Architectural style: Craftsman
- Property subtype: Townhouse
- Attached to another structure: Yes
Materials
- Concrete
- Foundation: Slab
- Roof: Composition
Condition
- New Construction
- New construction: Yes
- Year built: 2024
Details
- Warranty included: Yes
Utilities & green energy
- Electric: 220 Volts
- Sewer: Public Sewer
- Water: Public
- Utilities for property: Sewer Available, Underground Utilities, Water Available
Community & HOA
Community
- Features: Near Public Transport
- Security: Smoke Detector(s)
- Subdivision: Three Point at Chosewood Park
HOA
- Has HOA: Yes
- Services included: Insurance, Maintenance Grounds
- HOA fee: $1,365 annually
Location
- Region: Atlanta
Financial & listing details
- Date on market: 10/17/2026
- Cumulative days on market: 30 days
- Listing agreement: Exclusive Right To Sell
Estimated market value
$455,300
$433,000 - $478,000
Not available
Price history
| Date | Event | Price |
|---|---|---|
| 10/17/2026 | Listed for sale | $459,900 |
Source:  GAMLS #10873487 Report a problem | ||
Public tax history
Tax history is unavailable.
Monthly payment
Est. payment
Payment breakdown
Explore the cost of this home by adjusting the details. Changes won't be saved.Climate risks
Neighborhood: 30315
Nearby schools
Schools provided by the listing agent
- Elementary: Benteen
- Middle: King
- High: MH Jackson Jr
Source: GAMLS. This data may not be complete. We recommend contacting the local school district to confirm school assignments for this home.
Similar homes
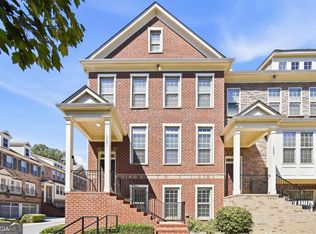
- $607,0003 bd4 ba2.2k sqft3581 Adelaide Xing, Atlanta, GA 30319Active
 MLS ID #10882282, Tanya Pickens, Opendoor Brokerage. GAMLS
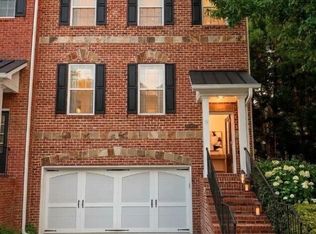
- $459,9004 bd4 ba2.4k sqft3478 Kiveton Dr, Peachtree Corners, GA 30092Active
 MLS ID #10867454, Dominic Ray, Redfin Corporation. GAMLS
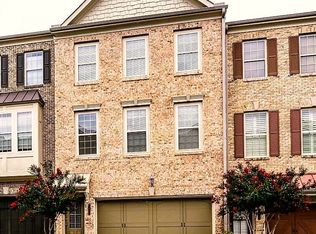
- $474,2503 bd4 ba2.3k sqft3402 Willow Oak Dr, Norcross, GA 30092Active
 MLS ID #10858065, Zach Rogers, ACME Property Group, LLC. GAMLS
- $475,0003 bd4 ba2.1k sqft864 Caldwell Cir, Marietta, GA 30060Active
 MLS ID #10887594, Kym Fleming, Atlanta Communities. GAMLS
- $460,0003 bd3 ba-- sqft1963 Walton Ct #2, Tucker, GA 30084ActiveMLS ID #10884742, Robert Sturgies, Chapman Hall Realtors Atlanta North. GAMLS
- $463,2503 bd3 ba-- sqft1973 Walton Ct, Tucker, GA 30084ActiveMLS ID #10884753, Robert Sturgies, Chapman Hall Realtors Atlanta North. GAMLS
- $499,0004 bd4 ba1.6k sqft1815 Hislop Ln Unit 8, Atlanta, GA 30345ActiveMLS ID #10798990, Michelle Ye, Virtual Properties Realty.com. GAMLS
- $460,0003 bd3 ba1.7k sqft1963 Walton Ct, Tucker, GA 30084New Construction
 MLS ID #7863773, Robert Sturgies, Chapman Hall Realtors Atlanta North. FMLS GA
- $455,0003 bd4 ba1.9k sqft3997 Knox Park Overlook, Duluth, GA 30097ActiveMLS ID #10872522, Joonhwa Yang, C Land Realty Co. GAMLS
- $405,0003 bd4 ba1.9k sqft410 Stovall Pl, Woodstock, GA 30188ActiveMLS ID #10887306, Jacqueline Zurinaga, BHHS Georgia Properties. GAMLS
- $480,7503 bd3 ba-- sqft1977 Walton Ct, Tucker, GA 30084ActiveMLS ID #10884764, Robert Sturgies, Chapman Hall Realtors Atlanta North. GAMLS
- $425,0003 bd3 ba2.1k sqft2029 Brightleaf Way Unit 133, Marietta, GA 30060ActiveMLS ID #10855178, Josh Pitre, Engel & Völkers Atlanta. GAMLS
- $499,9003 bd4 ba2k sqft4440 Sims Park Overlook, Suwanee, GA 30024ActiveMLS ID #10887794, Mark Spain, Mark Spain Real Estate. GAMLS
- $460,0003 bd4 ba2.4k sqft2461 Sycamore Rd NW, Atlanta, GA 30318ActiveMLS ID #10856467, Kevin Maxberry, Keller Williams Atlanta Classic. GAMLS
- $505,0003 bd4 ba3k sqft3176 Kincaid Dr, Decatur, GA 30033ActiveMLS ID #10800539, Tu Ryu, Keller Williams Realty Consultants. GAMLS
- $479,9003 bd4 ba2.1k sqft3410 Hardy St, Duluth, GA 30096ActiveMLS ID #10848342, Stephanie Patterson, Real Broker, LLC. GAMLS
- $492,0003 bd4 ba2k sqft835 Green Sapling Trl, Suwanee, GA 30024ActiveMLS ID #10886844, Tanya Pickens, Opendoor Brokerage. GAMLS
