Discover the space, location, and potential waiting inside this Hidden Shores condominium in Virginia Beach. Offering just over 1,700 square feet, this generously sized residence features two bedrooms, two full bathrooms, and one half bathroom across a thoughtfully designed multi-level floor plan. Peaceful views of the river and surrounding waterway can be enjoyed from both the second and third floors, adding a special coastal element to everyday living. The interior is ready for updates, fresh finishes, and a buyer’s personal vision. While the property will benefit from some attention and improvements, its spacious layout provides an excellent foundation for creating a comfortable home tailored to your own style. Whether you prefer a clean, modern look or something warm and traditional, there is plenty of room to bring your ideas to life. Additional conveniences include an assigned parking spaces and a dedicated storage area located inside the ground floor of the building. Hidden Shores is positioned in one of the area’s most sought-after school districts and offers convenient access to nearby military installations, shopping, dining, entertainment, beaches, and major roadways throughout Virginia Beach and Hampton Roads. With abundant living space, water views, valuable storage, and a location close to so much of what the area has to offer, this property presents a unique opportunity for a buyer who recognizes its possibilities. Bring your creativity and transform this well-located residence into something truly special. Please note that the condominium association is currently cash-only. The community is not presently approved for FHA, VA, or conventional financing.
For sale
$255,000
509 Hidden Way APT 103, Virginia Beach, VA 23454
2beds
1,767sqft
Condominium
Built in 1991
-- sqft lot
$256,400 Zestimate®
$144/sqft
$492/mo HOA
What's special
Assigned parking spacesTwo bedrooms
- 12 days
- 982
- 49
Likely to sell faster than
Zillow last checked:
Listing updated:
Listed by:
Russell Bryant,
Thrive Realty 757-744-3456
Source: REIN Inc.,MLS#: 10652474
Facts & features
Interior
Bedrooms & bathrooms
- Bedrooms: 2
- Bathrooms: 3
- Full bathrooms: 2
- 1/2 bathrooms: 1
Rooms
- Room types: Attic, Breakfast Area, Loft, PBR with Bath, Utility Closet
Heating
- Electric, Heat Pump W/A
Cooling
- Heat Pump W/A
Appliances
- Included: Dishwasher, Dryer, Microwave, Electric Range, Washer, Electric Water Heater
Features
- Cathedral Ceiling(s), Walk-In Closet(s), Ceiling Fan(s), Entrance Foyer
- Flooring: Carpet, Laminate/LVP
- Windows: Skylight(s)
- Number of fireplaces: 1
- Fireplace features: Wood Burning
Interior area
- Total interior livable area: 1,767 sqft
Video & virtual tour
Property
Parking
- Parking features: Driveway
- Has uncovered spaces: Yes
Features
- Stories: 2
- Patio & porch: Deck, Porch
- Exterior features: Balcony
- Pool features: None
- Fencing: None
- Has view: Yes
- View description: River, Water
- Has water view: Yes
- Water view: River,Water
- Waterfront features: Not Waterfront
Lot
- Features: Wooded
Details
- Parcel number: 14977711785750
- Zoning: A12
Construction
Type & style
- Home type: Condo
- Architectural style: Contemp
- Property subtype: Condominium
- Attached to another structure: Yes
Materials
- Brick, Vinyl Siding
- Foundation: Pile, Slab
- Roof: Asphalt Shingle,Composition
Condition
- New construction: No
- Year built: 1991
Utilities & green energy
- Sewer: City/County
- Water: City/County
- Utilities for property: Cable Hookup
Community & HOA
Community
- Subdivision: Hidden Shores
HOA
- Has HOA: Yes
- Amenities included: Landscaping, Sewer, Trash, Water
- Second HOA fee: $492 monthly
Location
- Region: Virginia Beach
Financial & listing details
- Price per square foot: $144/sqft
- Tax assessed value: $273,600
- Annual tax amount: $2,654
- Date on market: 9/5/2026
Estimated market value
$256,400
$244,000 - $269,000
$2,327/mo
Price history
Price history is unavailable.
Public tax history
| Year | Property taxes | Tax assessment |
|---|---|---|
| 2025 | $2,654 +3% | $273,600 +5.1% |
| 2024 | $2,577 +5.3% | $260,300 +5.3% |
| 2023 | $2,446 +2.5% | $247,100 +2.5% |
| 2022 | $2,387 +14.2% | $241,100 +14.2% |
| 2021 | $2,091 -5.1% | $211,200 +6.1% |
| 2020 | $2,204 +17.9% | $199,000 +6.8% |
| 2019 | $1,869 | $186,400 |
| 2018 | $1,869 -9.8% | $186,400 -9.8% |
| 2017 | $2,071 -0.3% | $206,600 -1.6% |
| 2016 | $2,078 -4.9% | $209,900 -4.9% |
| 2015 | $2,185 | $220,700 +0.7% |
| 2014 | $2,185 | $219,200 -1.4% |
| 2013 | -- | $222,400 |
| 2012 | -- | $222,400 -4.7% |
| 2011 | -- | $233,400 |
| 2010 | -- | $233,400 -11.9% |
| 2007 | -- | $264,796 +36.3% |
| 2006 | -- | $194,336 +27.2% |
| 2005 | -- | $152,796 +4.4% |
| 2004 | -- | $146,316 +7.3% |
| 2003 | -- | $136,316 +1.3% |
| 2002 | -- | $134,576 |
Find assessor info on the county website
Monthly payment
Est. payment
Payment breakdown
Explore the cost of this home by adjusting the details. Changes won't be saved.Climate risks
Neighborhood: Great Neck
Nearby schools
Schools provided by the listing agent
- Elementary: King's Grant Elementary
- Middle: Great Neck Middle
- High: Frank W. Cox
Source: REIN Inc.. This data may not be complete. We recommend contacting the local school district to confirm school assignments for this home.
- $285,1002 bd2 ba1.5k sqft401 Hidden Shores Ct APT 101, Virginia Beach, VA 23454Off Market
- $338,1003 bd3 ba1.9k sqft401 Hidden Shores Ct APT 103, Virginia Beach, VA 23454Off Market
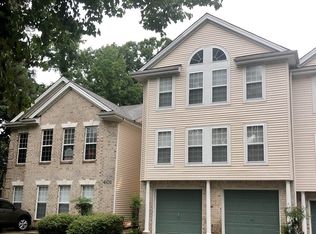
- $289,3002 bd2 ba1.4k sqft401 Hidden Shores Ct APT 102, Virginia Beach, VA 23454Off Market

- $325,0003 bd3 ba1.8k sqft401 Hidden Shores Ct APT 104, Virginia Beach, VA 23454For Sale

Similar homes
- $285,0002 bd3 ba1.5k sqft2644 Cove Point Pl, Virginia Beach, VA 23454For Sale
 MLS ID #10653314, Susan Rooney. REIN Inc.
 - $255,0002 bd3 ba1.2k sqft2301 Cornick Dr, Virginia Beach, VA 23454For Sale
 MLS ID #10648486, Mickey Collins. REIN Inc.
 - $240,0002 bd2 ba1.1k sqft2119 Advent Ct, Virginia Beach, VA 23454For Sale
 MLS ID #10653004, Dawn Crawford-Peebles. REIN Inc.
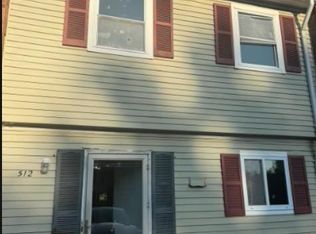
 - $230,0003 bd2 ba1.2k sqft512 Carnaby Ct, Virginia Beach, VA 23454For Sale
 MLS ID #10653343, Sylvia Basta. REIN Inc.
