More pics coming- Opportunity in Indian Hills! This 3BR/2BA Hayden home offers approximately 1,430 sq ft on the main level plus a full basement with basement parking, giving you added space for storage, a workshop, hobbies and more. Built in 2007 and situated on approximately 0.50 acre, the home also features a newer roof installed in 2025, central HVAC, public water and septic. The main level offers a functional layout with good room sizes and plenty of potential for a fresh update. The home needs cosmetic work including paint, flooring and finishing prior wall repairs. The basement shows visible moisture-related damage that should be evaluated and addressed by the buyer, but offers substantial utility and future potential. Great opportunity for a contractor, investor or buyer ready to make improvements and add value. Property is being sold AS-IS. Bring your vision and come see the possibilities at 509 Indian Hills Road!
For sale
$179,000
509 Indian Hills Rd, Hayden, AL 35079
3beds
1,430sqft
Single Family Residence
Built in 2007
0.5 Acres Lot
$234,200 Zestimate®
$125/sqft
$-- HOA
What's special
Central hvac
- 16 hours
- 79
- 4
Zillow last checked:
Listing updated:
Listed by:
Aaron Sims 205-834-0798,
Keller Williams Realty Vestavia
Source: GALMLS,MLS#: 21466798
Facts & features
Interior
Bedrooms & bathrooms
- Bedrooms: 3
- Bathrooms: 2
- Full bathrooms: 2
Rooms
- Room types: Bedroom, Dining Room, Bathroom, Master Bathroom, Master Bedroom
Primary bedroom
- Level: First
Bedroom 1
- Level: First
Bedroom 2
- Level: First
Primary bathroom
- Level: First
Bathroom 1
- Level: First
Dining room
- Level: First
Kitchen
- Features: Stone Counters
Living room
- Level: First
Basement
- Area: 1430
Heating
- Central, Electric
Cooling
- Central Air, Electric
Appliances
- Included: Dishwasher, Electric Oven, Electric Water Heater
- Laundry: Electric Dryer Hookup, Washer Hookup, Main Level, Laundry Closet, Laundry (ROOM), Yes
Features
- Split Bedroom, High Ceilings, Smooth Ceilings, Tray Ceiling(s), Linen Closet, Shared Bath, Split Bedrooms, Tub/Shower Combo
- Flooring: Carpet, Tile
- Basement: Full,Unfinished,Block
- Attic: Pull Down Stairs,Yes
- Has fireplace: No
Interior area
- Total interior livable area: 1,430 sqft
- Finished area above ground: 1,430
- Finished area below ground: 0
Video & virtual tour
Property
Parking
- Total spaces: 2
- Parking features: Basement, Driveway, Lower Level, On Street, Garage Faces Side
- Attached garage spaces: 2
- Has uncovered spaces: Yes
Features
- Levels: One
- Stories: 1
- Patio & porch: Open (PATIO), Patio, Porch, Covered (DECK), Open (DECK), Deck
- Pool features: None
- View description: None
- Waterfront features: No
Lot
- Size: 0.5 Acres
- Features: Cul-De-Sac, Interior Lot, Few Trees, Subdivision
Details
- Parcel number: 2309310000020.042
- Special conditions: As Is
Construction
Type & style
- Home type: SingleFamily
- Property subtype: Single Family Residence
Materials
- Vinyl Siding
- Foundation: Basement
Condition
- Fixer
- Year built: 2007
Utilities & green energy
- Sewer: Septic Tank
- Water: Public
Community & HOA
Community
- Subdivision: Indian Hills
Location
- Region: Hayden
Financial & listing details
- Price per square foot: $125/sqft
- Tax assessed value: $225,660
- Price range: $179K - $179K
- Date on market: 10/3/2026
- Road surface type: Paved
Estimated market value
$234,200
$215,000 - $251,000
$1,533/mo
Price history
| Date | Event | Price |
|---|---|---|
| 10/3/2026 | Listed for sale | $179,000+198.3%$125/sqft |
Source:  GALMLS #21466798 Report a problem GALMLS #21466798 Report a problem | ||
| 2/7/2012 | Sold | $60,000-13.4%$42/sqft |
Source: Agent Provided Report a problem | ||
| 12/5/2011 | Price change | $69,300-12.5%$48/sqft |
Source: H & W Real Estate #510549 Report a problem | ||
| 11/5/2011 | Price change | $79,200-11.1%$55/sqft |
Source: H & W Real Estate #510549 Report a problem | ||
| 10/8/2011 | Price change | $89,100-10%$62/sqft |
Source: H & W Real Estate #510549 Report a problem | ||
| 9/3/2011 | Listed for sale | $99,000-32.2%$69/sqft |
Source: isNowListed.com Report a problem | ||
| 5/15/2008 | Sold | $146,000$102/sqft |
Source: Public Record Report a problem | ||
Public tax history
| Year | Property taxes | Tax assessment |
|---|---|---|
| 2025 | -- | $22,540 +6.9% |
| 2024 | -- | $21,080 -2.3% |
| 2023 | -- | $21,580 +18.7% |
| 2022 | -- | $18,180 +9.3% |
| 2021 | -- | $16,640 +4.8% |
| 2020 | -- | $15,880 +5.7% |
| 2019 | -- | $15,020 +0.5% |
| 2018 | -- | $14,940 +2.6% |
| 2017 | -- | $14,560 +4.4% |
| 2015 | -- | $13,940 |
| 2014 | -- | $13,940 -2.7% |
| 2013 | -- | $14,320 +3.5% |
| 2012 | -- | $13,840 -4% |
| 2011 | -- | $14,420 |
| 2010 | $411 -56.3% | $14,420 -45.8% |
| 2008 | $941 | $26,600 |
Find assessor info on the county website
Monthly payment
Est. payment
Payment breakdown
Explore the cost of this home by adjusting the details. Changes won't be saved.Climate risks
Neighborhood: 35079
Nearby schools
Schools provided by the listing agent
- Elementary: Hayden
- Middle: Hayden
- High: Hayden
Source: GALMLS. This data may not be complete. We recommend contacting the local school district to confirm school assignments for this home.
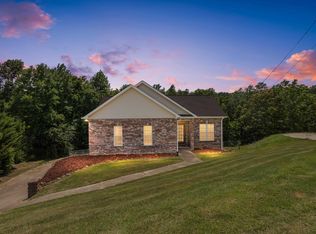
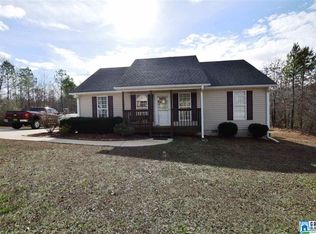
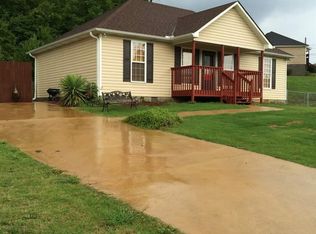
Similar homes
- $165,0003 bd2 ba1.1k sqftUnknown, Hayden, AL 35079For Sale
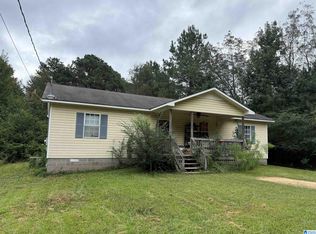
 MLS ID #21466420, VJ Brown, RealtySouth-Oneonta/Blount Co. GALMLS
 - $259,9003 bd2 ba1.3k sqft268 Cochise Trl, Hayden, AL 35079For Sale
 MLS ID #21917640, Wesley Cooper. ValleyMLS
 - $--3 bd2 ba1.3k sqft800 Cheyenne Dr, Warrior, AL 35180Auction
 Auction.com 2
 - $265,0003 bd2 ba1.4k sqft148 Lelia Dr, Warrior, AL 35180For Sale
 MLS ID #21466626, Felix Braun, Real Broker LLC. GALMLS
 - $167,9003 bd2 ba1.5k sqft191 Shady Hill Rd, Warrior, AL 35180For SaleMLS ID #21456510, Brad Bozeman, ARC Realty Vestavia. GALMLS
- $214,5003 bd2 ba1.1k sqftSpectrum, Hayden, AL 35079For SaleMLS ID #21463581, Peggy Lucas, eXp Realty, LLC Central. GALMLS
- $259,9003 bd2 ba1.7k sqft1835 Mount Zion Rd, Hayden, AL 35079For SaleMLS ID #21465069, Lisa Day, RealtySouth-OTM-Acton Rd. GALMLS
- $179,9003 bd2 ba1.3k sqft400 S Highland Dr, Warrior, AL 35180For SaleMLS ID #21462635, Marc Scholl, ARC Realty Vestavia. GALMLS
- $204,9003 bd2 ba1.4k sqft9336 Hoffman Pl, Warrior, AL 35180For SaleMLS ID #21465320, Marc Scholl, ARC Realty Vestavia. GALMLS
- $218,0004 bd2 ba1.7k sqft7501 Forestwood Dr, Dora, AL 35062For SaleMLS ID #21452724, Glenn Brasher, Sweet HOMElife Real Estate. GALMLS
- $145,5003 bd1 ba1.4k sqft617 Hilltop Ave, Warrior, AL 35180For SaleMLS ID #21465742, Ed Sanders, RealtySouth-Northern Office. GALMLS
- $215,0003 bd2 ba1k sqftAt&t, Mount Olive, AL 35117For SaleMLS ID #21466287, April Quicksey, Hart Seil Management Service,. GALMLS
- $159,9003 bd1 ba1k sqftCharter, Warrior, AL 35180For SaleMLS ID #21456827, Pam Files, Keller Williams Metro North. GALMLS
