Welcome to this beautifully updated 3-, possible 4-bedroom, 2-bathroom duplex in the Westville School District! The remodeled kitchen (2022) features quartz countertops, new cabinetry, a composite sink, Samsung appliances, and a pantry. The dining area opens to the cozy living room, which features a gas fireplace. Three bedrooms are tucked away at the rear of the home, showcasing new vinyl plank flooring (2025). The hall bathroom was completely renovated in 2025 and features a stunning walk-in shower, while the primary bedroom offers a remodeled en suite bathroom with a stand-up shower. Upstairs, the loft provides flexible space that could serve as a fourth bedroom, office, or bonus room. Additional updates include a professionally repaired slab foundation with a transferable lifetime warranty (2025), Pella patio door (2024), fresh paint and trim (2024), fully fenced backyard (2025), and roof, gutters, and gutter guards (2019). You won’t want to miss a home with this much to offer!
Under contract
$189,900
509 Laura Dr, Westville, IL 61883
3beds
1,636sqft
:
Get pre-qualified$1,406/mo
Duplex, Multi Family, Single Family Residence
Built in 1990
-- sqft lot
$-- Zestimate®
$116/sqft
$-- HOA
What's special
Gas fireplaceQuartz countertopsSamsung appliancesNew cabinetryStand-up showerComposite sinkStunning walk-in shower
- 53 days |
- 300 |
- 12 |
Zillow last checked:
Listing updated:
Listed by:
Hayley Siefert 217-356-6100,
Keller Williams Realty - Danville
Source: CIBR,MLS#: 6259084 Originating MLS: Central Illinois Board Of REALTORS
Originating MLS: Central Illinois Board Of REALTORSFacts & features
Interior
Bedrooms & bathrooms
- Bedrooms: 3
- Bathrooms: 2
- Full bathrooms: 2
Primary bedroom
- Level: Main
- Dimensions: 14.1 x 12.7
Bedroom
- Level: Main
- Dimensions: 12.4 x 10.4
Bedroom
- Level: Main
- Dimensions: 13.9 x 10.4
Primary bathroom
- Level: Main
Dining room
- Level: Main
- Dimensions: 10.9 x 9.9
Other
- Level: Main
Kitchen
- Level: Main
- Dimensions: 10.3 x 9.5
Living room
- Level: Main
- Dimensions: 15.5 x 13.5
Loft
- Level: Upper
- Dimensions: 14.5 x 23.2
Heating
- Forced Air, Gas
Cooling
- Central Air
Appliances
- Included: Gas Water Heater, Microwave, Oven, Range, Refrigerator
- Laundry: Main Level
Features
- Attic, Fireplace, Bath in Primary Bedroom, Main Level Primary, Pantry
- Windows: Replacement Windows
- Has basement: No
- Number of fireplaces: 1
- Fireplace features: Gas, Family/Living/Great Room
Interior area
- Total structure area: 1,636
- Total interior livable area: 1,636 sqft
- Finished area above ground: 1,636
- Finished area below ground: 0
Property
Parking
- Total spaces: 1
- Parking features: Attached, Garage
- Attached garage spaces: 1
Features
- Levels: One and One Half
- Patio & porch: Patio
- Exterior features: Fence, Shed
- Fencing: Yard Fenced
Lot
- Size: 5,662 Square Feet
- Dimensions: 54.25 x 96.18
Details
- Additional structures: Shed(s)
- Parcel number: 2817109023
- Zoning: Other
- Special conditions: None
Construction
Type & style
- Home type: MultiFamily
- Architectural style: Duplex
- Property subtype: Duplex, Multi Family, Single Family Residence
Materials
- Brick, Vinyl Siding
- Foundation: Slab
- Roof: Shingle
Condition
- Year built: 1990
Utilities & green energy
- Sewer: Public Sewer
- Water: Public
Community & HOA
Community
- Security: Smoke Detector(s)
Location
- Region: Westville
Financial & listing details
- Price per square foot: $116/sqft
- Tax assessed value: $100,554
- Annual tax amount: $1,398
- Date on market: 6/5/2026
- Cumulative days on market: 53 days
- Road surface type: Concrete, Gravel
Estimated market value
Not available
Estimated sales range
Not available
Not available
Price history
| Date | Event | Price |
|---|---|---|
| 7/8/2026 | Contingent | $189,900$116/sqft |
Source:  CIBR #6259084 Report a problem CIBR #6259084 Report a problem | ||
| 6/5/2026 | Listed for sale | $189,900-15.6%$116/sqft |
Source: CIBR #6259084 Report a problem | ||
| 6/4/2026 | Listing removed | $225,000$138/sqft |
Source: CIBR #6256811 Report a problem | ||
| 1/17/2026 | Listed for sale | $225,000+95.7%$138/sqft |
Source: CIBR #6256811 Report a problem | ||
| 11/15/2021 | Sold | $115,000-3.4%$70/sqft |
Source: CIBR #6216208 Report a problem | ||
| 10/20/2021 | Pending sale | $119,000$73/sqft |
Source: CIBR #6216208 Report a problem | ||
| 10/16/2021 | Listed for sale | $119,000+81.7%$73/sqft |
Source: CIBR #6216208 Report a problem | ||
| 2/27/2006 | Sold | $65,500$40/sqft |
Source: Public Record Report a problem | ||
Public tax history
| Year | Property taxes | Tax assessment |
|---|---|---|
| 2024 | $1,447 +1% | $33,518 +8.4% |
| 2023 | $1,433 -4.4% | $30,921 +5.4% |
| 2022 | $1,500 -19.3% | $29,323 +5% |
| 2021 | $1,859 +5.7% | $27,926 +6% |
| 2020 | $1,759 +9.9% | $26,345 +10.2% |
| 2017 | $1,600 -0.3% | $23,901 +10.4% |
| 2015 | $1,605 -17.6% | $21,646 -3.6% |
| 2014 | $1,947 | $22,461 |
| 2013 | $1,947 | $22,461 -3.5% |
| 2012 | -- | $23,275 |
| 2011 | -- | $23,275 |
| 2010 | -- | $23,275 |
| 2009 | -- | $23,275 |
| 2008 | -- | $23,275 +11.4% |
| 2007 | $1,784 +3.5% | $20,893 |
| 2006 | $1,722 +9.9% | $20,893 |
| 2005 | $1,567 +8% | $20,893 +11.3% |
| 2004 | $1,451 +5.7% | $18,773 +7.1% |
| 2002 | $1,372 +2% | $17,528 +5.9% |
| 2001 | $1,345 +1.8% | $16,547 |
| 2000 | $1,322 | $16,547 |
Find assessor info on the county website
Monthly payment
Est. payment
Payment breakdown
Explore the cost of this home by adjusting the details. Changes won't be saved.Climate risks
Neighborhood: 61883
Nearby schools
GreatSchools rating
- 5/10Judith Giacoma Elementary SchoolGrades: PK-6Distance: 1.7 mi
- 2/10Westville Jr High SchoolGrades: 7-8Distance: 1.3 mi
- 3/10Westville High SchoolGrades: 9-12Distance: 1.7 mi
Schools provided by the listing agent
- District: Westville Dist. #2
Source: CIBR. This data may not be complete. We recommend contacting the local school district to confirm school assignments for this home.
- $22,944-- sqft505 Laura Dr, Westville, IL 61883Off Market
- $137,3003 bd3 ba1.4k sqft507 Laura Dr, Westville, IL 61883Off Market
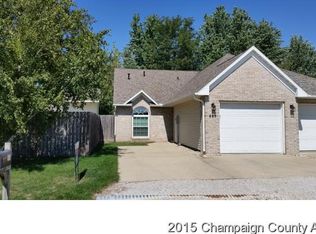
- $139,600-- bd-- ba-- sqft603 Laura Dr, Westville, IL 61883Off Market
- $168,0004 bd2 ba-- sqft502 Laura Dr, Westville, IL 61883Off Market
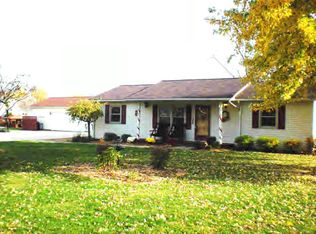
- $151,600-- bd-- ba-- sqft512 Laura Dr, Westville, IL 61883Off Market
- $98,000-- bd-- ba-- sqft505 Laura Dr, Westville, IL 61883Off Market
- $136,900-- bd-- ba-- sqft608 Laura Dr, Westville, IL 61883Off Market
- $191,4003 bd2 ba1.5k sqft609 Ann Dr, Westville, IL 61883Off Market
A local agent can set up tours, give advice and negotiate with sellers.
Similar homes
- $--3 bd2 ba1.8k sqft1906 N Vermilion St, Danville, IL 61832AuctionAuction.com 2
- $275,0004 bd2 ba2.1k sqft15825 Clingan Ln, Westville, IL 61883For Sale
 MLS ID #6258286, William Schlunaker. CIBR
 - $184,9003 bd2 ba1.6k sqft911 Forrest St, Danville, IL 61832For Sale
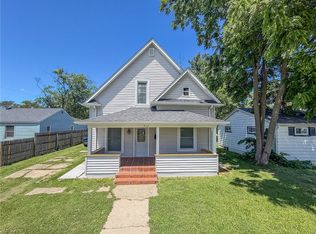 MLS ID #6259311, Ryan Dallas. CIBR
 - $190,0003 bd2 ba1.7k sqft307 Poland Rd, Danville, IL 61834For Sale
 MLS ID #6259347, Kelly McMasters. CIBR
 - $--3 bd1 ba975 sqft104 N Church St, Georgetown, IL 61846AuctionAuction.com 4
- $--4 bd2 ba2.1k sqft1738 S Washington St, Tilton, IL 61833AuctionAuction.com 1
- $225,0004 bd2 ba1.7k sqft309 N Sandusky St, Catlin, IL 61817For SaleMLS ID #6259812, Tyler Alexander. CIBR
- $169,0003 bd2 ba1.9k sqft10 McKee Pl, Danville, IL 61832For SaleMLS ID #6259211, Jody Boyd. CIBR
- $215,0003 bd3 ba2.2k sqft528 Chester Ave, Danville, IL 61832ActiveMLS ID #12641030, Jill Hess, RE/MAX REALTY ASSOCIATES-CHA. MRED as distributed by MLS GRID
- $159,0003 bd2 ba1.2k sqft226 E Court Dr, Cayuga, IN 47928For Sale
 MLS ID #109981, LORI PADDOCK, LEGACY LAND AND HOMES OF INDIANA. THAAR
 - $--4 bd2 ba1.5k sqft1419 Sherman St, Danville, IL 61832AuctionXome
- $189,9002 bd1 ba1.1k sqft606 Rockway Pl, Danville, IL 61832For SaleMLS ID #6258366, Marvin Turner. CIBR
- $179,5003 bd2 ba1.3k sqft118 Pollack Ave, Danville, IL 61832For SaleMLS ID #6258300, Lyle Holycross. CIBR
- $224,9003 bd2 ba1.9k sqft3132 Golf Cir, Danville, IL 61832For SaleMLS ID #6259261, Heather Cunningham. CIBR
- $185,0003 bd1 ba1.9k sqft1878 W Lake Hideaway Rd, Kingman, IN 47952ActiveMLS ID #22101745, Molly Brooks, Keller Williams Lafayette. MIBOR as distributed by MLS GRID
- $177,0003 bd2 ba1.4k sqft537 W State St, Kingman, IN 47952ActiveMLS ID #22103693, Noah Reissmann, Bentley Real Estate. MIBOR as distributed by MLS GRID
- $200,0003 bd2 ba1.9k sqft107 E State St, Fairmount, IL 61841For Sale By Owner
- $220,0002 bd1 ba2.2k sqft2201 Kickapoo Dr, Danville, IL 61832ActiveMLS ID #12694984, Dawson Dodd, KELLER WILLIAMS-TREC. MRED as distributed by MLS GRID
- $199,0003 bd2 ba1.5k sqft206 6th St, Covington, IN 47932ActiveMLS ID #22107715, Noah Reissmann, Bentley Real Estate. MIBOR as distributed by MLS GRID
- $170,0003 bd3 ba2.1k sqft14368 N 300 E, Covington, IN 47932For SaleMLS ID #202620790, Cody Miller, Raeco Realty. IRMLS
