Seller has set the time for all offers to be in by 6:00pm Sunday 6/7. Due to this deadline the seller is cutting off showins today at 3:00. Pristine! Fabulously Upgraded Chartridge Gem! Pride of ownership certainly applies here! Premier Location & Amenities! Ideally situated in the highly sought after Chartridge Community this beautifully updated 3 bedroom, 2.5 bath residence presents a rare opportunity. Close to schools & shopping as well as a short commute to Routes 97, 100, 32 and 3, all within the renowned Severna Park school district (Oak Hill Elementary, Severna Park Middle, and Severna Park High). Prepare to be impressed by significant recent improvements and a vibrant community lifestyle. So many recent upgrades to share! New architectural shingled 50-year roof with transferable warranty (2024), primary bath remodel (2024) new HVAC system (2024), complete kitchen remodel (2021). Main Level: Enter to find unique 6'-8' plank hardwood flooring installed throughout, an updated stairway and elegant light fixture, and crown molding that extends upstairs. The formal dining area flows seamlessly into the stunning remodeled kitchen featuring a state-of-the-art Bertazzoni induction range with downdraft telescopic exhaust hood, stainless steel appliances, soft-close custom cabinets and drawers and porcelain wood plank tile flooring. A white deep basin apron-farm sink overlooks the backyard, accenting the brilliant white quartz countertop. Dual-tone bistro-style floor accents and blue wall cabinets with pullout shelves complete this chef’s dream. Off the kitchen, the family room showcases a full-wall brick hearth fireplace with mantle and Pella French doors opening onto the deck. Beyond lies a lushly landscaped, manicured backyard with large paver patio, firepit, spacious wooden shed and 5' board-on-batten privacy fence. The living room offers two sets of elegant French doors and honeycomb blinds. Convenient powder room with pedestal sink completes the main level. Upper Level: Three spacious bedrooms, each appointed with wooden blinds and ceiling fans. Crown molding carries throughout. The recently remodeled primary bath with pocket door and updated spare bathroom with brand-new sink hardware and fixtures provide modern comfort. Lower Level: Recreation/movie/exercise room outfitted with Owens Corning insulated and soundproof walls. Separate laundry with new washer dryer set and storage/utility room provide excellent functionality. Exterior & Systems: Freshly painted insulated steel front door and shutters; underground drainage system (north side) plus 6-inch gutters & downspouts; and smart thermostat and automatic garage door opener. The Chartridge community is celebrated for its welcoming ambiance and exceptional amenities. HOA dues include membership to the refreshing community pool – a fantastic value. Residents also enjoy tot lots, expansive ball fields, a playground, volleyball and basketball courts, a picturesque community pond, and dynamic social events like the Easter egg hunt and Fall Festival. No showings before 9:00am or after 8:00pm Don't put this one off! Will not last long. Seller prefers an August 7th settlement or later (near or end of August)
Pending
$700,000
509 Likeston Ct, Severna Park, MD 21146
3beds
2,247sqft
:
Get pre-qualifiedN/A
Single Family Residence
Built in 1979
0.25 Acres Lot
$717,700 Zestimate®
$312/sqft
$48/mo HOA
What's special
Updated stairwayLushly landscaped manicured backyardLarge paver patioElegant light fixtureStainless steel appliancesDual-tone bistro-style floor accentsSpacious wooden shed
- 51 days |
- 212 |
- 2 |
Likely to sell faster than
Zillow last checked:
Listing updated:
Listed by:
Marty Lanzino 443-996-1018,
Douglas Realty, LLC (410) 255-3690
Source: Bright MLS,MLS#: MDAA2147762
Facts & features
Interior
Bedrooms & bathrooms
- Bedrooms: 3
- Bathrooms: 3
- Full bathrooms: 2
- 1/2 bathrooms: 1
- Main level bathrooms: 1
Rooms
- Room types: Living Room, Dining Room, Primary Bedroom, Bedroom 2, Bedroom 3, Kitchen, Game Room, Family Room, Foyer, Laundry, Recreation Room, Storage Room, Bathroom 2, Primary Bathroom, Half Bath
Primary bedroom
- Features: Ceiling Fan(s), Crown Molding, Flooring - HardWood, Bathroom - Walk-In Shower, Bathroom - Stall Shower, Attached Bathroom
- Level: Upper
- Area: 208 Square Feet
- Dimensions: 13 X 16
Bedroom 2
- Features: Ceiling Fan(s), Crown Molding, Flooring - Engineered Wood, Flooring - HardWood
- Level: Upper
- Area: 228 Square Feet
- Dimensions: 19 X 12
Bedroom 3
- Features: Ceiling Fan(s), Crown Molding, Flooring - Engineered Wood, Flooring - HardWood
- Level: Upper
- Area: 120 Square Feet
- Dimensions: 10 X 12
Primary bathroom
- Features: Bathroom - Stall Shower, Bathroom - Walk-In Shower, Flooring - Ceramic Tile
- Level: Upper
Bathroom 2
- Features: Flooring - Ceramic Tile, Bathroom - Jetted Tub, Soaking Tub, Bathroom - Tub Shower
- Level: Upper
Dining room
- Features: Flooring - HardWood, Chair Rail, Crown Molding
- Level: Main
- Area: 120 Square Feet
- Dimensions: 10 X 12
Family room
- Features: Crown Molding, Fireplace - Wood Burning, Flooring - HardWood, Recessed Lighting
- Level: Main
- Area: 169 Square Feet
- Dimensions: 13 X 13
Foyer
- Features: Flooring - HardWood
- Level: Main
- Area: 52 Square Feet
- Dimensions: 4 X 13
Game room
- Features: Flooring - Carpet
- Level: Lower
- Area: 84 Square Feet
- Dimensions: 6 X 14
Half bath
- Features: Flooring - HardWood
- Level: Main
Kitchen
- Features: Flooring - HardWood, Eat-in Kitchen, Lighting - Ceiling, Recessed Lighting, Window Treatments, Breakfast Bar, Countertop(s) - Quartz, Crown Molding
- Level: Main
- Area: 224 Square Feet
- Dimensions: 14 X 16
Laundry
- Features: Basement - Partially Finished, Flooring - Carpet, Recessed Lighting
- Level: Lower
- Area: 84 Square Feet
- Dimensions: 6 X 14
Living room
- Features: Flooring - HardWood, Crown Molding
- Level: Main
- Area: 210 Square Feet
- Dimensions: 14 X 15
Recreation room
- Features: Basement - Finished, Flooring - Carpet
- Level: Lower
- Area: 230 Square Feet
- Dimensions: 10 X 23
Storage room
- Features: Basement - Unfinished, Built-in Features, Flooring - Concrete
- Level: Lower
- Area: 196 Square Feet
- Dimensions: 14 X 14
Heating
- Heat Pump, Electric, Wood
Cooling
- Central Air, Ceiling Fan(s), Electric
Appliances
- Included: Dishwasher, Disposal, Dryer, Exhaust Fan, Refrigerator, Washer, Self Cleaning Oven, Oven/Range - Electric, Stainless Steel Appliance(s), Water Heater, Electric Water Heater
- Laundry: In Basement, Laundry Room
Features
- Family Room Off Kitchen, Breakfast Area, Dining Area, Built-in Features, Floor Plan - Traditional, Attic, Soaking Tub, Bathroom - Stall Shower, Bathroom - Tub Shower, Bathroom - Walk-In Shower, Ceiling Fan(s), Chair Railings, Crown Molding, Formal/Separate Dining Room, Kitchen - Gourmet, Recessed Lighting, Other, Dry Wall, Unfinished Walls
- Flooring: Carpet, Ceramic Tile, Hardwood, Wood
- Doors: Insulated, Six Panel, French Doors
- Windows: Double Hung, Double Pane Windows, Vinyl Clad, Replacement, Screens, Window Treatments
- Basement: Connecting Stairway,Full,Interior Entry,Exterior Entry,Partially Finished,Rear Entrance,Sump Pump,Unfinished,Walk-Out Access
- Number of fireplaces: 1
- Fireplace features: Glass Doors, Mantel(s), Screen, Brick
Interior area
- Total structure area: 2,436
- Total interior livable area: 2,247 sqft
- Finished area above ground: 1,680
- Finished area below ground: 567
Video & virtual tour
Property
Parking
- Total spaces: 7
- Parking features: Storage, Garage Faces Front, Concrete, Driveway, Public, Attached, Off Street, On Street
- Attached garage spaces: 1
- Uncovered spaces: 2
Accessibility
- Accessibility features: None
Features
- Levels: Three
- Stories: 3
- Patio & porch: Deck
- Exterior features: Chimney Cap(s), Lighting, Flood Lights, Rain Gutters, Street Lights, Other
- Pool features: Community
- Spa features: Bath
- Fencing: Back Yard,Decorative,Board
- Has view: Yes
- View description: Scenic Vista, Trees/Woods, Garden, Street
Lot
- Size: 0.25 Acres
- Features: Backs to Trees, Cul-De-Sac, Landscaped, Front Yard, No Thru Street, SideYard(s), Rear Yard, Level, Wooded
Details
- Additional structures: Above Grade, Below Grade, Outbuilding
- Parcel number: 020318390021679
- Zoning: R5
- Special conditions: Standard
Construction
Type & style
- Home type: SingleFamily
- Architectural style: Colonial
- Property subtype: Single Family Residence
Materials
- Combination, Brick, Brick Front, Vinyl Siding, Masonry
- Foundation: Block
- Roof: Architectural Shingle
Condition
- Excellent
- New construction: No
- Year built: 1979
- Major remodel year: 2024
Utilities & green energy
- Electric: 200+ Amp Service, 220 Volts
- Sewer: Public Sewer
- Water: Public
- Utilities for property: Cable Available, Cable Connected, Phone Available, Broadband, Fiber Optic, Cable, DSL, Satellite Internet Service
Community & HOA
Community
- Features: Pool
- Security: Smoke Detector(s)
- Subdivision: Chartridge
HOA
- Has HOA: Yes
- Amenities included: Pool, Tot Lots/Playground, Common Grounds, Baseball Field
- Services included: Pool(s), Recreation Facility
- HOA fee: $575 annually
- HOA name: CHARTRIDGE ASSOCIATION, INC.
Location
- Region: Severna Park
- Municipality: SEVERNA PARK
Financial & listing details
- Price per square foot: $312/sqft
- Tax assessed value: $559,033
- Annual tax amount: $6,042
- Date on market: 6/6/2026
- Listing agreement: Exclusive Right To Sell
- Listing terms: Conventional,FHA 203(k),VA Loan,Cash
- Ownership: Fee Simple
Estimated market value
$717,700
$682,000 - $754,000
$3,611/mo
Price history
| Date | Event | Price |
|---|---|---|
| 6/8/2026 | Pending sale | $700,000$312/sqft |
Source:  Bright MLS #MDAA2147762 Report a problem Bright MLS #MDAA2147762 Report a problem | ||
| 6/6/2026 | Listed for sale | $700,000+105.9%$312/sqft |
Source: Bright MLS #MDAA2147762 Report a problem | ||
| 9/9/2003 | Sold | $340,000+54.5%$151/sqft |
Source: Public Record Report a problem | ||
| 7/13/2000 | Sold | $220,000$98/sqft |
Source: Public Record Report a problem | ||
Public tax history
| Year | Property taxes | Tax assessment |
|---|---|---|
| 2025 | $4,334 -16.2% | $515,667 +9.2% |
| 2024 | $5,172 +2.9% | $472,300 +2.7% |
| 2023 | $5,024 +7.4% | $460,067 +2.7% |
| 2022 | $4,680 +2.8% | $447,833 +2.8% |
| 2021 | $4,552 +1.3% | $435,600 +1.4% |
| 2020 | $4,495 +1.3% | $429,733 -1.3% |
| 2019 | $4,438 +4.7% | $435,600 +4.2% |
| 2018 | $4,239 +3.1% | $418,000 +3.7% |
| 2017 | $4,109 | $403,133 +3.8% |
| 2016 | -- | $388,267 +4% |
| 2015 | -- | $373,400 +1.2% |
| 2014 | -- | $369,100 +1.2% |
| 2013 | -- | $364,800 +1.2% |
| 2012 | -- | $360,500 |
| 2011 | -- | $360,500 |
| 2010 | -- | $360,500 -23% |
| 2009 | -- | $468,190 +17.9% |
| 2008 | -- | $397,190 +21.8% |
| 2007 | -- | $326,190 +27.8% |
| 2006 | -- | $255,190 +7.8% |
| 2005 | -- | $236,736 +8.5% |
| 2004 | -- | $218,283 +9.2% |
| 2003 | -- | $199,830 +6.2% |
| 2002 | -- | $188,110 +6.6% |
| 2001 | -- | $176,390 |
Find assessor info on the county website
Monthly payment
Est. payment
Payment breakdown
Explore the cost of this home by adjusting the details. Changes won't be saved.Climate risks
Neighborhood: 21146
Nearby schools
GreatSchools rating
- 7/10Oak Hill Elementary SchoolGrades: K-5Distance: 0.5 mi
- 10/10Severna Park Middle SchoolGrades: 6-8Distance: 0.3 mi
- 9/10Severna Park High SchoolGrades: 9-12Distance: 1.3 mi
Schools provided by the listing agent
- Elementary: Oak Hill
- Middle: Severna Park
- High: Severna Park
- District: Anne Arundel County Public Schools
Source: Bright MLS. This data may not be complete. We recommend contacting the local school district to confirm school assignments for this home.
- $670,4004 bd3 ba1.8k sqft511 Likeston Ct, Severna Park, MD 21146Off Market
- $693,6003 bd3 ba1.6k sqft507 Likeston Ct, Severna Park, MD 21146Off Market
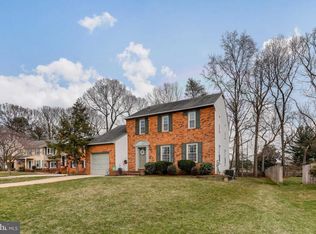
- $697,7005 bd3 ba1.9k sqft505 Likeston Ct, Severna Park, MD 21146Off Market

- $3,4004 bd3 ba1.6k sqft510 Retford Dr, Severna Park, MD 21146For Rent

- $708,2005 bd2 ba2.1k sqft508 Retford Dr, Severna Park, MD 21146Off Market
- $690,0003 bd3 ba2k sqft508 Likeston Ct, Severna Park, MD 21146Sold
- $627,3004 bd3 ba1.8k sqft510 Likeston Ct, Severna Park, MD 21146Off Market
- $630,6003 bd3 ba1.8k sqft506 Likeston Ct, Severna Park, MD 21146Off Market
A local agent can set up tours, give advice and negotiate with sellers.
Similar homes
- $699,9003 bd3 ba2.8k sqft289 Whistling Pine Rd, Severna Park, MD 21146For Sale
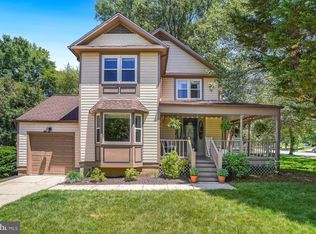
 MLS ID #MDAA2147324, Betty Batty, Compass. Bright MLS
 - $700,0003 bd3 ba2.4k sqft1157 Severnview Dr, Crownsville, MD 21032For Sale
 MLS ID #MDAA2150054, Stacy Henderson, Coldwell Banker Realty. Bright MLS
 - $617,5003 bd2 ba1.3k sqft297 Tolstoy Ln, Severna Park, MD 21146For Sale
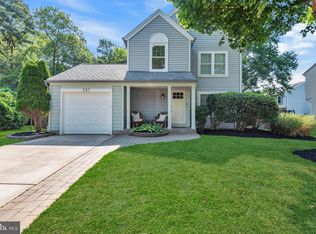 MLS ID #MDAA2149198, Michael Klugo, Coldwell Banker Realty. Bright MLS
 - $949,9003 bd2 ba2k sqft766 Cypress Rd, Severna Park, MD 21146For Sale
 MLS ID #MDAA2151482, Amy Sadacca, Cummings & Co. Realtors. Bright MLS
 - $715,0004 bd4 ba2.4k sqft1507 Farlow Ave, Crofton, MD 21114For SaleMLS ID #MDAA2149530, Heather Giovingo, Coldwell Banker Realty. Bright MLS
- $720,0003 bd2 ba1.9k sqft7654 Bay St, Pasadena, MD 21122For SaleMLS ID #MDAA2150376, John Mentis, Long & Foster Real Estate, Inc.. Bright MLS
- $699,0004 bd4 ba3.1k sqft8111 Sagamore Way, Pasadena, MD 21122For SaleMLS ID #MDAA2143138, Barry Hess, Keller Williams Flagship. Bright MLS
- $589,9003 bd3 ba2.7k sqft678 209th St, Pasadena, MD 21122For SaleMLS ID #MDAA2149302, Kev Orwig, Keller Williams Keystone Realty. Bright MLS
- $749,9004 bd4 ba3k sqft440 Bobwhite Trl, Crownsville, MD 21032For SaleMLS ID #MDAA2148238, Gina White, Coldwell Banker Realty. Bright MLS
- $590,0003 bd2 ba1.5k sqft8250 Railroad Ave, Pasadena, MD 21122For SaleMLS ID #MDAA2146696, David Orso, Berkshire Hathaway HomeServices PenFed Realty. Bright MLS
- $724,9003 bd3 ba2k sqft3873 Birdsville Rd, Davidsonville, MD 21035For SaleMLS ID #MDAA2149988, Rachel Best, RE/MAX Leading Edge. Bright MLS
- $749,9004 bd2 ba2.1k sqft601 Riverside Dr, Pasadena, MD 21122For SaleMLS ID #MDAA2147254, David Yungmann, The KW Collective. Bright MLS
- $800,0003 bd3 ba1.6k sqft7720 W Shore Rd, Pasadena, MD 21122For SaleMLS ID #MDAA2144302, Theresa Boeckmann, Northrop Realty. Bright MLS
- $874,9994 bd4 ba3.3k sqft1070 Foxcroft Run, Annapolis, MD 21401For SaleMLS ID #MDAA2151908, Louis Pope, Trademark Realty, Inc. Bright MLS
- $584,9004 bd3 ba2.1k sqft7705 Mahogany Rd, Severn, MD 21144For SaleMLS ID #MDAA2150600, Nicole Bouler, Douglas Realty, LLC. Bright MLS
- $515,0003 bd2 ba2k sqft788 Paul Birch Dr, Crownsville, MD 21032For SaleMLS ID #MDAA2148966, Chris Craddock, EXP Realty, LLC. Bright MLS
- $799,9994 bd3 ba2.2k sqft1518 Winchester Rd, Annapolis, MD 21409For SaleMLS ID #MDAA2147986, Ginna Quinn, Coldwell Banker Realty. Bright MLS
- $749,9004 bd4 ba2.1k sqft4053 Crescent Rd, Ellicott City, MD 21042For SaleMLS ID #MDHW2070772, Jennifer Lewis, Monument Sotheby's International Realty. Bright MLS
- $835,0003 bd3 ba2.4k sqft126 Marquise Ln, Annapolis, MD 21401For SaleMLS ID #MDAA2151356, John Collins, Long & Foster Real Estate, Inc.. Bright MLS
- $799,7554 bd2 ba2.4k sqft40 Johnson Rd, Pasadena, MD 21122For SaleMLS ID #MDAA2146728, Daniel Chanteloup, Long & Foster Real Estate, Inc.. Bright MLS
