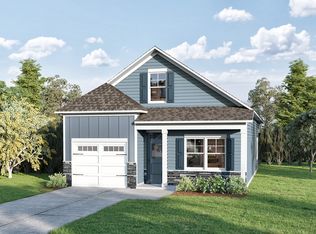

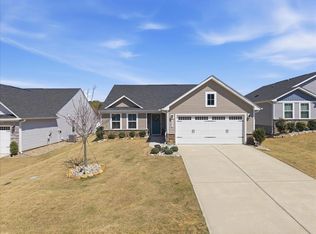
Welcome to Hazelwood, now proudly offered by Stanley Martin Homes! This is your last opportunity to own the Glenwood floor plan before it is permanently retired. Thoughtfully designed with modern living in mind, the Glenwood features an open-concept layout, stylish finishes, and comfortable spaces perfect for everyday living and entertaining. Located in the desirable Hazelwood community in Boiling Springs, you'll enjoy the perfect combination of convenience, quality craftsmanship, and exceptional value. Opportunities like this don't come around twice—once this Glenwood is sold, this floor plan will no longer be available. Don't wait! Schedule your private tour today and discover why Hazelwood is the perfect place to call home before this final Glenwood opportunity is gone.
Pending
Price cut: $8K (7/23)
$256,900
5091 Sunnycreek Dr, Boiling Springs, SC 29316
3beds
1,793sqft
:
Get pre-qualified$1,615/mo
Single Family Residence
Built in 2026
4,791 Square Feet Lot
$-- Zestimate®
$143/sqft
$45/mo HOA
What's special
Stylish finishesOpen-concept layout
- 80 days |
- 555 |
- 45 |
Zillow last checked:
Listing updated:
Listed by:
Cynthia Searfoss 864-414-5271,
SM South Carolina Brokerage, L
Source: SAR as distributed by MLS GRID,MLS#: 337157
Facts & features
Interior
Bedrooms & bathrooms
- Bedrooms: 3
- Bathrooms: 3
- Full bathrooms: 2
- 1/2 bathrooms: 1
- Main level bathrooms: 1
- Main level bedrooms: 1
Rooms
- Room types: Loft
Primary bedroom
- Level: First
- Area: 168
- Dimensions: 12x14
Bedroom 2
- Level: Second
- Area: 144
- Dimensions: 12x12
Bedroom 3
- Level: Second
- Area: 144
- Dimensions: 12x12
Dining room
- Level: First
- Area: 100
- Dimensions: 10x10
Great room
- Level: First
- Area: 270
- Dimensions: 18x15
Kitchen
- Level: First
- Area: 187
- Dimensions: 17x11
Laundry
- Level: First
- Area: 54
- Dimensions: 9x6
Loft
- Level: Second
- Area: 100
- Dimensions: 10x10
Screened porch
- Level: First
- Area: 100
- Dimensions: 10x10
Heating
- Forced Air, Gas - Natural
Cooling
- Central Air, Electricity
Appliances
- Included: Dishwasher, Disposal, Microwave, Gas, Tankless Water Heater
- Laundry: 1st Floor
Features
- Solid Surface Counters
- Flooring: Carpet, Luxury Vinyl
- Has basement: No
- Has fireplace: Yes
Interior area
- Total interior livable area: 1,793 sqft
- Finished area above ground: 1,793
- Finished area below ground: 0
Property
Parking
- Total spaces: 1
- Parking features: Attached, Garage Door Opener, Attached Garage
- Attached garage spaces: 1
- Has uncovered spaces: Yes
Features
- Levels: Two
- Patio & porch: Patio
- Exterior features: Aluminum/Vinyl Trim
Lot
- Size: 4,791 Square Feet
- Dimensions: 49 x 120 x 49 x 120
- Features: Level
- Topography: Level
Details
- Parcel number: 2510099006
- Zoning: Residential
- Other equipment: Irrigation Equipment
Construction
Type & style
- Home type: SingleFamily
- Architectural style: Traditional
- Property subtype: Single Family Residence
Materials
- Stone, Vinyl Siding
- Foundation: Slab
- Roof: Architectural
Condition
- New construction: Yes
- Year built: 2026
Details
- Builder name: Stanley Martin Homes
Utilities & green energy
- Electric: Duke
- Gas: PNG
- Sewer: Public Sewer
- Water: Public, Spartanbur
Community & HOA
Community
- Features: Playground, Dog Park
- Security: Smoke Detector(s)
- Subdivision: Hazelwood
HOA
- Has HOA: Yes
- Services included: Common Area
- HOA fee: $535 annually
Location
- Region: Boiling Springs
Financial & listing details
- Price per square foot: $143/sqft
- Date on market: 5/15/2026
Estimated market value
Not available
Estimated sales range
Not available
Not available
Price history
| Date | Event | Price |
|---|---|---|
| 7/31/2026 | Pending sale | $256,900$143/sqft |
Source:  SAR as distributed by MLS GRID #337157 Report a problem SAR as distributed by MLS GRID #337157 Report a problem | ||
| 7/23/2026 | Price change | $256,900-3%$143/sqft |
Source: SAR as distributed by MLS GRID #337157 Report a problem | ||
| 7/8/2026 | Price change | $264,900-1.9%$148/sqft |
Source: SAR as distributed by MLS GRID #337157 Report a problem | ||
| 6/5/2026 | Price change | $269,900-1.8%$151/sqft |
Source: SAR as distributed by MLS GRID #337157 Report a problem | ||
| 5/19/2026 | Price change | $274,900-0.4%$153/sqft |
Source: SAR as distributed by MLS GRID #337157 Report a problem | ||
| 5/15/2026 | Listed for sale | $275,900$154/sqft |
Source: SAR as distributed by MLS GRID #337157 Report a problem | ||
| 5/6/2026 | Listing removed | $275,900$154/sqft |
Source:  Great Southern Homes Report a problem Great Southern Homes Report a problem | ||
| 4/17/2026 | Price change | $275,900-1.9%$154/sqft |
Source:  Greater Greenville AOR #1580467 Report a problem Greater Greenville AOR #1580467 Report a problem | ||
| 1/30/2026 | Listed for sale | $281,146$157/sqft |
Source: Greater Greenville AOR #1580467 Report a problem | ||
Public tax history
Tax history is unavailable.
Find assessor info on the county website
Monthly payment
Est. payment
Payment breakdown
Explore the cost of this home by adjusting the details. Changes won't be saved.Climate risks
Neighborhood: 29316
Nearby schools
GreatSchools rating
- 6/10Shoally Creek ElementaryGrades: PK-5Distance: 0.4 mi
- 5/10Rainbow Lake Middle SchoolGrades: 6-8Distance: 5.1 mi
- 7/10Boiling Springs High SchoolGrades: 9-12Distance: 1.8 mi
Schools provided by the listing agent
- Elementary: 2-Shoally Creek
- Middle: 2-Rainbow Lake Middle School
- High: 2-Boiling Springs
Source: SAR as distributed by MLS GRID. This data may not be complete. We recommend contacting the local school district to confirm school assignments for this home.
- $295,5003 bd3 ba2k sqft5089 Sunnycreek Dr, Boiling Springs, SC 29316Sold

- from $262,9003 bd3 ba1.7k sqftGlenwood II Plan, Hazelwood, Boiling Springs, SC 29316New Construction
- $308,0005 bd3 ba2.2k sqft5085 Sunnycreek Dr LOT 98, Boiling Springs, SC 29316Sold
- $308,0005 bd3 ba2.2k sqft5085 Sunnycreek Dr, Boiling Springs, SC 29316Sold
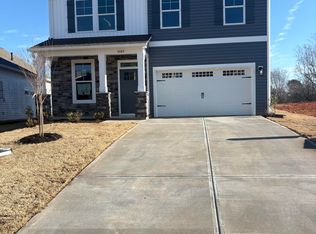
- $---- bd-- ba-- sqft5097 Sunnycreek Dr, Boiling Springs, SC 29316Off Market
- $271,5003 bd3 ba1.7k sqft5081 Sunnycreek Dr, Boiling Springs, SC 29316Sold
- $---- bd-- ba-- sqft5093 Sunnycreek Dr, Boiling Springs, SC 29316Off Market
- $263,0003 bd3 ba1.7k sqft5077 Sunnycreek Dr, Boiling Springs, SC 29316Sold
A local agent can set up tours, give advice and negotiate with sellers.
A local lender can help you make sure your offer is ready when you are.
Similar homes
- $279,9004 bd3 ba1.8k sqft563 Clairidge Dr, Boiling Springs, SC 29316For Sale
 MLS ID #339048, Ashley Turchetta, Brand Name Real Estate Upstate. SAR as distributed by MLS GRID
 - $300,0003 bd2 ba1.7k sqft2315 Caffry Ln, Boiling Springs, SC 29316For Sale
 MLS ID #1598354, Kim Johnson, Coldwell Banker Caine/Williams. Greater Greenville AOR
 - $299,9004 bd3 ba2k sqft1285 Kilead Ct, Boiling Springs, SC 29316For Sale
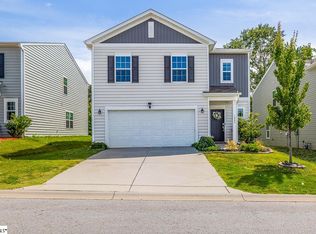 MLS ID #1595539, Cedrick Ritter, Signature Real Estate Grv. Greater Greenville AOR
 - $285,0003 bd2 ba1.5k sqft2321 Caffry Ln, Boiling Springs, SC 29316For Sale
 MLS ID #335074, Elizabeth Billings, EZ Sells It LLC. SAR as distributed by MLS GRID
 - $267,0003 bd2 ba1.3k sqft419 Bud Farmer Pl, Inman, SC 29349For SaleMLS ID #1598993, Tanisha Owens, EXP Realty LLC. Greater Greenville AOR
- $319,9004 bd2 ba1.9k sqft184 Hunter Ridge Dr Lot 15, Boiling Springs, SC 29316New ConstructionMLS ID #1591889, Jason Belanger, SM South Carolina Brokerage, L. Greater Greenville AOR
- $319,9004 bd2 ba1.9k sqft184 Hunter Ridge Dr, Boiling Springs, SC 29316New ConstructionSAR as distributed by MLS GRID
- $297,0003 bd2 ba1.5k sqft2435 Merrill Way, Boiling Springs, SC 29316For SaleMLS ID #337763, Suzy C Tumblin, Keller Williams DRIVE. SAR as distributed by MLS GRID
- $279,9005 bd3 ba2.1k sqft567 Wooden Duck St, Spartanburg, SC 29303For SaleMLS ID #338685, Preston Inglee, Century 21 Blackwell & Co. SAR as distributed by MLS GRID
- $335,0004 bd3 ba2.2k sqft188 Hunter Ridge Dr, Boiling Springs, SC 29316New ConstructionSAR as distributed by MLS GRID
- $335,0004 bd3 ba2.2k sqft188 Hunter Ridge Dr Lot 16, Boiling Springs, SC 29316New ConstructionMLS ID #1591891, Jason Belanger, SM South Carolina Brokerage, L. Greater Greenville AOR
- $299,9003 bd3 ba2.3k sqft1116 Cobbler Ln, Boiling Springs, SC 29316For SaleMLS ID #338732, Salvatore Busacca, KELLER WILLIAMS GREENVILLE CENTRAL. SAR as distributed by MLS GRID
- $279,9004 bd3 ba1.8k sqft2045 Halton Oaks Dr Lot 100, Spartanburg, SC 29303New ConstructionMLS ID #1591571, Mary Bishop, SM South Carolina Brokerage, L. Greater Greenville AOR
- $334,9004 bd3 ba2.4k sqft227 Abraham Way, Boiling Springs, SC 29316New ConstructionGreater Greenville AOR
- $262,2814 bd3 ba1.8k sqft2045 Halton Oaks Dr, Spartanburg, SC 29303New ConstructionSAR as distributed by MLS GRID
- from $253,2003 bd2 ba1.3k sqftWellford Plan, Cleveland Meadows, Spartanburg, SC 29303New ConstructionEnchanted Homes
- $274,9003 bd2 ba1.6k sqft2044 Halton Oaks Dr Lot 133, Spartanburg, SC 29303New ConstructionMLS ID #1592571, Mary Bishop, SM South Carolina Brokerage, L. Greater Greenville AOR
- $260,0003 bd2 ba1.2k sqft367 College St, Spartanburg, SC 29303New ConstructionMLS ID #336471, Roman Sydiuk, Success Properties, LLC. SAR as distributed by MLS GRID
- $290,3204 bd3 ba2.2k sqft2040 Halton Oaks Dr, Spartanburg, SC 29303New ConstructionSAR as distributed by MLS GRID
- from $264,6003 bd2 ba1.5k sqftEllison Plan, Cleveland Meadows, Spartanburg, SC 29303New ConstructionEnchanted Homes
