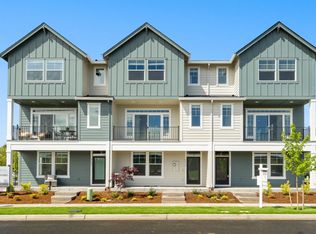
FINAL OPPORTUNITIES TO CALL WESTBROOKE ESTATES HOME! JUST LISTED WITH GOLF COURSE VIEWS! Move-in ready and offering one of the best prices per square foot in Hillsboro—approximately $50/SF less than comparable homes, per RMLS! Enjoy beautiful golf course views from this brand-new luxury townhome in South Hillsboro. The Camden Plan features 3 bedrooms, 2.5 bathrooms, a spacious bonus room on the ground level, and 9' ceilings or higher throughout. The thoughtfully designed kitchen includes Harvest cabinetry and Snow White quartz countertops, along with quartz counters throughout the home, and undermount sinks in both the kitchen and bathrooms, matte black hardware, modern lighting and plumbing fixtures, stainless steel appliances, and soft-close doors and drawers throughout. Wide-plank laminate hardwood flooring extends across the entire main level. An energy-efficient electric heat pump provides heating in the winter and air conditioning in the summer. The spacious primary suite features an impressive 11' ceiling, walk-in closet, walk-in shower, dual sinks, and more. Upstairs, the loft area provides flexible space for a home office, reading area, or small sitting room. Enjoy a two-car side-by-side garage with a 50-amp EV charging outlet, plus a two-car driveway and convenient access to additional street parking. Additional features include 2" faux-wood blinds, air conditioning, and garage door opener. Taxes TBD. Pictures are of a similar home and floor-plan. This home features Harvest Cabinets and Snow White Quartz.Model Homes Open Friday–Tuesday, 11 AM–4 PM. Closed Wednesday & Thursday. Model Home Address: 5139 SE Thornapple St, Hillsboro, OR 97123 [Home Energy Score = 8. HES Report at https://rpt.greenbuildingregistry.com/hes/OR10226114]
Active
$449,500
5093 SE Davis Rd, Hillsboro, OR 97123
3beds
1,945sqft
Residential, Townhouse
Built in 2026
1,742 Square Feet Lot
$-- Zestimate®
$231/sqft
$171/mo HOA
What's special
Golf course viewsMatte black hardwareWalk-in closetThoughtfully designed kitchenAir conditioningWalk-in showerSpacious primary suite
- 1 day
- 36
- 7
Zillow last checked:
Listing updated:
Listed by:
Megan Talalemotu 503-936-0332,
John L. Scott,
Alex Mercado Munoz 971-225-2339,
John L. Scott
Source: RMLS (OR),MLS#: 206014160
Facts & features
Interior
Bedrooms & bathrooms
- Bedrooms: 3
- Bathrooms: 3
- Full bathrooms: 2
- Partial bathrooms: 1
- Main level bathrooms: 1
Rooms
- Room types: Laundry, Bonus Room, Loft, Bedroom 2, Bedroom 3, Dining Room, Family Room, Kitchen, Living Room, Primary Bedroom
Primary bedroom
- Features: High Ceilings, High Speed Internet, Suite, Walkin Closet, Wallto Wall Carpet
- Level: Upper
- Area: 195
- Dimensions: 15 x 13
Bedroom 2
- Features: Closet, High Ceilings, High Speed Internet, Wallto Wall Carpet
- Level: Upper
- Area: 81
- Dimensions: 9 x 9
Bedroom 3
- Features: Closet, High Ceilings, High Speed Internet, Wallto Wall Carpet
- Level: Upper
- Area: 90
- Dimensions: 10 x 9
Dining room
- Features: Deck, Kitchen Dining Room Combo, Laminate Flooring
- Level: Main
- Area: 90
- Dimensions: 15 x 6
Kitchen
- Features: Dishwasher, Disposal, Eat Bar, Island, Microwave, Free Standing Range, High Ceilings, Laminate Flooring, Quartz
- Level: Main
- Area: 210
- Width: 14
Heating
- Forced Air 90, Heat Pump, Zoned
Cooling
- Central Air, Heat Pump
Appliances
- Included: Dishwasher, Disposal, Free-Standing Range, Microwave, Plumbed For Ice Maker, Range Hood, Stainless Steel Appliance(s), Electric Water Heater
Features
- High Ceilings, High Speed Internet, Quartz, Closet, Kitchen Dining Room Combo, Eat Bar, Kitchen Island, Suite, Walk-In Closet(s)
- Flooring: Laminate, Luxury Vinyl Tile, Wall to Wall Carpet, Vinyl
- Windows: Double Pane Windows, Vinyl Frames
- Basement: Crawl Space,None
Interior area
- Total structure area: 1,945
- Total interior livable area: 1,945 sqft
Property
Parking
- Total spaces: 2
- Parking features: Driveway, On Street, Garage Door Opener, Car Charging Station Ready, Attached
- Attached garage spaces: 2
- Has uncovered spaces: Yes
Accessibility
- Accessibility features: Garage On Main, Walkin Shower, Accessibility
Features
- Stories: 3
- Patio & porch: Covered Deck, Deck, Porch
- Has view: Yes
- View description: Golf Course
Lot
- Size: 1,742 Square Feet
- Features: Level, Sprinkler, SqFt 0K to 2999
Details
- Parcel number: R2228509
Construction
Type & style
- Home type: Townhouse
- Property subtype: Residential, Townhouse
- Attached to another structure: Yes
Materials
- Cement Siding, Insulation and Ceiling Insulation
- Foundation: Concrete Perimeter
- Roof: Composition
Condition
- New Construction
- New construction: Yes
- Year built: 2026
Details
- Warranty included: Yes
Utilities & green energy
- Sewer: Public Sewer
- Water: Public
- Utilities for property: Cable Connected
Green energy
- Energy generation: Solar Ready
Community & HOA
Community
- Features: Dog Park, Common Paths, and Benches.
- Security: Sidewalk
- Subdivision: Westbrooke Estates
HOA
- Has HOA: Yes
- Amenities included: All Landscaping, Commons, Exterior Maintenance, Front Yard Landscaping, Insurance, Management
- HOA fee: $171 monthly
Location
- Region: Hillsboro
Financial & listing details
- Price per square foot: $231/sqft
- Tax assessed value: $91,600
- Annual tax amount: $802
- Date on market: 9/29/2026
- Listing terms: Cash,Conventional,FHA,VA Loan
- Road surface type: Paved
Estimated market value
Not available
Estimated sales range
Not available
Not available
Price history
| Date | Event | Price |
|---|---|---|
| 9/29/2026 | Listed for sale | $449,500$231/sqft |
Source:  RMLS (OR) #206014160 Report a problem RMLS (OR) #206014160 Report a problem | ||
Public tax history
| Year | Property taxes | Tax assessment |
|---|---|---|
| 2025 | $802 +0.4% | $48,900 +3% |
| 2024 | $799 +830.1% | $47,480 +831% |
| 2023 | $86 | $5,100 |
Find assessor info on the county website
Monthly payment
Est. payment
Payment breakdown
Explore the cost of this home by adjusting the details. Changes won't be saved.Climate risks
Neighborhood: 97123
Nearby schools
Schools provided by the listing agent
- Elementary: Rosedale
- Middle: South Meadows
- High: Hillsboro
Source: RMLS (OR). This data may not be complete. We recommend contacting the local school district to confirm school assignments for this home.

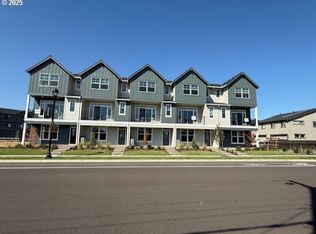
Similar homes
- $429,0003 bd3 ba1.5k sqft6360 SE Harkness Ln, Hillsboro, OR 97123Active
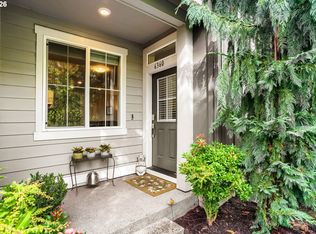
 MLS ID #293469360, Carina Liu, Berkshire Hathaway HomeServices NW Real Estate. RMLS (OR)
 - $449,9003 bd3 ba1.7k sqft5249 SE Davis Rd, Hillsboro, OR 97123Active
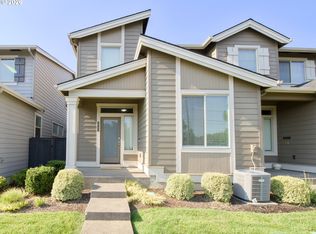 MLS ID #588599106, Elizabeth Ramos, Keller Williams Sunset Corridor. RMLS (OR)
 - $499,5004 bd4 ba1.9k sqft5105 SE Davis Rd, Hillsboro, OR 97123Active
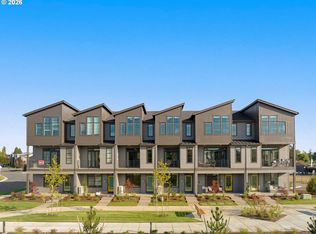 MLS ID #431943576, Megan Talalemotu, John L. Scott. RMLS (OR)
 - from $499,5003 bd3 ba1.9k sqftHomesite 108 Plan, Westbrooke Estates, Hillsboro, OR 97123New Construction
 Westwood Homes
 - $569,9004 bd3 ba2.3k sqft5282 SE Thornapple St, Hillsboro, OR 97123ActiveMLS ID #111002338, Sara Ferrito, Urban Nest Realty. RMLS (OR)
- $485,0003 bd3 ba1.7k sqft2930 SE Marston Ave, Hillsboro, OR 97123ActiveMLS ID #507959631, Jacob Hailey, John L. Scott / Bend. RMLS (OR)
- $439,9003 bd3 ba1.5k sqft4617 SE Teakwood St, Hillsboro, OR 97123ActiveMLS ID #192102224, Wansi Huang, Redfin. RMLS (OR)
- $429,9993 bd3 ba1.5k sqft4642 SE Olivewood St, Hillsboro, OR 97123ActiveMLS ID #158110619, Jimmy Robinson, MORE Realty. RMLS (OR)
- $449,5003 bd3 ba1.9k sqft5065 SE Davis Rd, Hillsboro, OR 97123ActiveMLS ID #516707308, Megan Talalemotu, John L. Scott. RMLS (OR)
- $589,0003 bd3 ba2.2k sqft3740 SE Willamette Ave, Hillsboro, OR 97123ActiveMLS ID #746069687, Andy Arthur, Sunline Realty Group. RMLS (OR)
- $474,9003 bd3 ba1.9k sqft3667 SE Alexander St, Hillsboro, OR 97123ActiveMLS ID #243837590, Marie Conser, John L. Scott. RMLS (OR)
- $399,5002 bd3 ba1.5k sqft3373 SE Everwood Ln, Hillsboro, OR 97123ActiveRMLS (OR)
- $475,0002 bd2 ba1.1k sqft6103 SE Genrosa St, Hillsboro, OR 97123ActiveMLS ID #368177902, Eli Cotham, ELEETE Real Estate. RMLS (OR)
- $450,0003 bd3 ba1.5k sqft3518 SE Pinewood Ave, Hillsboro, OR 97123ActiveMLS ID #260439811, David Bishop, Shawn Realty. RMLS (OR)
- $499,9003 bd3 ba2.1k sqft2964 SE Marston Ave, Hillsboro, OR 97123ActiveMLS ID #665943658, Whitney Parker, Redfin. RMLS (OR)
- $489,0004 bd4 ba1.9k sqft3382 SE Brookwood Ave, Hillsboro, OR 97123ActiveMLS ID #598658088, Daphne Tappert, Premiere Property Group, LLC. RMLS (OR)
- $430,0003 bd3 ba1.5k sqft4196 SE Century Blvd, Hillsboro, OR 97123ActiveMLS ID #441246491, Lynn Foe, Berkshire Hathaway HomeServices NW Real Estate. RMLS (OR)
