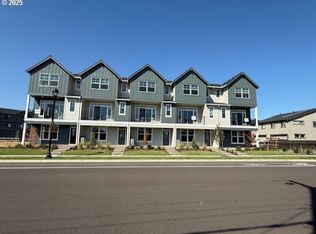
FINAL HOMES! Only a few opportunities remain to call Westbrooke Estates home. Don't miss your chance to be part of this beautiful community. A Luxury Townhome Community, Located in South Hillsboro! Neighborhood features 3 bedroom and 4 bedroom plans available. The Devon Plan offers 4 bedrooms, 3.5 baths, a large kitchen island + walk-in pantry and 9' ceilings or higher throughout entire home. Features include White cabinets, Macabo Grey quartz counters & under-mount sinks in kitchen AND bathrooms, black matte hardware, lighting fixtures and faucets, stainless steel appliances, soft close doors and drawers at all cabinets and wide plank laminate hardwood flooring on entire main level. Stay warm in the winter with electric heat pump that will also keep you cool in the summer! The primary suite has vaulted ceilings, walk-in closet, walk in-shower, dual sinks, quartz counters and more. The upstairs loft area is a great flex space for a desk or small couch. The home has a two car side by side garage with a 50 amp EV outlet and a two car driveway for additional parking. Covered deck off the great room with views out towards the golf course, plus a bedroom and full bath on the ground level. Pictures are of a same floorplan w/ similar finishes. Call for more information and to schedule your on-site appointment. Taxes TBD. Home is MOVE IN READY! [Home Energy Score = 7. HES Report at https://rpt.greenbuildingregistry.com/hes/OR10226115]
Active
$499,500
5105 SE Davis Rd, Hillsboro, OR 97123
4beds
1,937sqft
Residential, Townhouse
Built in 2026
2,178 Square Feet Lot
$-- Zestimate®
$258/sqft
$171/mo HOA
What's special
Stainless steel appliancesWalk-in pantryLarge kitchen islandWhite cabinetsMacabo grey quartz counters
- 4 days
- 74
- 9
Zillow last checked:
Listing updated:
Listed by:
Megan Talalemotu 503-936-0332,
John L. Scott,
Alex Mercado Munoz 971-225-2339,
John L. Scott
Source: RMLS (OR),MLS#: 431943576
Facts & features
Interior
Bedrooms & bathrooms
- Bedrooms: 4
- Bathrooms: 4
- Full bathrooms: 3
- Partial bathrooms: 1
- Main level bathrooms: 1
Rooms
- Room types: Bedroom 4, Loft, Utility Room, Bedroom 2, Bedroom 3, Dining Room, Family Room, Kitchen, Living Room, Primary Bedroom
Primary bedroom
- Features: High Speed Internet, Suite, Vaulted Ceiling, Walkin Closet, Wallto Wall Carpet
- Level: Upper
- Area: 195
- Dimensions: 15 x 13
Bedroom 2
- Features: Closet, High Ceilings, High Speed Internet, Wallto Wall Carpet
- Level: Upper
- Area: 81
- Dimensions: 9 x 9
Bedroom 3
- Features: Closet, High Ceilings, High Speed Internet, Wallto Wall Carpet
- Level: Upper
- Area: 90
- Dimensions: 10 x 9
Bedroom 4
- Features: Closet, High Ceilings, High Speed Internet, Wallto Wall Carpet
- Level: Lower
- Area: 132
- Dimensions: 12 x 11
Dining room
- Features: High Ceilings, Laminate Flooring
- Level: Main
- Area: 105
- Dimensions: 15 x 7
Kitchen
- Features: Dishwasher, Disposal, Eat Bar, Island, Microwave, Pantry, Free Standing Range, High Ceilings, Laminate Flooring, Plumbed For Ice Maker, Quartz
- Level: Main
- Area: 228
- Width: 12
Heating
- Forced Air 90, Heat Pump, Zoned
Cooling
- Central Air, Heat Pump
Appliances
- Included: Dishwasher, Disposal, Free-Standing Range, Microwave, Plumbed For Ice Maker, Range Hood, Stainless Steel Appliance(s), Electric Water Heater
Features
- High Speed Internet, Quartz, Closet, High Ceilings, Eat Bar, Kitchen Island, Pantry, Suite, Vaulted Ceiling(s), Walk-In Closet(s)
- Flooring: Laminate, Luxury Vinyl Tile, Wall to Wall Carpet
- Windows: Double Pane Windows, Vinyl Frames
- Basement: Crawl Space,None
Interior area
- Total structure area: 1,937
- Total interior livable area: 1,937 sqft
Property
Parking
- Total spaces: 2
- Parking features: Driveway, On Street, Garage Door Opener, Car Charging Station Ready, Attached
- Attached garage spaces: 2
- Has uncovered spaces: Yes
Accessibility
- Accessibility features: Garage On Main, Main Floor Bedroom Bath, Natural Lighting, Parking, Accessibility
Features
- Stories: 3
- Patio & porch: Covered Deck, Deck, Porch
- Exterior features: Yard
- Has view: Yes
- View description: Golf Course
Lot
- Size: 2,178 Square Feet
- Features: Level, Sprinkler, SqFt 0K to 2999
Details
- Parcel number: R2228510
Construction
Type & style
- Home type: Townhouse
- Architectural style: Contemporary
- Property subtype: Residential, Townhouse
- Attached to another structure: Yes
Materials
- Cement Siding, Insulation and Ceiling Insulation
- Foundation: Concrete Perimeter
- Roof: Composition
Condition
- New Construction
- New construction: Yes
- Year built: 2026
Details
- Warranty included: Yes
Utilities & green energy
- Sewer: Public Sewer
- Water: Public
- Utilities for property: Cable Connected
Green energy
- Energy generation: Solar Ready
Community & HOA
Community
- Security: Sidewalk
- Subdivision: Westbrooke Estates
HOA
- Has HOA: Yes
- Amenities included: All Landscaping, Commons, Exterior Maintenance, Front Yard Landscaping, Insurance, Maintenance Grounds, Management
- HOA fee: $171 monthly
Location
- Region: Hillsboro
Financial & listing details
- Price per square foot: $258/sqft
- Tax assessed value: $91,600
- Annual tax amount: $802
- Date on market: 9/26/2026
- Listing terms: Cash,Conventional,FHA,VA Loan
- Road surface type: Paved
Estimated market value
Not available
Estimated sales range
Not available
Not available
Price history
| Date | Event | Price |
|---|---|---|
| 9/26/2026 | Listed for sale | $499,500$258/sqft |
Source:  RMLS (OR) #431943576 Report a problem RMLS (OR) #431943576 Report a problem | ||
Public tax history
| Year | Property taxes | Tax assessment |
|---|---|---|
| 2025 | $802 +0.4% | $48,900 +3% |
| 2024 | $799 +830.1% | $47,480 +831% |
| 2023 | $86 | $5,100 |
Find assessor info on the county website
Monthly payment
Est. payment
Payment breakdown
Explore the cost of this home by adjusting the details. Changes won't be saved.Climate risks
Neighborhood: 97123
Nearby schools
Schools provided by the listing agent
- Elementary: Rosedale
- Middle: South Meadows
- High: Hillsboro
Source: RMLS (OR). This data may not be complete. We recommend contacting the local school district to confirm school assignments for this home.
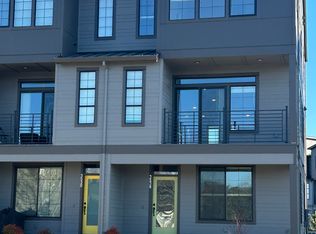
Similar homes
- $569,9004 bd3 ba2.3k sqft5282 SE Thornapple St, Hillsboro, OR 97123Active

 MLS ID #111002338, Sara Ferrito, Urban Nest Realty. RMLS (OR)
 - $449,5003 bd3 ba1.9k sqft5093 SE Davis Rd, Hillsboro, OR 97123Active
 MLS ID #206014160, Megan Talalemotu, John L. Scott. RMLS (OR)
 - $429,0003 bd3 ba1.5k sqft6360 SE Harkness Ln, Hillsboro, OR 97123Active
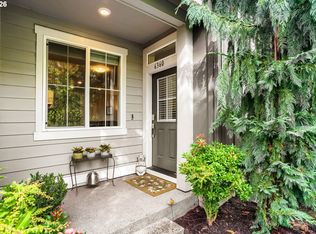 MLS ID #293469360, Carina Liu, Berkshire Hathaway HomeServices NW Real Estate. RMLS (OR)
 - from $499,5003 bd3 ba1.9k sqftHomesite 108 Plan, Westbrooke Estates, Hillsboro, OR 97123New Construction
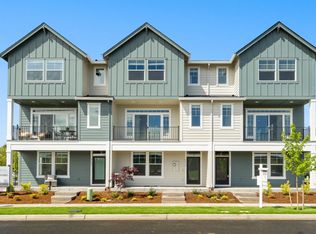 Westwood Homes
 - $485,0003 bd3 ba1.7k sqft2930 SE Marston Ave, Hillsboro, OR 97123ActiveMLS ID #507959631, Jacob Hailey, John L. Scott / Bend. RMLS (OR)
- $489,0004 bd4 ba1.9k sqft3382 SE Brookwood Ave, Hillsboro, OR 97123ActiveMLS ID #598658088, Daphne Tappert, Premiere Property Group, LLC. RMLS (OR)
- $500,0004 bd3 ba1.8k sqft5152 SE Redberry Pl, Hillsboro, OR 97123ActiveMLS ID #634856123, Justine Gamble, Summa Real Estate Group. RMLS (OR)
- $529,5004 bd4 ba1.9k sqft5139 SE Thornapple St, Hillsboro, OR 97123ActiveMLS ID #222885122, Megan Talalemotu, John L. Scott. RMLS (OR)
- $499,9003 bd3 ba2.1k sqft2964 SE Marston Ave, Hillsboro, OR 97123ActiveMLS ID #665943658, Whitney Parker, Redfin. RMLS (OR)
- $449,9003 bd3 ba1.7k sqft5249 SE Davis Rd, Hillsboro, OR 97123ActiveMLS ID #588599106, Elizabeth Ramos, Keller Williams Sunset Corridor. RMLS (OR)
- $589,0003 bd3 ba2.2k sqft3740 SE Willamette Ave, Hillsboro, OR 97123ActiveMLS ID #746069687, Andy Arthur, Sunline Realty Group. RMLS (OR)
- $479,5004 bd4 ba1.9k sqft3445 SE Everwood Ln, Hillsboro, OR 97123ActiveRMLS (OR)
- $499,5003 bd3 ba1.9k sqft5131 SE Thornapple St, Hillsboro, OR 97123ActiveMLS ID #526135782, Megan Talalemotu, John L. Scott. RMLS (OR)
- $475,0002 bd2 ba1.1k sqft6103 SE Genrosa St, Hillsboro, OR 97123ActiveMLS ID #368177902, Eli Cotham, ELEETE Real Estate. RMLS (OR)
- $519,9004 bd3 ba2.2k sqft4372 SE Pine Way, Hillsboro, OR 97123ActiveMLS ID #129946003, Donna Austin, eXp Realty, LLC. RMLS (OR)
- $474,9003 bd3 ba1.9k sqft3667 SE Alexander St, Hillsboro, OR 97123ActiveMLS ID #243837590, Marie Conser, John L. Scott. RMLS (OR)
- $499,9903 bd3 ba1.6k sqft8583 SE Kinnaman St, Hillsboro, OR 97123ActiveMLS ID #138939531, Barbie Schieman, Weekley Homes LLC. RMLS (OR)
- $565,0003 bd3 ba2.2k sqft3205 SE White Oak Ave, Hillsboro, OR 97123ActiveMLS ID #564440104, Gavin Hindman, Works Real Estate. RMLS (OR)
